
367 Emerald Street, Walterboro, SC 29488
Local realty services provided by:ERA Wilder Realty
Listed by: odessa brown843-769-5100
Office: agentowned realty charleston group
MLS#:26015129
Source:SC_CTAR
367 Emerald Street,Walterboro, SC 29488
$225,000
- 3 Beds
- 2 Baths
- 1,798 sq. ft.
- Single family
- Active
Price summary
- Price:$225,000
- Price per sq. ft.:$125.14
About this home
The house was built in 1996 and underwent a remodel in 2023, featuring numerous upgrades throughout. A new roof, most of the flooring is new, and all the fixtures are new. The living area is spacious with a vaulted ceiling, a gas fireplace, & a open floor plan. The highlight of the home is the spiral stairs leading up to the second floor, featuring a 3rd bedroom, a bonus room, and a half bath.
Contact an agent
Home facts
- Year built:1996
- Subdivision & Development:Country Estates
- Listing ID #:26015129
- Added:148 day(s) ago
- Updated:October 22, 2026 at 02:19 PM
Rooms and interior
- Bedrooms:3
- Total bathrooms:2
- Full bathrooms:1
- Half bathrooms:1
- Flooring:Ceramic Tile
- Kitchen Description:Eat-in Kitchen
- Living area:1,798 sq. ft.
Heating and cooling
- Cooling:Central Air
- Heating:Electric
- Central air:Yes
Structure and exterior
- Year built:1996
- Building area:1,798 sq. ft.
- Lot area:0.3 Acres
- Lot Features:0 - .5 Acre
- Architectural Style:Traditional
- Foundation Description:Crawl Space
- Levels:2 Story
Schools
- High school:Colleton
- Middle school:Colleton
- Elementary school:Forest Hills
Utilities
- Water:Public
- Sewer:Public Sewer
Finances and disclosures
- Price:$225,000
- Price per sq. ft.:$125.14
Features and amenities
- Laundry features:Laundry Room
- Amenities:Ceiling Blown, Ceiling Cathedral/Vaulted, Ceiling Fan(s)
Parking
- Total parking spaces:2
- Parking description:2 Car Carport, Detached, Off Street
- Carport spaces:2
New listings near 367 Emerald Street
- New
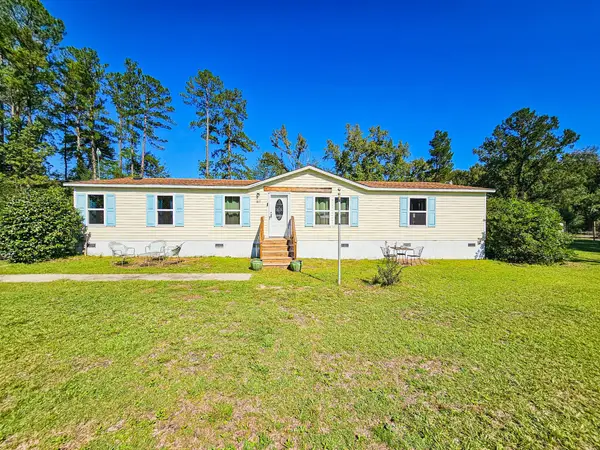 $220,000Active3 beds 2 baths1,601 sq. ft.
817 Catawba Hill Court, Walterboro, SC 29488
MLS# 26028885Listed by: ALL COUNTRY REAL ESTATE, LLC - New
 $42,000Active0.37 Acres
0 Churchill Road, Walterboro, SC 29488
MLS# 26028842Listed by: ALL COUNTRY REAL ESTATE, LLC - New
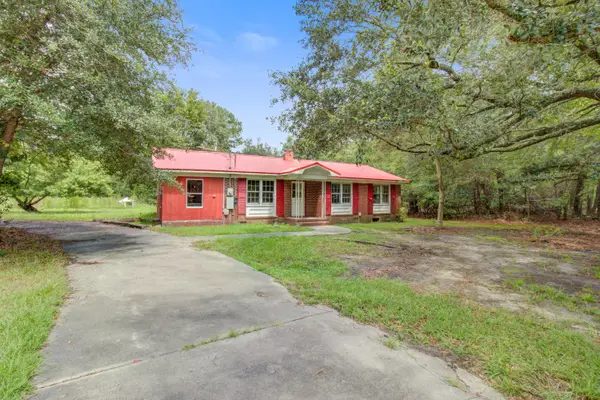 $190,000Active3 beds 1 baths1,066 sq. ft.
2042 Sniders Highway, Walterboro, SC 29488
MLS# 26028790Listed by: THREE REAL ESTATE LLC - New
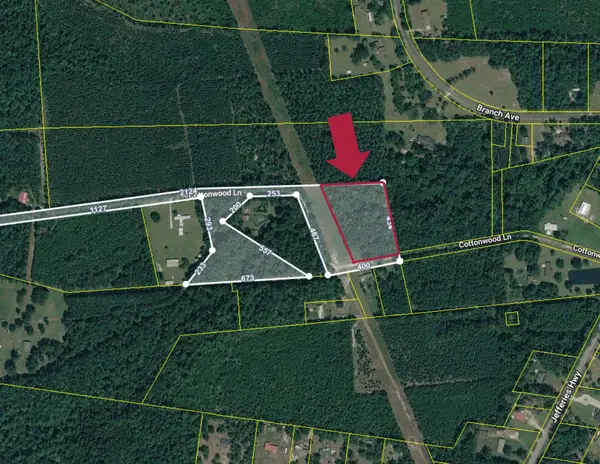 $49,000Active2.97 Acres
0 Cottonwood Lane, Walterboro, SC 29488
MLS# 26028684Listed by: ALL COUNTRY REAL ESTATE, LLC - New
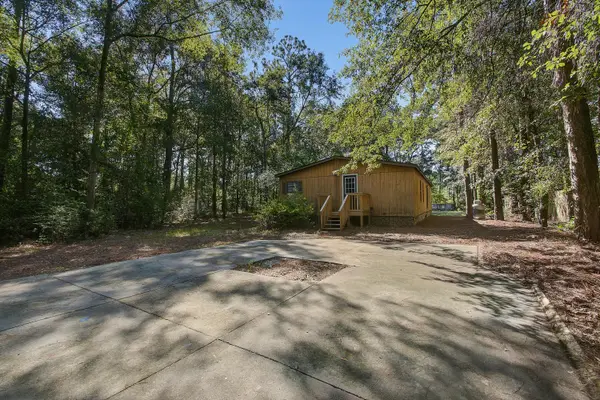 $150,000Active3 beds 2 baths2,249 sq. ft.
147 Lafayette Lane, Walterboro, SC 29488
MLS# 26028562Listed by: COLDWELL BANKER REALTY - New
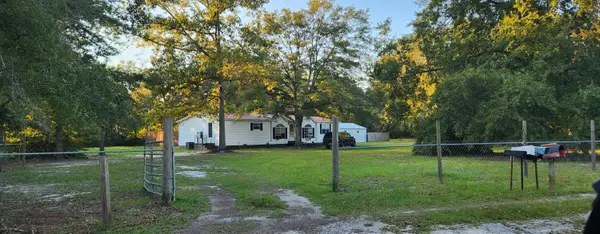 $259,000Active3 beds 3 baths1,782 sq. ft.
93 Ramsey Hill Drive, Walterboro, SC 29488
MLS# 26028531Listed by: HOME GROWN REAL ESTATE LLC - New
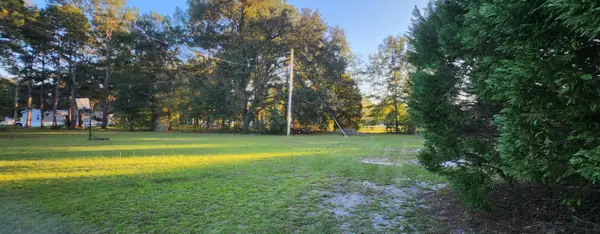 $29,999Active0.3 Acres
132 Moonlight Drive, Walterboro, SC 29488
MLS# 26028476Listed by: HOME GROWN REAL ESTATE LLC - New
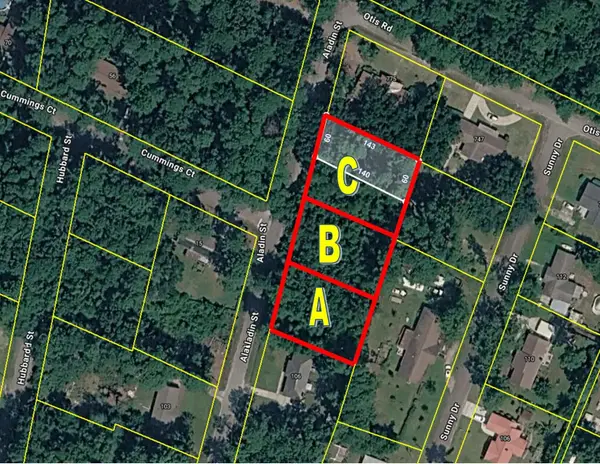 $39,000Active0.31 Acres
0-A Aladin Street, Walterboro, SC 29488
MLS# 26028267Listed by: ALL COUNTRY REAL ESTATE, LLC 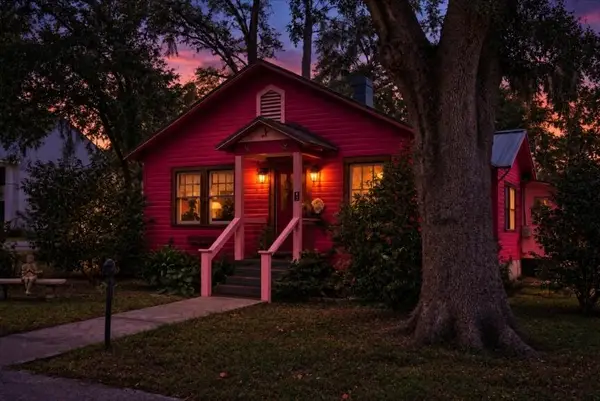 $325,000Active3 beds 3 baths1,451 sq. ft.
417 Black Street, Walterboro, SC 29488
MLS# 26028046Listed by: COLE & ASSOCIATES INC.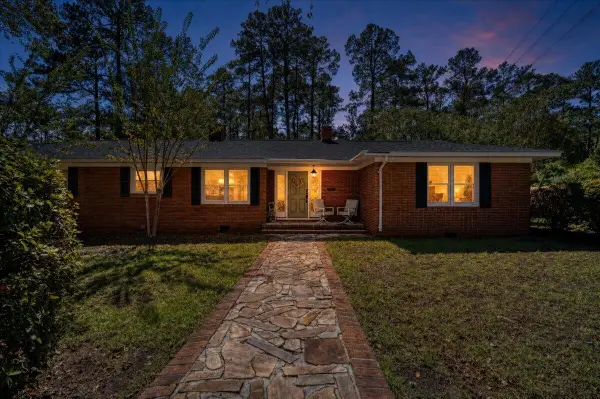 $399,900Active3 beds 2 baths2,286 sq. ft.
103 Chandler Street, Walterboro, SC 29488
MLS# 26028000Listed by: RE/MAX SEASIDE


Protect your home and budget from life's surprises with an Assurant Home Warranty, backed by a partner that supports you through every step of homeownership. Explore Plans.
© 2023 - 2026 ERA Franchise Systems LLC. All rights reserved. ERA Franchise Systems LLC fully supports the principles of the Fair Housing Act and the Equal Opportunity Act. ERA, ERA Real Estate powered, and their respective logos are registered service marks of ERA Franchise Systems LLC. Each office is independently owned and operated.