
64 Piedmont Road, Walterboro, SC 29488
Local realty services provided by:ERA Wilder Realty
Listed by: jason millard
Office: the boulevard company
MLS#:26015416
Source:SC_CTAR
64 Piedmont Road,Walterboro, SC 29488
$479,900
- 3 Beds
- 3 Baths
- 2,430 sq. ft.
- Single family
- Active
Price summary
- Price:$479,900
- Price per sq. ft.:$197.49
About this home
Discover the perfect blend of style, comfort, and functionality in this thoughtfully designed home. From the moment you enter, elegant details and an open-concept layout create a warm, inviting atmosphere. The spacious living room features soaring vaulted ceilings and flows effortlessly into the dining area and modern kitchen, complete with stainless steel appliances, a large center island with bar seating, abundant cabinetry, and a generous walk-in pantry.A dedicated office with a custom accent wall offers an ideal work-from-home setup. The split-bedroom floor plan provides privacy with three spacious bedrooms, two full baths, and an additional powder room. The primary suite is a relaxing retreat with a tray ceiling, spa-like bath featuring a striking tiled shower, soaking tub, dualvanities, and oversized walk-in closet with built-ins. Enjoy front and rear porches, durable LVP flooring, a stylish laundry room with brick flooring, and a versatile converted garage space with epoxy floors and mini split system....
Contact an agent
Home facts
- Year built:2025
- Subdivision & Development:Summer Glen
- Listing ID #:26015416
- Added:90 day(s) ago
- Updated:August 27, 2026 at 02:38 PM
Rooms and interior
- Bedrooms:3
- Total bathrooms:3
- Full bathrooms:2
- Half bathrooms:1
- Flooring:Ceramic Tile
- Bathrooms Description:Garden Tub/Shower
- Kitchen Description:Eat-in Kitchen, Kitchen Island, Pantry
- Living area:2,430 sq. ft.
Heating and cooling
- Cooling:Central Air
- Heating:Electric
- Central air:Yes
Structure and exterior
- Year built:2025
- Building area:2,430 sq. ft.
- Lot area:0.3 Acres
- Lot Features:0 - .5 Acre
- Architectural Style:Craftsman, Traditional
- Foundation Description:Slab
- Levels:1 Story
Schools
- High school:Colleton
- Middle school:Colleton
- Elementary school:Hendersonville Elementary
Utilities
- Water:Public
- Sewer:Septic Tank
Finances and disclosures
- Price:$479,900
- Price per sq. ft.:$197.49
Features and amenities
- Laundry features:Laundry Room
- Amenities:Ceiling Cathedral/Vaulted, Ceiling Fan(s), High Ceilings, Tray Ceiling(s)
Parking
- Total parking spaces:2
- Parking description:2 Car Garage, Attached, Garage Door Opener
- Garage:Yes
- Garage spaces:2
New listings near 64 Piedmont Road
- New
 $39,000Active0.72 Acres
Tbd Lot 1 Rose Avenue Road, Walterboro, SC 29488
MLS# 197834Listed by: KELLER WILLIAMS
- New
 $99,000Active5.69 Acres
Tbd Lot 5 Industrial Road, Walterboro, SC 29488
MLS# 197835Listed by: KELLER WILLIAMS - New
 $180,000Active7.1 Acres
4960 Ritter Road, Walterboro, SC 29488
MLS# 26024190Listed by: COLE & ASSOCIATES INC. - New
 $15,000Active0.19 Acres
0 Blanchard Street, Walterboro, SC 29488
MLS# 26024146Listed by: EXP REALTY LLC - New
 $60,000Active0.68 Acres
621 Chaplin Street, Walterboro, SC 29488
MLS# 26024121Listed by: ERIC JEROME SELECT REAL ESTATE INVEST GROUP - New
 $315,000Active3 beds 2 baths1,369 sq. ft.
120 Wirsching Lane, Walterboro, SC 29488
MLS# 197336Listed by: THE COX TEAM BROKERED BY EXP - New
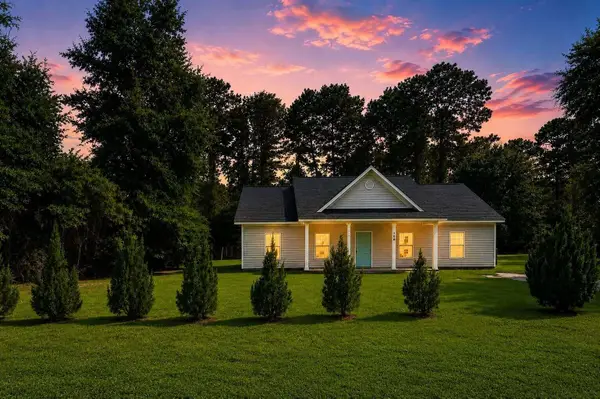 $284,900Active3 beds 2 baths1,500 sq. ft.
158 Industrial Road, Walterboro, SC 29488
MLS# 26024013Listed by: COLE & ASSOCIATES INC. - New
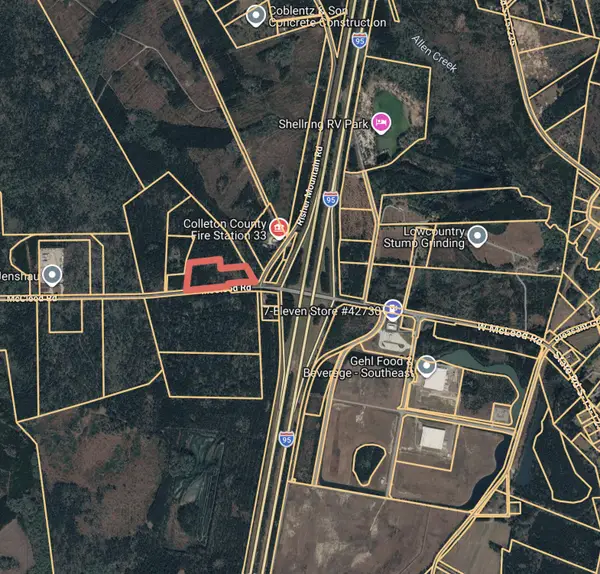 $680,000Active8 Acres
0 Mcleod, Walterboro, SC 29488
MLS# 26024003Listed by: FISHBURNE & CO - New
 $239,000Active2 beds 1 baths1,165 sq. ft.
407 Dowling Avenue, Walterboro, SC 29488
MLS# 26023874Listed by: COLLETON REALTY, LLC - New
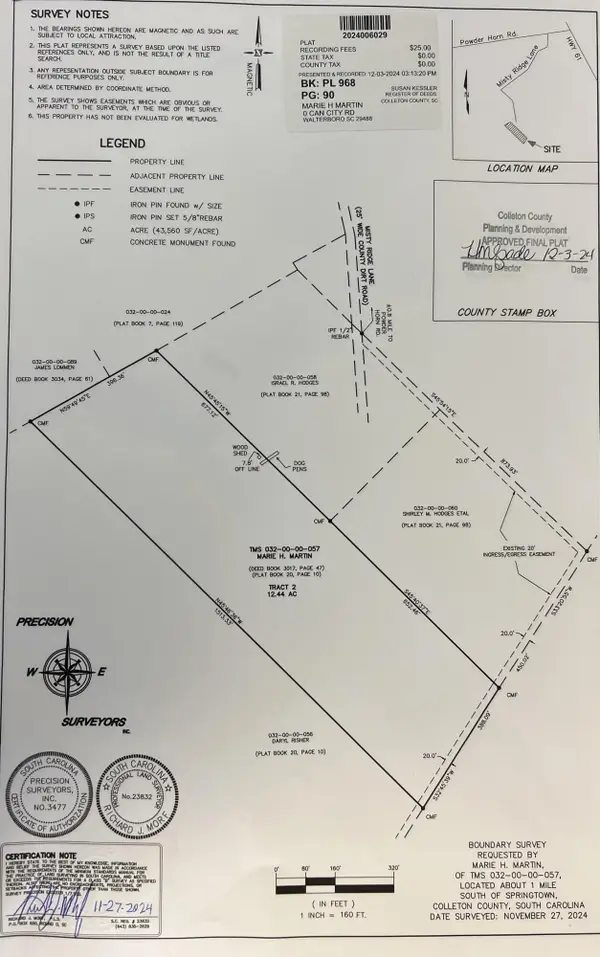 $80,000Active12.4 Acres
1218 Misty Ridge Lane, Walterboro, SC 29488
MLS# 26023799Listed by: NEXTHOME THE AGENCY GROUP


Protect your home and budget from life's surprises with an Assurant Home Warranty, backed by a partner that supports you through every step of homeownership. Explore Plans.
© 2023 - 2026 ERA Franchise Systems LLC. All rights reserved. ERA Franchise Systems LLC fully supports the principles of the Fair Housing Act and the Equal Opportunity Act. ERA, ERA Real Estate powered, and their respective logos are registered service marks of ERA Franchise Systems LLC. Each office is independently owned and operated.