
650 Cromwell Lane, Walterboro, SC 29488
Local realty services provided by:ERA Wilder Realty
Listed by: mandy ard
Office: coldwell banker realty
MLS#:26019819
Source:SC_CTAR
650 Cromwell Lane,Walterboro, SC 29488
$750,000
- 3 Beds
- 2 Baths
- 1,936 sq. ft.
- Single family
- Active
Price summary
- Price:$750,000
- Price per sq. ft.:$387.4
About this home
Discover 10 acres of peaceful Lowcountry living at this one-of-a-kind log home surrounded by water features, outdoor living spaces, and versatile outbuildings designed for comfort, recreation, and functionality. The surrounding acreage provides privacy, nature, and room to expand.A double gated drive welcomes you home and leads past a charming goldfish pond centered within the circular driveway -- a unique focal point that sets the tone for this serene property. This custom log home sits perfectly positioned beside a large koi pond, offering tranquil views from multiple outdoor spaces. Enjoy the open front porch or the all weather back porch!A mix of covered and open-air relaxation areas, including a covered hot tub, ideal for unwinding year-round while overlooking the koi pond.
Inside, the craftsmanship of the log construction creates a warm, rustic atmosphere. When entering the home you will be greeted by an open concept of kitchen, dining and living. Enjoy the view of the small fish pond while enjoying time at the dining room table through the large windows. There is a wood burning fire place as well as contemporary tube lighting highlights the home's craftsmanship while providing gentle, even lighting. 3 spacious bedrooms with walk in closest can be found towards the back of the home. The primary bathroom has been updated within the past 5 years. The roof was replaced in September 2025.
This property is also equipped for storage, hobbies, and multi-use needs with two separate 2-car garages plus an additional lean-to. One garage is finished with a half bath and kitchenette, making it perfect for a workshop, guest space, studio, or future conversion. A whole-house generator with a propane tank adds peace of mind and ensures uninterrupted comfort.
There is ample space on the property for horses or other livestock, offering flexible agricultural or recreational use. An additional adjacent 5-acre tract is also available and may be negotiated as part of the purchase for buyers seeking expanded acreage or a larger estate footprint....
Contact an agent
Home facts
- Year built:1996
- Listing ID #:26019819
- Added:9 day(s) ago
- Updated:July 19, 2026 at 02:36 PM
Rooms and interior
- Bedrooms:3
- Total bathrooms:2
- Full bathrooms:2
- Flooring:Ceramic Tile, Laminate
- Kitchen Description:Eat-in Kitchen
- Living area:1,936 sq. ft.
Heating and cooling
- Cooling:Central Air
- Heating:Electric, Heat Pump
- Central air:Yes
Structure and exterior
- Year built:1996
- Building area:1,936 sq. ft.
- Lot area:9.2 Acres
- Lot Features:5 - 10 Acres, Interior Lot, Level, Wooded
- Foundation Description:Crawl Space
- Levels:1 Story
Schools
- High school:Colleton
- Middle school:Colleton
- Elementary school:Northside Elementary
Utilities
- Water:Well
- Sewer:Private Sewer
Finances and disclosures
- Price:$750,000
- Price per sq. ft.:$387.4
Features and amenities
- Amenities:Ceiling Fan(s)
Parking
- Total parking spaces:12
- Parking description:1 Car Carport, 1 Car Garage, 1.5 Car Garage, 2 Car Garage, 3 Car Garage, 4 Car Garage, Detached, Off Street
- Garage:Yes
- Garage spaces:12
- Carport spaces:1
New listings near 650 Cromwell Lane
- New
 $389,900Active3 beds 3 baths
Address Withheld By Seller, Walterboro, SC 29488
MLS# 26020627Listed by: BLUESTONE REALTY - New
 $239,999Active3 beds 2 baths1,620 sq. ft.
208 George Street, Walterboro, SC 29488
MLS# 26020631Listed by: COLLETON REALTY, LLC - New
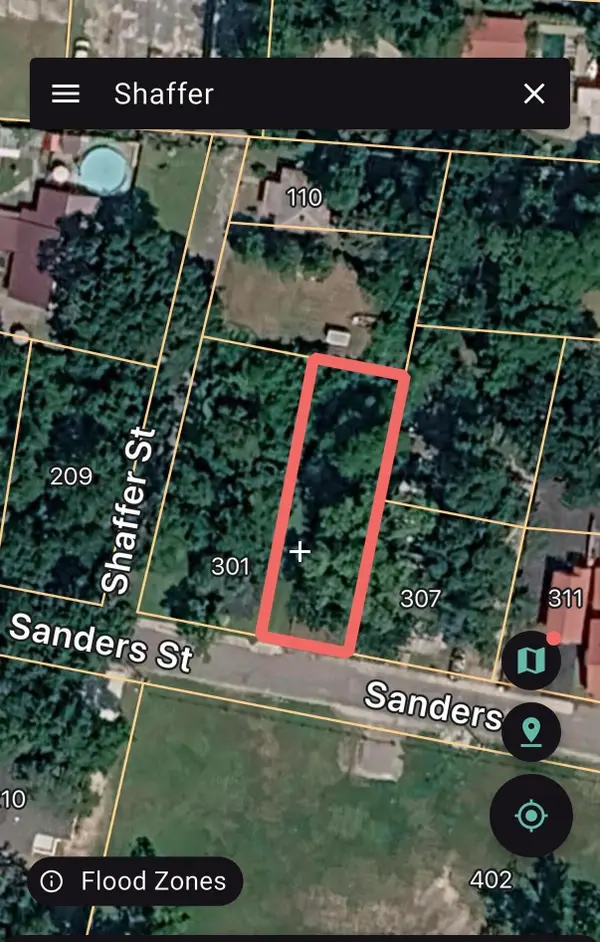 $20,000Active0.16 Acres
0 Sanders Street, Walterboro, SC 29488
MLS# 26020566Listed by: EXP REALTY LLC - New
 $20,000Active0.16 Acres
0 Shaffer Street, Walterboro, SC 29488
MLS# 26020567Listed by: EXP REALTY LLC - New
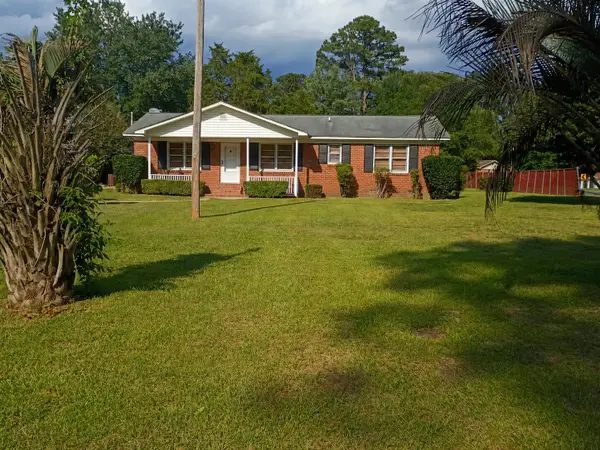 $265,000Active3 beds 2 baths1,326 sq. ft.
1247 Peurifoy Road, Walterboro, SC 29488
MLS# 26020056Listed by: ERIC JEROME SELECT REAL ESTATE INVEST GROUP - New
 $8,000Active0.8 Acres
00 Henry Street, Walterboro, SC 29488
MLS# 26020032Listed by: FISHBURNE & CO - New
 $219,000Active2 beds 1 baths1,105 sq. ft.
205 Forest Circle, Walterboro, SC 29488
MLS# 26020009Listed by: ALL COUNTRY REAL ESTATE, LLC - New
 $129,000Active3 beds 1 baths1,261 sq. ft.
3385 Saint Peters Road, Walterboro, SC 29488
MLS# 197275Listed by: HOWARD HANNA ALLEN TATE LOWCOU
- New
 $305,000Active4 beds 2 baths1,300 sq. ft.
122 Thompson Street, Walterboro, SC 29488
MLS# 26019991Listed by: AGENTOWNED REALTY - New
 $350,000Active2.1 Acres
6263 Jefferies Highway, Walterboro, SC 29488
MLS# 26019928Listed by: BRAND NAME REAL ESTATE


Protect your home and budget from life's surprises with an Assurant Home Warranty, backed by a partner that supports you through every step of homeownership. Explore Plans.
© 2023 - 2026 ERA Franchise Systems LLC. All rights reserved. ERA Franchise Systems LLC fully supports the principles of the Fair Housing Act and the Equal Opportunity Act. ERA, ERA Real Estate powered, and their respective logos are registered service marks of ERA Franchise Systems LLC. Each office is independently owned and operated.