
140 Oakview Lane, Wando, SC 29492
Local realty services provided by:ERA Wilder Realty
Listed by: rob benware843-779-8660
Office: carolina one real estate
MLS#:26024647
Source:SC_CTAR
140 Oakview Lane,Wando, SC 29492
$1,549,000
- 5 Beds
- 5 Baths
- 3,550 sq. ft.
- Single family
- Active
Price summary
- Price:$1,549,000
- Price per sq. ft.:$436.34
About this home
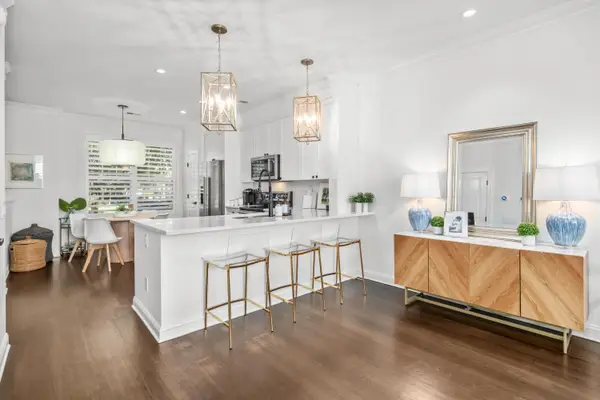
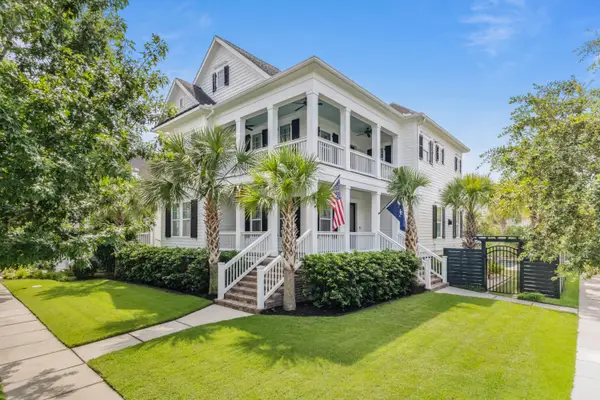
Beautiful NEW CONSTRUCTION on a large private wooded lot near the Wando River. Discover modern Lowcountry living in this stunning new home currently under construction. Featuring 5 bedrooms, 4 baths, a loft, and a recreation room, this spacious design offers comfort and versatility. The open-concept layout includes a chef's kitchen, bright living areas, and high-end finishes throughout. The primary suite on the main level boasts a spa-inspired bath and generous walk-in closet. Located just minutes from Mount Pleasant and Charleston, enjoy convenience, style, and the charm of coastal South Carolina living. Photos are of a similar home nearby.
Contact an agent
Home facts
- Year built:2026
- Subdivision & Development:None
- Listing ID #:26024647
- Added:1 day(s) ago
- Updated:September 03, 2026 at 03:50 PM
Rooms and interior
- Bedrooms:5
- Total bathrooms:5
- Full bathrooms:4
- Half bathrooms:1
- Flooring:Ceramic Tile, Wood
- Kitchen Description:Kitchen Island
- Living area:3,550 sq. ft.
Heating and cooling
- Cooling:Central Air
- Heating:Electric, Heat Pump
- Central air:Yes
Structure and exterior
- Year built:2026
- Building area:3,550 sq. ft.
- Lot area:0.8 Acres
- Lot Features:.5 - 1 Acre, Wooded
- Architectural Style:Traditional
- Foundation Description:Raised Slab
- Levels:2 Story
Schools
- High school:Philip Simmons
- Middle school:Philip Simmons
- Elementary school:Philip Simmons
Utilities
- Water:Private
- Sewer:Septic Tank
Finances and disclosures
- Price:$1,549,000
- Price per sq. ft.:$436.34
Features and amenities
- Laundry features:Laundry Room
- Amenities:Ceiling Smooth, High Ceilings
Parking
- Total parking spaces:2
- Parking description:2 Car Garage, Detached
- Garage:Yes
- Garage spaces:2
New listings near 140 Oakview Lane
- Coming SoonOpen Sun, 1 to 3pm
 $1,100,000Coming Soon3 beds 2 baths1,515 sq. ft.
110 Mellish Court, Charleston, SC 29492
MLS# 26024629Listed by: ISLAND HOUSE REAL ESTATE - Coming SoonOpen Sun, 1 to 3pm
 $735,000Coming Soon2 beds 3 baths1,520 sq. ft.
2231 Daniel Island Drive, Charleston, SC 29492
MLS# 26024562Listed by: CAROLINA ONE REAL ESTATE - Coming SoonOpen Sat, 12 to 3pm
 $2,250,000Coming Soon4 beds 4 baths3,180 sq. ft.
1513 Willtown Street, Charleston, SC 29492
MLS# 26024498Listed by: CAROLINA ONE REAL ESTATE - New
 $1,649,000Active4 beds 4 baths2,427 sq. ft.
136 Etiwan Park Street, Charleston, SC 29492
MLS# 26024891Listed by: COMPASS CAROLINAS, LLC - New
 $3,385,000Active5 beds 5 baths4,650 sq. ft.
547 Little Barley Lane, Charleston, SC 29492
MLS# 26024850Listed by: CAROLINA ONE REAL ESTATE - New
 $425,000Active3 beds 3 baths1,735 sq. ft.
1173 Euclid Drive, Charleston, SC 29492
MLS# 26024788Listed by: REDFIN CORPORATION - Open Sat, 11am to 2pmNew
 $800,000Active3 beds 3 baths2,444 sq. ft.
507 Sanders Farm Lane, Wando, SC 29492
MLS# 26024779Listed by: COLDWELL BANKER REALTY  $1,108,965Pending3 beds 4 baths2,859 sq. ft.
2366 Bay Strip Drive, Charleston, SC 29492
MLS# 26024691Listed by: DEL WEBB- New
 $8,989,000Active6 beds 6 baths5,589 sq. ft.
280 Captain Goddard Road, Daniel Island, SC 29492
MLS# 26024657Listed by: 32 SOUTH PROPERTIES, LLC


Protect your home and budget from life's surprises with an Assurant Home Warranty, backed by a partner that supports you through every step of homeownership. Explore Plans.
© 2023 - 2026 ERA Franchise Systems LLC. All rights reserved. ERA Franchise Systems LLC fully supports the principles of the Fair Housing Act and the Equal Opportunity Act. ERA, ERA Real Estate powered, and their respective logos are registered service marks of ERA Franchise Systems LLC. Each office is independently owned and operated.