
1604 Twin Rivers Drive, Wando, SC 29492
Local realty services provided by:ERA Wilder Realty
Listed by: alexis owen
Office: brand name real estate
MLS#:26022516
Source:SC_CTAR
Price summary
- Price:$399,990
- Price per sq. ft.:$313.47
About this home
End-unit energy, a coveted first-floor primary suite, and fresh modern finishes--this townhome has it all! The bright, open layout is designed for effortless living and entertaining, with a stylish kitchen featuring granite countertops, 42-inch cabinetry, subway tile backsplash, prep island, and pantry. The main-level primary suite is a private retreat with a quartz vanity, tiled walk-in shower, and direct access to the covered porch. Upstairs, two spacious bedrooms offer generous closets and flexibility for guests or an office. Enjoy easy access to Mount Pleasant and Daniel Island, plus a resort-style pool, cabana, hammocks, and bark park.
Contact an agent
Home facts
- Year built:2024
- Subdivision & Development:Twin Rivers Towns
- Listing ID #:26022516
- Added:43 day(s) ago
- Updated:September 20, 2026 at 02:26 PM
Rooms and interior
- Bedrooms:3
- Total bathrooms:3
- Full bathrooms:2
- Half bathrooms:1
- Kitchen Description:Eat-in Kitchen, Kitchen Island, Pantry
- Living area:1,276 sq. ft.
Heating and cooling
- Cooling:Central Air
- Heating:Electric, Heat Pump
- Central air:Yes
Structure and exterior
- Year built:2024
- Building area:1,276 sq. ft.
- Lot Features:0 - .5 Acre, Level
- Foundation Description:Slab
- Levels:2 Story
Schools
- High school:Philip Simmons
- Middle school:Philip Simmons
- Elementary school:Philip Simmons
Utilities
- Water:Public
- Sewer:Public Sewer
Finances and disclosures
- Price:$399,990
- Price per sq. ft.:$313.47
Features and amenities
- Laundry features:Laundry Room
- Amenities:Ceiling Smooth, High Ceilings
Parking
- Parking description:Off Street
New listings near 1604 Twin Rivers Drive
- Coming Soon
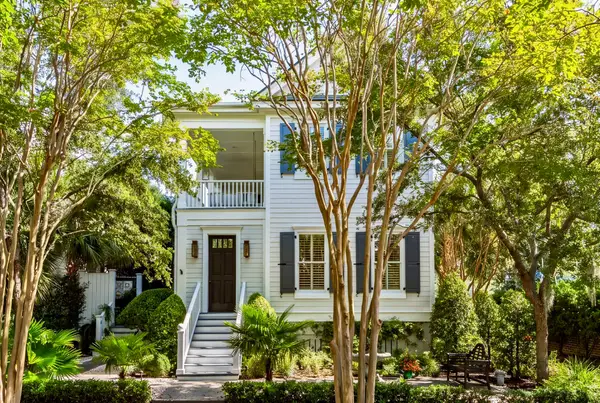 $2,175,000Coming Soon5 beds 4 baths3,124 sq. ft.
506 Indian Corn Street, Charleston, SC 29492
MLS# 26026182Listed by: COLDWELL BANKER REALTY - Coming Soon
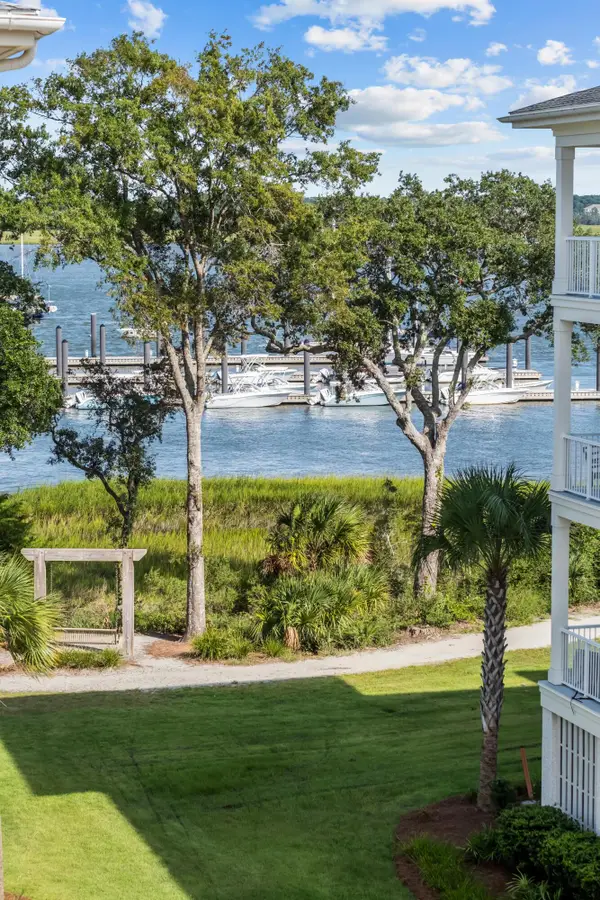 $2,150,000Coming Soon3 beds 3 baths2,454 sq. ft.
310 Longshore Street #648, Charleston, SC 29492
MLS# 26026154Listed by: CAROLINA ONE REAL ESTATE - New
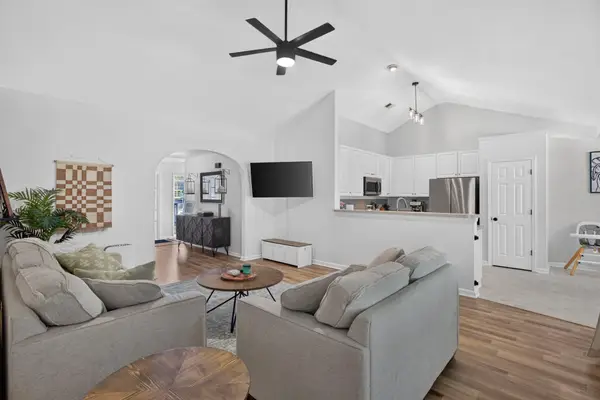 $530,000Active3 beds 2 baths1,557 sq. ft.
1280 Palm Cove Drive, Charleston, SC 29492
MLS# 26026222Listed by: EXP REALTY LLC - New
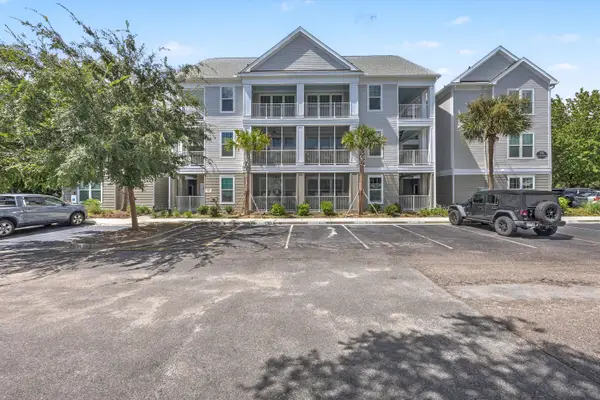 $458,900Active2 beds 2 baths1,119 sq. ft.
130 River Landing Drive #10100, Charleston, SC 29492
MLS# 26026196Listed by: CAROLINA ONE REAL ESTATE - New
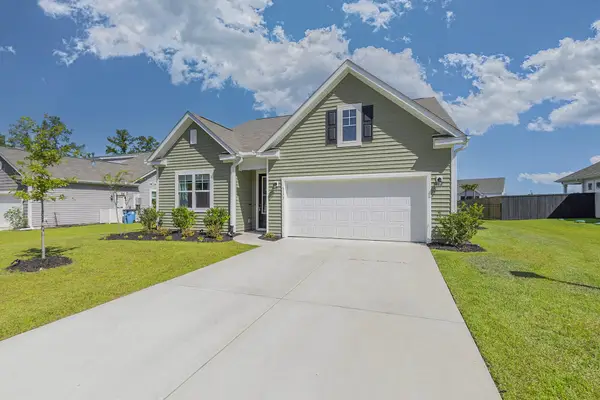 $519,900Active4 beds 2 baths1,871 sq. ft.
1173 Wading Point Boulevard, Huger, SC 29450
MLS# 26026102Listed by: CAROLINA ELITE REAL ESTATE - New
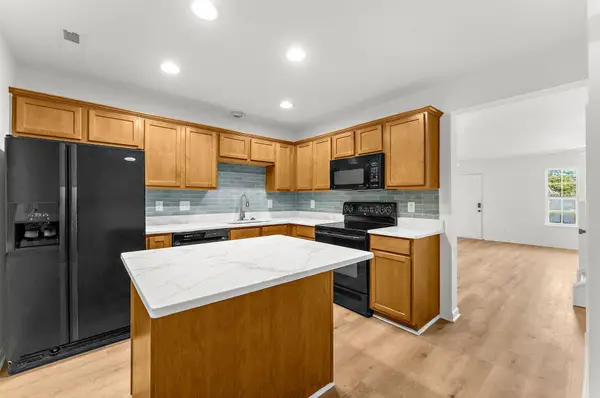 $365,000Active2 beds 3 baths1,260 sq. ft.
357 Kelsey Boulevard, Wando, SC 29492
MLS# 26026094Listed by: TIDEWATER REALTY LLC - New
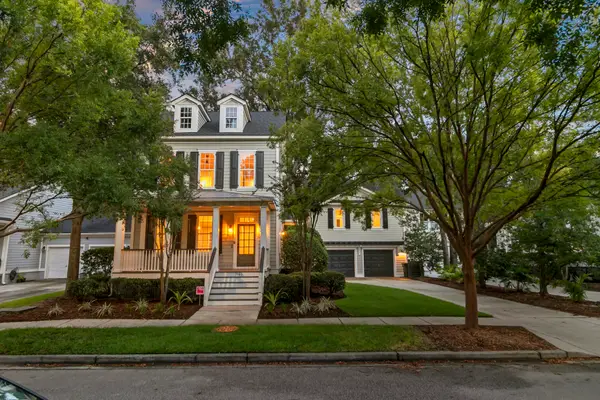 $1,195,000Active4 beds 4 baths2,736 sq. ft.
7060 Schooner Street, Charleston, SC 29492
MLS# 26026059Listed by: KELLER WILLIAMS REALTY CHARLESTON - New
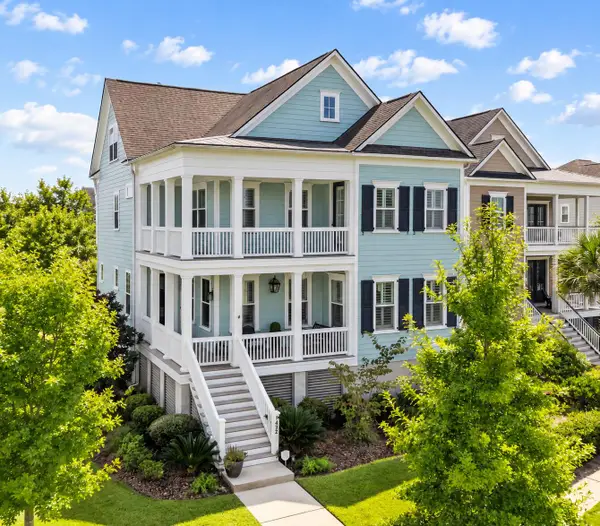 $1,995,000Active7 beds 6 baths3,725 sq. ft.
1432 Willtown Street, Daniel Island, SC 29492
MLS# 26025978Listed by: SERHANT - Open Sun, 12 to 2pmNew
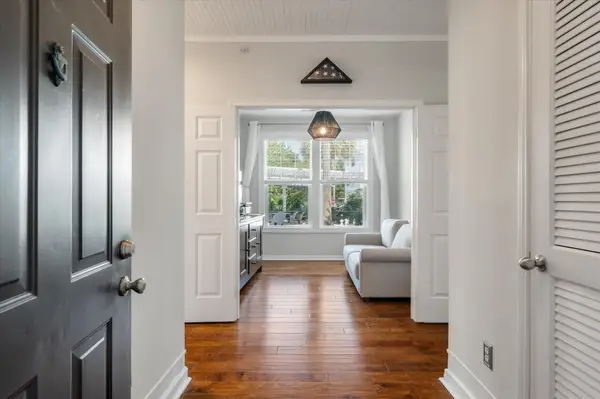 $459,000Active1 beds 1 baths926 sq. ft.
130 River Landing Drive #Unit 9100, Charleston, SC 29492
MLS# 26025933Listed by: THERESE JENKINS REAL ESTATE - New
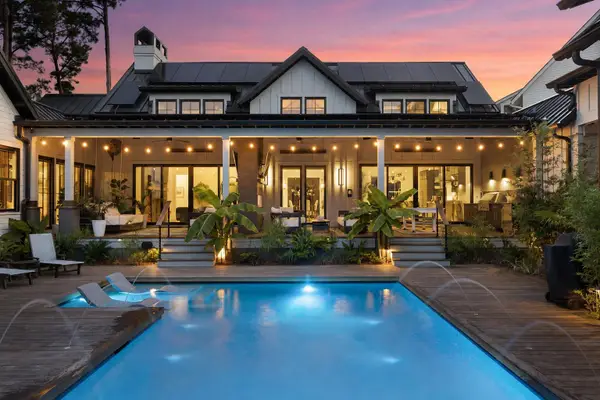 $5,595,000Active4 beds 5 baths3,522 sq. ft.
214 Fell Point, Daniel Island, SC 29492
MLS# 26025903Listed by: ATLANTIC PROPERTIES OF THE LOWCOUNTRY


Protect your home and budget from life's surprises with an Assurant Home Warranty, backed by a partner that supports you through every step of homeownership. Explore Plans.
© 2023 - 2026 ERA Franchise Systems LLC. All rights reserved. ERA Franchise Systems LLC fully supports the principles of the Fair Housing Act and the Equal Opportunity Act. ERA, ERA Real Estate powered, and their respective logos are registered service marks of ERA Franchise Systems LLC. Each office is independently owned and operated.