
325 Kelsey Boulevard, Wando, SC 29492
Local realty services provided by:ERA Greater North Properties
325 Kelsey Boulevard,Wando, SC 29492
$384,900
- 3 Beds
- 3 Baths
- 1,386 sq. ft.
- Single family
- Active
Listed by: jayson wingfield
Office: redfin corporation
MLS#:26024428
Source:MI_NGLRMLS
Price summary
- Price:$384,900
- Price per sq. ft.:$277.71
About this home
Welcome to 325 Kelsey Blvd in desirable Beresford Commons! This end-unit townhome offers 3 bedrooms, 2.5 bathrooms, and 1,386 sq ft of bright, open living space. Step inside to soaring cathedral ceilings and beautiful hardwood floors, newly installed in August 2025, that flow into the renovated kitchen featuring updated countertops, sleek stainless steel appliances, and ample storage. Enjoy the ease of a main-level primary suite along with a private screened porch overlooking peaceful greenery. Upstairs provides two spacious guest bedrooms & a full bath. Recent improvements include a new hot water heater installed in December 2023 & a new roof in March 2025. Community amenities include a fantastic pool & clubhouse. HOA dues include water & master INS. Owner currently pays $697/yr for INS. convenience just minutes from Daniel Island, I-526, Mount Pleasant, and downtown Charleston. True low-maintenance living at its best!
Contact an agent
Home facts
- Year built:2006
- Subdivision & Development:Beresford Commons
- Listing ID #:26024428
- Updated:September 07, 2026 at 07:59 PM
Rooms and interior
- Bedrooms:3
- Total bathrooms:3
- Full bathrooms:2
- Half bathrooms:1
- Flooring:Carpet, Wood
- Kitchen Description:Pantry
- Living area:1,386 sq. ft.
Heating and cooling
- Cooling:Central Air
- Heating:Electric, Heat Pump
- Central air:Yes
Structure and exterior
- Year built:2006
- Building area:1,386 sq. ft.
- Lot Features:Wooded
- Foundation Description:Slab
Schools
- High school:Philip Simmons
- Middle school:Philip Simmons
- Elementary school:Philip Simmons
Finances and disclosures
- Price:$384,900
- Price per sq. ft.:$277.71
New listings near 325 Kelsey Boulevard
- New
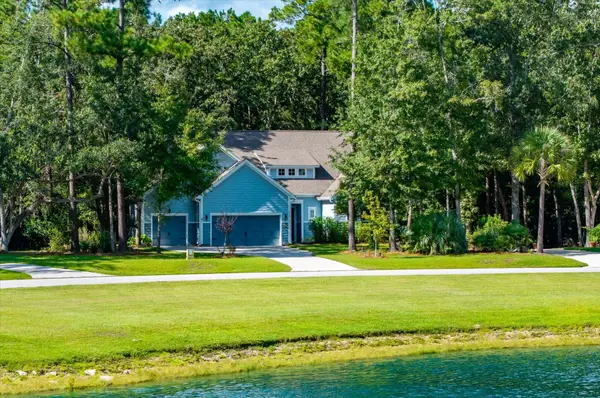 $880,000Active5 beds 4 baths3,170 sq. ft.
235 Camber Road, Huger, SC 29450
MLS# 26025177Listed by: JOHN SMITH PROPERTY GROUP, LLC - New
 $2,268,000Active5 beds 5 baths3,600 sq. ft.
1723 Sailmaker Street, Charleston, SC 29492
MLS# 26025139Listed by: KING AND SOCIETY REAL ESTATE - New
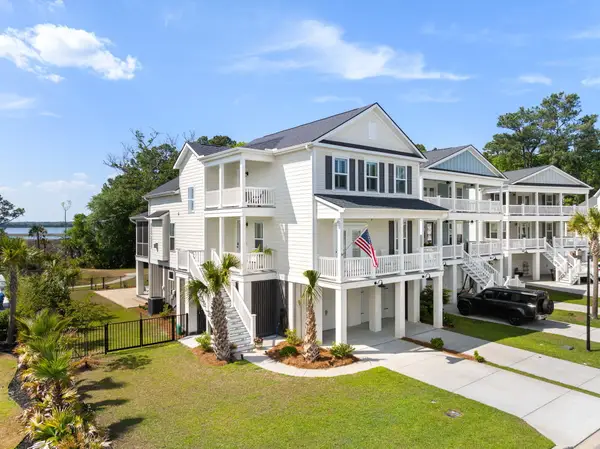 $1,195,000Active4 beds 4 baths2,737 sq. ft.
523 Spring Hollow Drive, Charleston, SC 29492
MLS# 26024991Listed by: SMITH SPENCER REAL ESTATE - New
 $7,989,000Active4 beds 6 baths5,400 sq. ft.
141 Ithecaw Creek Street, Charleston, SC 29492
MLS# 26024971Listed by: CAROLINA ONE REAL ESTATE - New
 $1,499,000Active4 beds 2 baths2,154 sq. ft.
1063 Barfield Street, Charleston, SC 29492
MLS# 26024976Listed by: ISLAND HOUSE REAL ESTATE - New
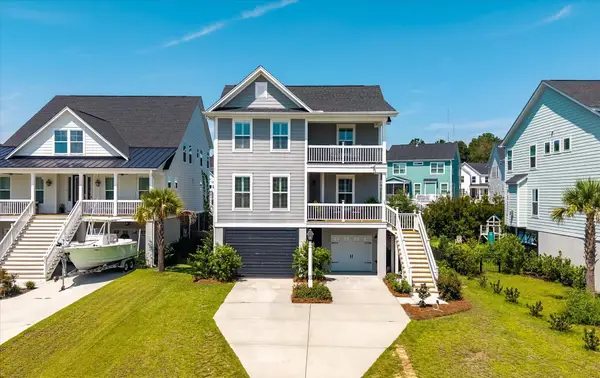 $832,000Active4 beds 3 baths2,602 sq. ft.
157 Tidewater Way, Wando, SC 29492
MLS# 26024979Listed by: REAL BROKER, LLC - New
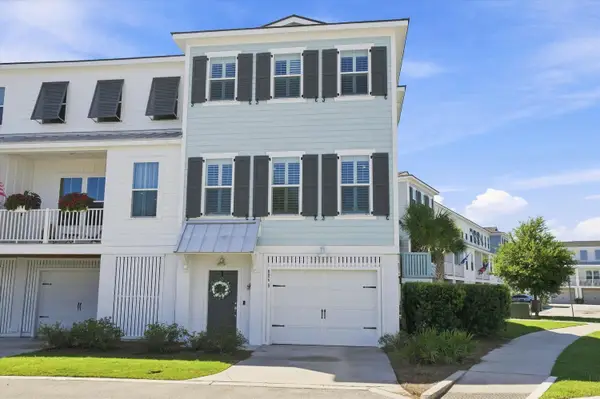 $650,000Active3 beds 3 baths1,897 sq. ft.
806 Kings Oak Court #Unit 8, Charleston, SC 29492
MLS# 26024927Listed by: SERHANT - New
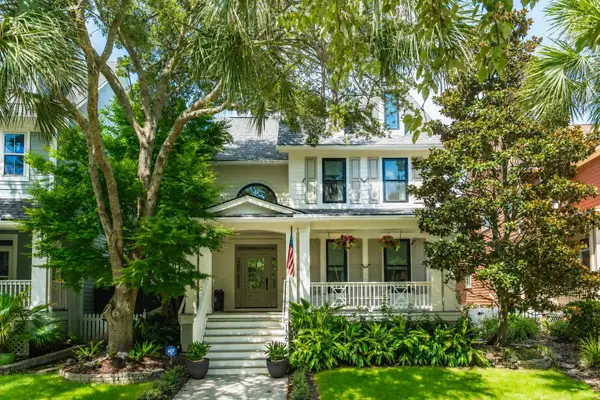 $1,649,000Active4 beds 4 baths2,427 sq. ft.
136 Etiwan Park Street, Charleston, SC 29492
MLS# 26024891Listed by: COMPASS CAROLINAS, LLC - Open Sun, 1 to 3pmNew
 $3,385,000Active5 beds 5 baths4,650 sq. ft.
547 Little Barley Lane, Charleston, SC 29492
MLS# 26024850Listed by: CAROLINA ONE REAL ESTATE - New
 $425,000Active3 beds 3 baths1,735 sq. ft.
1173 Euclid Drive, Charleston, SC 29492
MLS# 26024788Listed by: REDFIN CORPORATION


Protect your home and budget from life's surprises with an Assurant Home Warranty, backed by a partner that supports you through every step of homeownership. Explore Plans.
© 2023 - 2026 ERA Franchise Systems LLC. All rights reserved. ERA Franchise Systems LLC fully supports the principles of the Fair Housing Act and the Equal Opportunity Act. ERA, ERA Real Estate powered, and their respective logos are registered service marks of ERA Franchise Systems LLC. Each office is independently owned and operated.