
614 Josie Lane, Wando, SC 29492
Local realty services provided by:ERA Wilder Realty
Listed by: nia swinton-jenkins843-779-8660
Office: carolina one real estate
MLS#:26028722
Source:SC_CTAR
Price summary
- Price:$1,500,000
- Price per sq. ft.:$435.54
About this home
Welcome home to Thomas Island! Built in 2017 on a spacious 0.47-acre lot off Beresford Creek, this 5-bedroom, 3-bath property offers more than 3,000 sq ft of flexible living and has NO HOA.The main home has 4 bedrooms and 2 full baths, plus a formal living room, a separate dining room, a den, a dedicated home office, and a light-filled sunroom. The primary bedroom has a walk-in closet and tray ceilings. The primary bathroom has features a custom soaking tub and separate shower. Step outside to a back porch, covered and open patios, and a grill area that already has electrical and plumbing, ready for your dream outdoor kitchen. Enjoy watching the sunset at the fire pit facing the creek.Above the two-car garage, a private 1-bedroom, 1-bath guest suite works well for visiting family, multigenerational living, or as a potential source of rental income.
Practical perks include EV charging at home, a carport for two more vehicles, and room in the yard for your boat, trailer, or other equipment. It is close to Daniel Island, I-526, boat landings, dining, and plenty of shopping. Space, flexibility, and freedom: schedule your showing today!...
Contact an agent
Home facts
- Year built:2017
- Subdivision & Development:None
- Listing ID #:26028722
- Added:4 day(s) ago
- Updated:October 24, 2026 at 02:52 PM
Rooms and interior
- Bedrooms:6
- Total bathrooms:4
- Full bathrooms:4
- Flooring:Ceramic Tile, Laminate, Vinyl
- Bathrooms Description:Garden Tub/Shower
- Kitchen Description:Eat-in Kitchen, Kitchen Island
- Living area:3,444 sq. ft.
Heating and cooling
- Cooling:Central Air
- Central air:Yes
Structure and exterior
- Year built:2017
- Building area:3,444 sq. ft.
- Lot Features:Marshview
- Architectural Style:Craftsman
- Foundation Description:Crawl Space
- Levels:2 Story
Schools
- High school:Philip Simmons
- Middle school:Daniel Island
- Elementary school:Daniel Island
Utilities
- Water:Public
- Sewer:Public Sewer
Finances and disclosures
- Price:$1,500,000
- Price per sq. ft.:$435.54
Features and amenities
- Laundry features:Laundry Room
- Amenities:Ceiling Fan(s), Ceiling Smooth, High Ceilings
Parking
- Total parking spaces:4
- Parking description:2 Car Carport, 2 Car Garage, Garage Door Opener
- Garage:Yes
- Garage spaces:2
- Carport spaces:2
New listings near 614 Josie Lane
- Coming SoonOpen Fri, 1 to 3:30pm
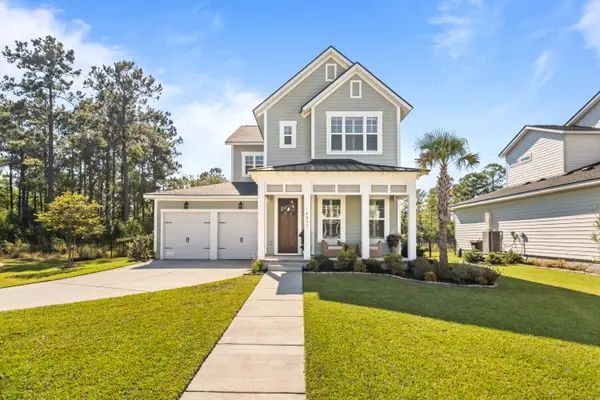 $960,000Coming Soon3 beds 3 baths2,531 sq. ft.
4055 Blind Flight Street, Charleston, SC 29492
MLS# 26029084Listed by: CAROLINA ONE REAL ESTATE - New
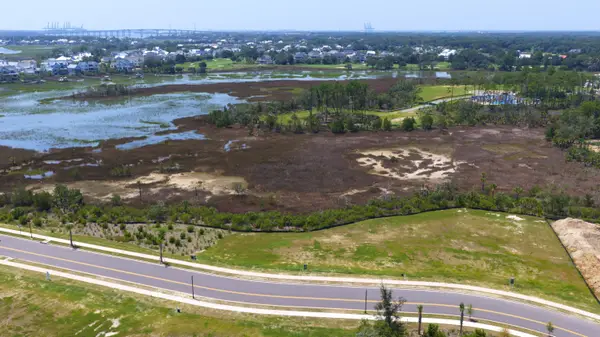 $2,195,000Active0.62 Acres
1109 Ship Builder Street, Charleston, SC 29492
MLS# 26029093Listed by: DANIEL ISLAND REAL ESTATE CO INC - New
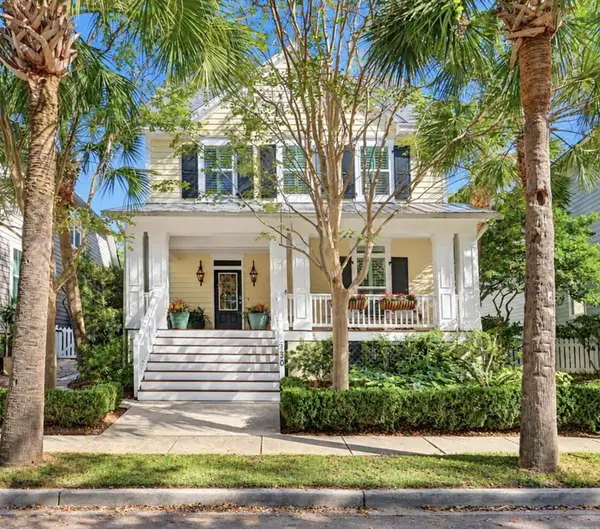 $1,399,000Active3 beds 4 baths2,775 sq. ft.
130 Etiwan Park Street, Charleston, SC 29492
MLS# 26029067Listed by: CAROLINA ONE REAL ESTATE - New
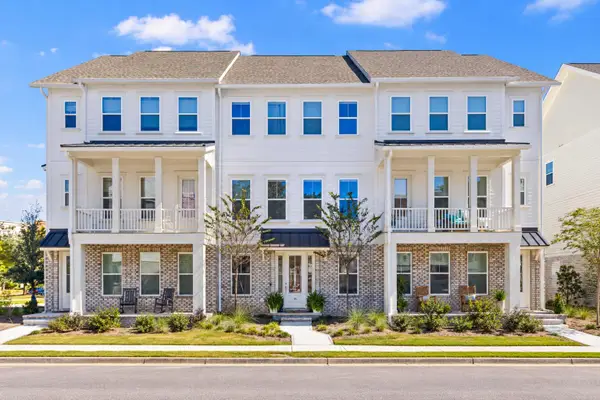 $1,250,000Active3 beds 3 baths2,382 sq. ft.
115 Etta Way, Daniel Island, SC 29492
MLS# 26029035Listed by: ATLANTIC PROPERTIES OF THE LOWCOUNTRY - New
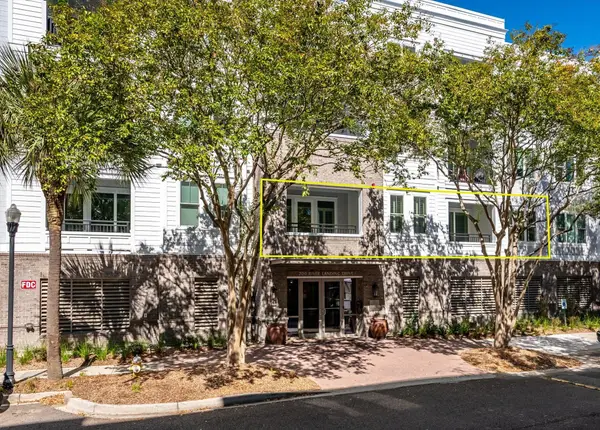 $729,900Active3 beds 2 baths1,700 sq. ft.
200 River Landing Drive #Unit 105f, Charleston, SC 29492
MLS# 26029039Listed by: INDIGOOAK - CHRISTIES INTERNATIONAL REAL ESTATE - New
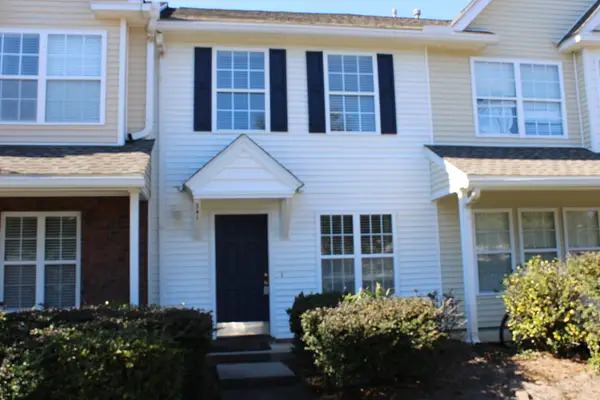 $289,000Active2 beds 2 baths1,000 sq. ft.
341 Kelsey Boulevard, Wando, SC 29492
MLS# 26029013Listed by: THE BOULEVARD COMPANY - Open Sun, 4 to 5pmNew
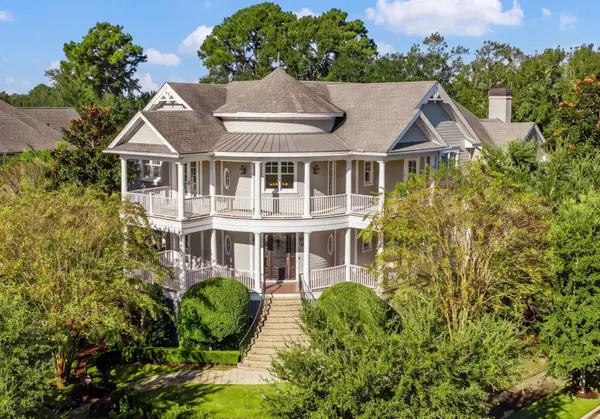 $3,990,000Active5 beds 6 baths5,291 sq. ft.
401 Creek Landing Street, Daniel Island, SC 29492
MLS# 26028990Listed by: ATLANTIC PROPERTIES OF THE LOWCOUNTRY - New
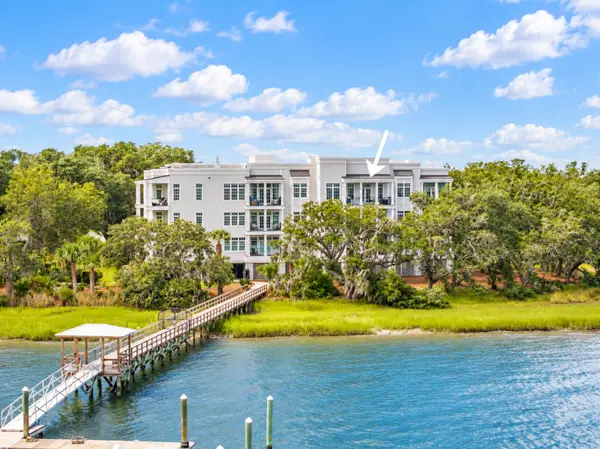 $3,150,000Active3 beds 4 baths3,278 sq. ft.
108 Fairbanks Oak Alley #Unit 401, Daniel Island, SC 29492
MLS# 26028954Listed by: ATLANTIC PROPERTIES OF THE LOWCOUNTRY - New
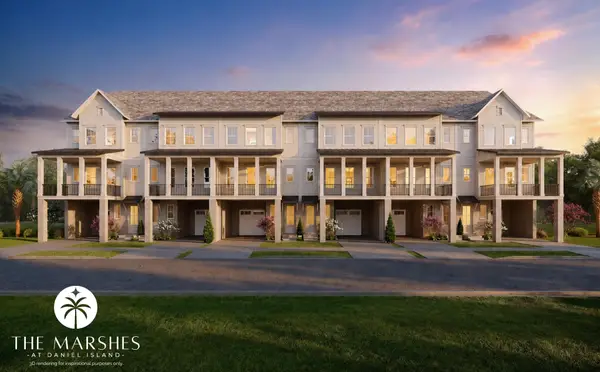 $1,150,000Active3 beds 3 baths2,414 sq. ft.
162 Etta Way, Charleston, SC 29492
MLS# 26028828Listed by: ATLANTIC PROPERTIES OF THE LOWCOUNTRY - New
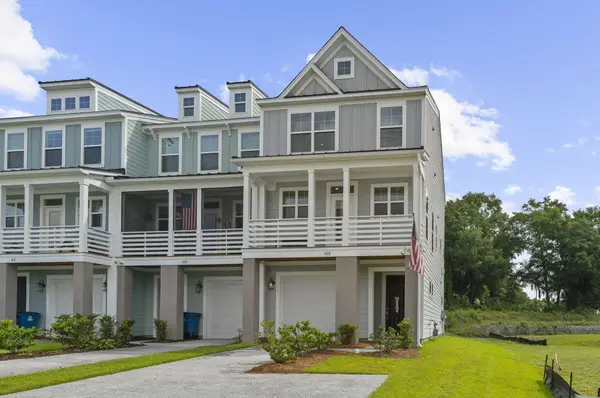 $579,000Active3 beds 4 baths2,260 sq. ft.
422 Katies Scenic Court, Wando, SC 29492
MLS# 26028819Listed by: COLDWELL BANKER REALTY


Protect your home and budget from life's surprises with an Assurant Home Warranty, backed by a partner that supports you through every step of homeownership. Explore Plans.
© 2023 - 2026 ERA Franchise Systems LLC. All rights reserved. ERA Franchise Systems LLC fully supports the principles of the Fair Housing Act and the Equal Opportunity Act. ERA, ERA Real Estate powered, and their respective logos are registered service marks of ERA Franchise Systems LLC. Each office is independently owned and operated.