
255 Hill And Dell Drive, Warrenville, SC 29851
Local realty services provided by:ERA Wilder Realty
Listed by: erika toole ramsey
Office: coldwell banker best life realty
MLS#:224537
Source:SC_AAOR
Price summary
- Price:$379,000
- Price per sq. ft.:$188.56
About this home
Welcome to this charming brick home offering peaceful country living on 3.95 acres while still being conveniently located close to town! A long, winding paved driveway leads you to this spacious four-bedroom, three-full-bath home featuring solar panels, an oversized one-car garage, gorgeous mature trees, and a beautiful, spacious yard!
The home offers charming features throughout, including a covered front porch that provides a welcoming space to relax and enjoy the peaceful surroundings! Inside, you'll find a spacious living room with vaulted ceilings, abundant natural light, and a stunning stone fireplace, creating the perfect gathering space! The large primary suite features tray ceilings, a beautiful bay window, a walk-in closet, and a spacious owner's bathroom! Additional highlights include an oversized laundry and utility room with plenty of room to organize, store, and customize the space to fit your needs!
The kitchen features granite countertops, and all appliances stay, including the washer, dryer, refrigerator, dishwasher, range, and oven! Numerous windows throughout the home fill the living spaces with natural light, creating a bright and inviting atmosphere!
Step outside to enjoy a beautiful above-ground pool, with a brand-new pool pump, surrounded by an expansive deck, with French doors leading directly from the home, making it perfect for entertaining family and friends! Two workshops/sheds provide excellent space for storage, hobbies, or a workshop, while the property offers a rare combination of usable land, privacy, and convenience!
Offering approximately 2,010 square feet of living space, this property presents an excellent opportunity for someone looking to add their personal touches and make this home their own! Enjoy the benefit of county taxes only!
This property is being sold as-is. The seller is motivated and ready to make a deal! Don't miss your chance to own this wonderful piece of country living with endless potential!...
Contact an agent
Home facts
- Year built:1978
- Subdivision & Development:Brier Patch Estates
- Listing ID #:224537
- Added:48 day(s) ago
- Updated:August 26, 2026 at 03:58 PM
Rooms and interior
- Bedrooms:4
- Total bathrooms:3
- Full bathrooms:3
- Rooms Total:7
- Flooring:Carpet, Ceramic Tile
- Kitchen Description:Dishwasher, Range, Refrigerator, Self Cleaning Oven
- Bedroom Description:Bedroom on 1st Floor
- Basement Description:Crawl Space
- Living area:2,010 sq. ft.
Heating and cooling
- Cooling:Central Air, Electric
- Heating:Electric
- Central air:Yes
Structure and exterior
- Year built:1978
- Building area:2,010 sq. ft.
- Lot area:3.95 Acres
- Architectural Style:Ranch
- Construction Materials:Brick, Vinyl Siding
- Exterior Features:Deck, Porch
Utilities
- Water:Public
- Sewer:Septic Tank
Finances and disclosures
- Price:$379,000
- Price per sq. ft.:$188.56
Features and amenities
- Laundry features:Dryer, Washer
- Amenities:Cable Available, Cathedral Ceiling(s), Ceiling Fan(s), Walk-In Closet(s)
- Pool features:Above Ground, Fenced
Parking
- Garage:Yes
- Garage spaces:1
New listings near 255 Hill And Dell Drive
- New
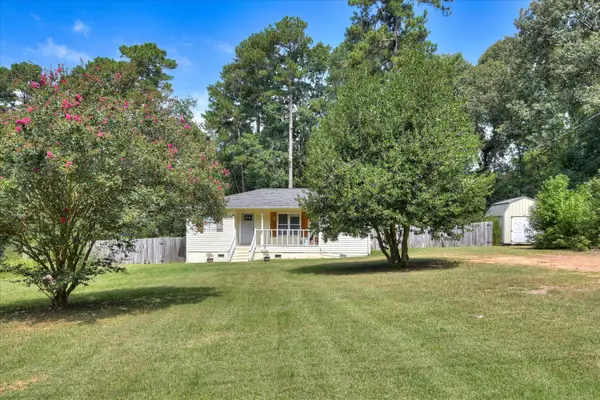 $175,000Active3 beds 1 baths916 sq. ft.
3130 Pine Log Road, Warrenville, SC 29851
MLS# 225400Listed by: REAL BROKER LLC - New
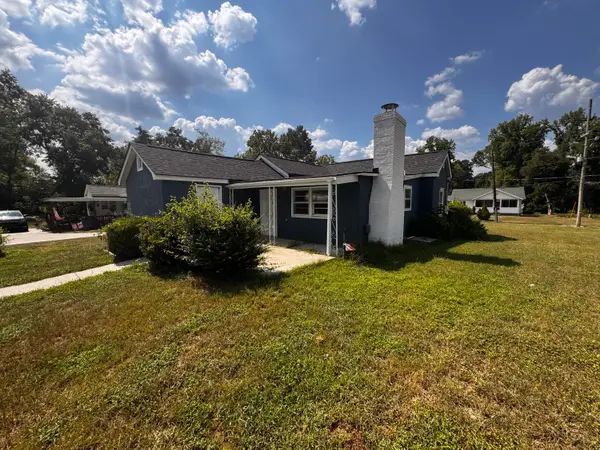 $123,200Active3 beds 1 baths1,435 sq. ft.
300 Carline Road, Warrenville, SC 29851
MLS# 225341Listed by: WEICHERT, REALTORS - PENDARVIS CO. - New
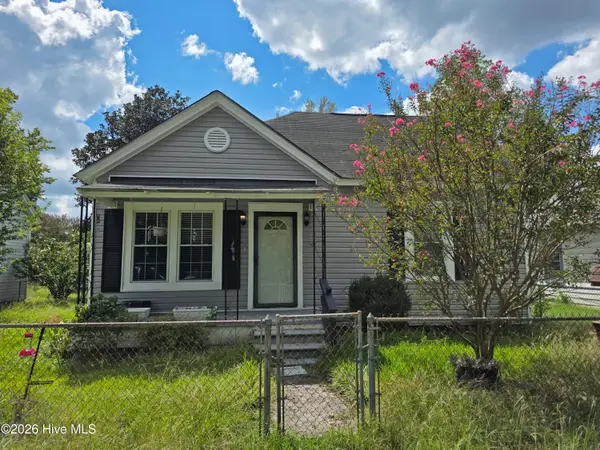 $130,000Active2 beds 1 baths1,014 sq. ft.
218 Railroad Street, Warrenville, SC 29851
MLS# 100600923Listed by: WOODWARD & ASSOCIATES - New
 $325,000Active-- beds -- baths
138 Dunbar Street, Warrenville, SC 29851
MLS# 225305Listed by: FABULOUS AIKEN HOMES LLC - New
 $170,000Active11.36 Acres
500 Glover Street, Warrenville, SC 29851
MLS# 100600749Listed by: KELLER WILLIAMS REALTY AUGUSTA PARTNERS 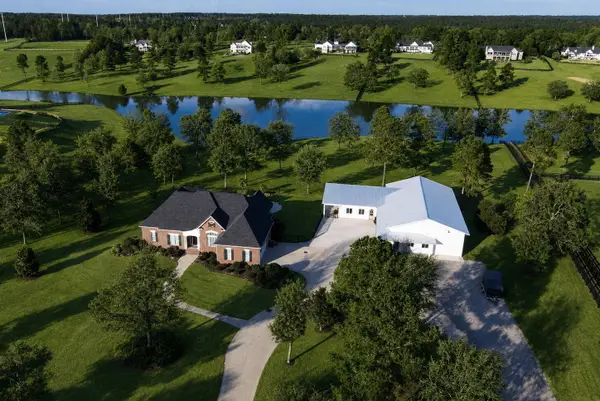 $1,685,000Active5 beds 4 baths4,068 sq. ft.
764 Blue Roan Court, Warrenville, SC 29851
MLS# 225035Listed by: BEYCOME BROKERAGE REALTY LLC $35,000Active0.25 Acres
688 Augusta Road, Warrenville, SC 29851
MLS# 224986Listed by: MEYBOHM REAL ESTATE - AIKEN $35,000Active0.25 Acres
694 Augusta Road, Warrenville, SC 29851
MLS# 224987Listed by: MEYBOHM REAL ESTATE - AIKEN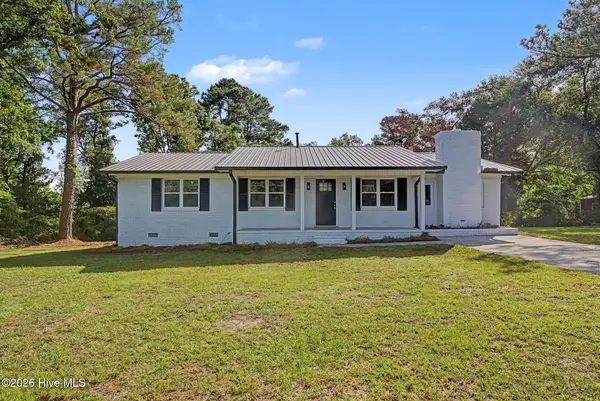 $239,900Active3 beds 2 baths1,325 sq. ft.
145 Huber Clay Road, Warrenville, SC 29851
MLS# 100596046Listed by: VANDERMORGAN REALTY $42,000Active0.7 Acres
Lot 107 Scentlok Trace, Warrenville, SC 29851
MLS# 100595627Listed by: KELLER WILLIAMS REALTY AUGUSTA PARTNERS


Protect your home and budget from life's surprises with an Assurant Home Warranty, backed by a partner that supports you through every step of homeownership. Explore Plans.
© 2023 - 2026 ERA Franchise Systems LLC. All rights reserved. ERA Franchise Systems LLC fully supports the principles of the Fair Housing Act and the Equal Opportunity Act. ERA, ERA Real Estate powered, and their respective logos are registered service marks of ERA Franchise Systems LLC. Each office is independently owned and operated.