
300 Carline Road, Warrenville, SC 29851
Local realty services provided by:ERA Sunrise Realty
Listed by: summers pendarvis
Office: weichert, realtors - pendarvis co.
MLS#:225341
Source:SC_AAOR
Price summary
- Price:$123,200
- Price per sq. ft.:$85.85
About this home
Charming cottage with large corner lot. Walk into the rear den with fireplace to open kitchen with cabinets galore. One wall of cabinets creates a terrific place for storage and pantry. Large primary bath features two basins in newer vanity with new light fixtures and expansive mirror. Lovely living room with hardwood floors and mantel surround at front door entry. Rocking chair front porch and back patio. Three bedrooms complete this home. Outside are two storage buildings and over sized carport with concrete drive.
Contact an agent
Home facts
- Year built:1957
- Subdivision & Development:None
- Listing ID #:225341
- Added:1 day(s) ago
- Updated:September 04, 2026 at 12:00 AM
Rooms and interior
- Bedrooms:3
- Total bathrooms:1
- Full bathrooms:1
- Rooms Total:5
- Flooring:Hardwood, Vinyl
- Kitchen Description:Range
- Bedroom Description:Bedroom on 1st Floor
- Living area:1,435 sq. ft.
Heating and cooling
- Cooling:Central Air
- Heating:Heat Pump
- Central air:Yes
Structure and exterior
- Year built:1957
- Building area:1,435 sq. ft.
- Lot area:0.4 Acres
- Lot Features:Corner Lot
- Architectural Style:Cottage
- Construction Materials:Masonite
- Exterior Features:Garden, Patio, Porch
Utilities
- Water:Public
- Sewer:Public Sewer
Finances and disclosures
- Price:$123,200
- Price per sq. ft.:$85.85
Features and amenities
- Amenities:Ceiling Fan(s)
Parking
- Carport spaces:2
New listings near 300 Carline Road
- New
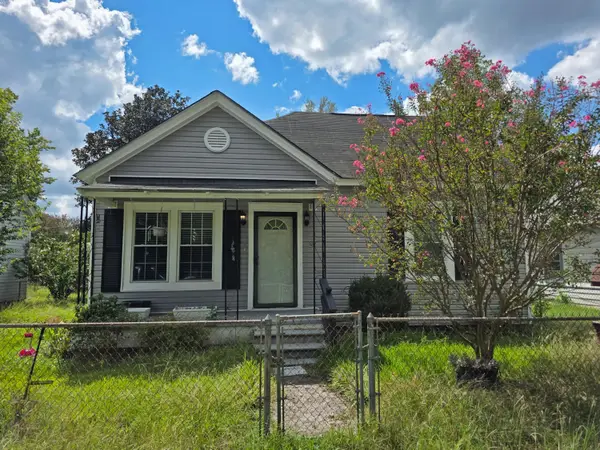 $130,000Active2 beds 1 baths1,014 sq. ft.
218 Railroad Street, Warrenville, SC 29851
MLS# 225309Listed by: WOODWARD & ASSOCIATES - New
 $325,000Active-- beds -- baths
138 Dunbar Street, Warrenville, SC 29851
MLS# 225305Listed by: FABULOUS AIKEN HOMES LLC - New
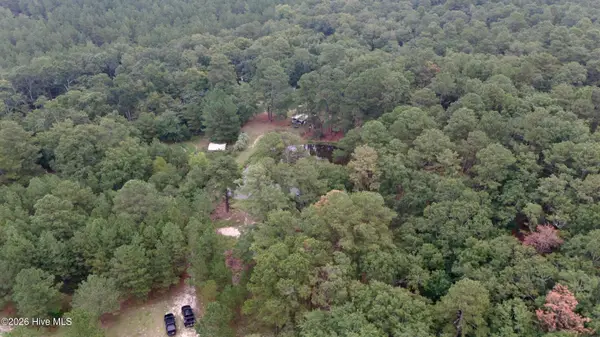 $170,000Active11.36 Acres
500 Glover Street, Warrenville, SC 29851
MLS# 100600749Listed by: KELLER WILLIAMS REALTY AUGUSTA PARTNERS 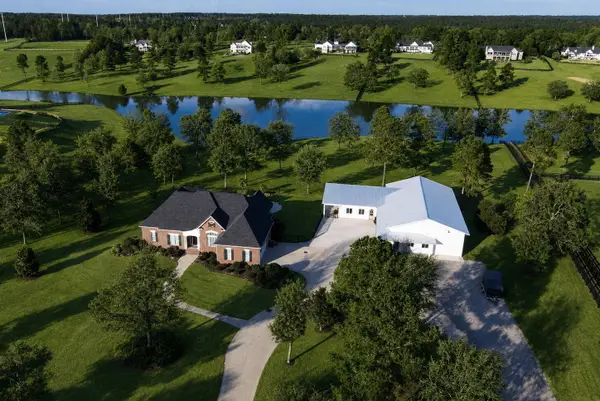 $1,685,000Active5 beds 4 baths4,068 sq. ft.
764 Blue Roan Court, Warrenville, SC 29851
MLS# 225035Listed by: BEYCOME BROKERAGE REALTY LLC $35,000Active0.25 Acres
688 Augusta Road, Warrenville, SC 29851
MLS# 224986Listed by: MEYBOHM REAL ESTATE - AIKEN $35,000Active0.25 Acres
694 Augusta Road, Warrenville, SC 29851
MLS# 224987Listed by: MEYBOHM REAL ESTATE - AIKEN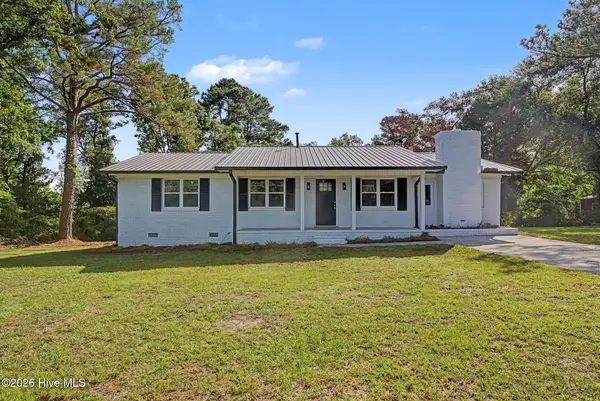 $239,900Active3 beds 2 baths1,325 sq. ft.
145 Huber Clay Road, Warrenville, SC 29851
MLS# 100596046Listed by: VANDERMORGAN REALTY $42,000Active0.7 Acres
Lot 107 Scentlok Trace, Warrenville, SC 29851
MLS# 100595627Listed by: KELLER WILLIAMS REALTY AUGUSTA PARTNERS $42,000Active0.77 Acres
Lot 108 Scentlok Trace, Warrenville, SC 29851
MLS# 100595628Listed by: KELLER WILLIAMS REALTY AUGUSTA PARTNERS


Protect your home and budget from life's surprises with an Assurant Home Warranty, backed by a partner that supports you through every step of homeownership. Explore Plans.
© 2023 - 2026 ERA Franchise Systems LLC. All rights reserved. ERA Franchise Systems LLC fully supports the principles of the Fair Housing Act and the Equal Opportunity Act. ERA, ERA Real Estate powered, and their respective logos are registered service marks of ERA Franchise Systems LLC. Each office is independently owned and operated.