
529 Edinburgh Court, Warrenville, SC 29851
Local realty services provided by:ERA Wilder Realty
529 Edinburgh Court,Warrenville, SC 29851
$235,900
- 3 Beds
- 2 Baths
- 1,287 sq. ft.
- Single family
- Active
Listed by:
 Faye Davis(706) 267 - 4261ERA Wilder Realty
Office: era wilder realty
MLS#:100583809
Source:NC_CCAR
Price summary
- Price:$235,900
- Price per sq. ft.:$183.29
About this home
Move in ready home on cul-de-sac lot, spacious front and backyard. 3 Bedrooms, 2 full Baths, Great Room with vaulted ceiling & gas fireplace and Dining Room has vaulted ceiling. Engineered flooring thru living areas and bedrooms.
Kitchen has tile floors with eat-in area. Electric Stove, Dishwasher, built in Microwave, Refrigerator, Washer and Dryer remain in home. Owners bedroom has trey ceiling, walk in closet and private bathroom with garden tub.. 3rd bedroom has mounted TV that remains. Enjoy your coffee on your private porch just off the breakfast room overlooking the back yard. Single car garage currently used for a gym, easily suited for your car with 2additional parking places. 10x20 storage building in back yard remains. Front yard sprinkler system. Home is well cared for and looking for a new family.
Contact an agent
Home facts
- Year built:1996
- Subdivision & Development:Pleasant Pointe
- Listing ID #:100583809
- Added:49 day(s) ago
- Updated:August 12, 2026 at 10:34 AM
Rooms and interior
- Bedrooms:3
- Total bathrooms:2
- Full bathrooms:2
- Rooms Total:8
- Flooring:Tile
- Dining Description:Eat-in Kitchen
- Kitchen Description:Dishwasher, Eat-in Kitchen, Range, Refrigerator
- Bedroom Description:Walk-In Closet(s)
- Living area:1,287 sq. ft.
Heating and cooling
- Cooling:Central Air, Heat Pump
- Heating:Fireplace(s), Gas Pack, Heat Pump, Heating, Natural Gas
- Central air:Yes
Structure and exterior
- Roof:Composition
- Year built:1996
- Building area:1,287 sq. ft.
- Lot area:0.28 Acres
- Construction Materials:Vinyl Siding, Wood Frame
- Foundation Description:Slab
- Levels:1 Story
Schools
- High school:Midland Valley
- Middle school:LBC
- Elementary school:Warrenville
Utilities
- Water:County Water, Water Connected
Finances and disclosures
- Price:$235,900
- Price per sq. ft.:$183.29
Features and amenities
- Appliances:Dishwasher, Dryer, Range, Refrigerator, Washer
- Laundry features:Dryer, Laundry Closet, Washer, Washer Hookup
- Amenities:Blinds/Shades, Ceiling Fan(s), Walk-In Closet(s)
Parking
- Total parking spaces:1
- Parking description:Attached Garage, Concrete
- Garage:Yes
- Garage spaces:1
New listings near 529 Edinburgh Court
- New
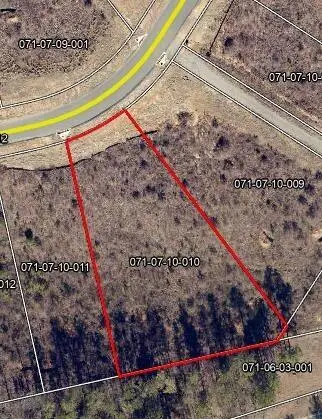 $42,000Active0.77 Acres
Lot 108 Scentlok Trace, Warrenville, SC 29851
MLS# 224947Listed by: KELLER WILLIAMS REALTY AUGUSTA PARTNERS - New
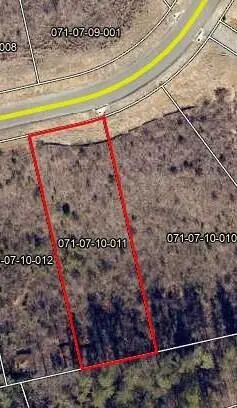 $42,000Active0.46 Acres
Lot 109 Scentlok Trace, Warrenville, SC 29851
MLS# 224948Listed by: KELLER WILLIAMS REALTY AUGUSTA PARTNERS - New
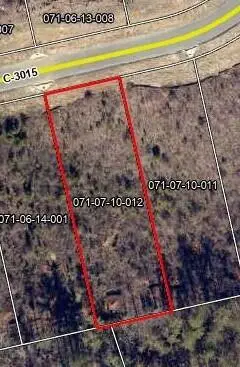 $42,000Active0.46 Acres
Lot 110 Scentlok Trace, Warrenville, SC 29851
MLS# 224949Listed by: KELLER WILLIAMS REALTY AUGUSTA PARTNERS - New
 $42,000Active0.93 Acres
Lot 116 Scentlok Trace, Warrenville, SC 29851
MLS# 100595634Listed by: KELLER WILLIAMS REALTY AUGUSTA PARTNERS - New
 $42,000Active1.06 Acres
Lot 115 Scentlok Trace, Warrenville, SC 29851
MLS# 100595635Listed by: KELLER WILLIAMS REALTY AUGUSTA PARTNERS - New
 $42,000Active0.68 Acres
Lot 114 Scentlok Trace, Warrenville, SC 29851
MLS# 100595637Listed by: KELLER WILLIAMS REALTY AUGUSTA PARTNERS - New
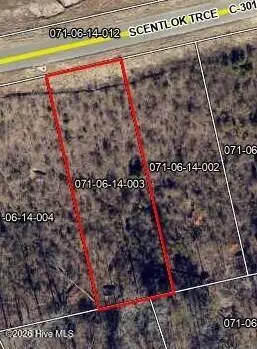 $42,000Active0.46 Acres
Lot 113 Scentlok Trace, Warrenville, SC 29851
MLS# 100595642Listed by: KELLER WILLIAMS REALTY AUGUSTA PARTNERS - New
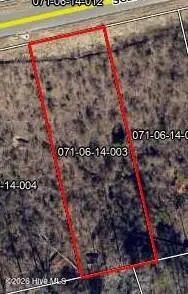 $42,000Active0.46 Acres
Lot 112 Scentlok Trace, Warrenville, SC 29851
MLS# 100595645Listed by: KELLER WILLIAMS REALTY AUGUSTA PARTNERS - New
 $42,000Active0.46 Acres
Lot 111 Scentlok Trace, Warrenville, SC 29851
MLS# 100595650Listed by: KELLER WILLIAMS REALTY AUGUSTA PARTNERS - New
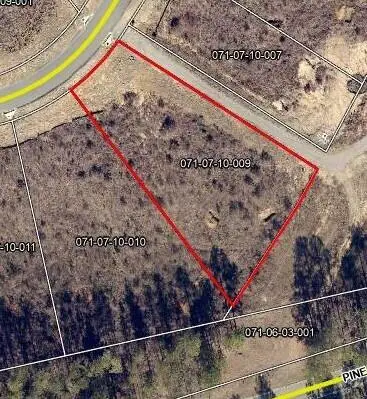 $42,000Active0.7 Acres
Lot 107 Scentlok Trace, Warrenville, SC 29851
MLS# 224945Listed by: KELLER WILLIAMS REALTY AUGUSTA PARTNERS


Protect your home and budget from life's surprises with an Assurant Home Warranty, backed by a partner that supports you through every step of homeownership. Explore Plans.
© 2023 - 2026 ERA Franchise Systems LLC. All rights reserved. ERA Franchise Systems LLC fully supports the principles of the Fair Housing Act and the Equal Opportunity Act. ERA, ERA Real Estate powered, and their respective logos are registered service marks of ERA Franchise Systems LLC. Each office is independently owned and operated.