
573 Lake Forest Dr Drive, Waterloo, SC 29384
Local realty services provided by:ERA Live Moore
573 Lake Forest Dr Drive,Waterloo, SC 29384
$685,000
- 2 Beds
- 2 Baths
- 1,200 sq. ft.
- Single family
- Active
Listed by: delana maxwell
Office: exit for sale realty
MLS#:20306198
Source:SC_AAR
Price summary
- Price:$685,000
- Price per sq. ft.:$570.83
About this home
Exceptional Lake Greenwood Retreat on 2.36 Acres!
Discover the rare opportunity to own an expansive 2.36-acre lakefront retreat on beautiful Lake Greenwood. Offering privacy, space, and exceptional versatility, this one-of-a-kind property is designed for relaxed lake living, memorable entertaining, and enjoying the outdoors.
The main residence combines character with thoughtful updates. Originally built in the 1950s, the home was completely gutted and renovated in 2013 with updated plumbing, electrical, and New Mini Splits throughout, along with an addition featuring an additional bedroom, bathroom, and office/loft. As a bonus there's a gas fireplace in the house and in the separate entertainment building.
Enjoy an abundance of outdoor living space with a deck that wraps around nearly the entire home, creating multiple areas for relaxing, dining, entertaining, and taking in the lake views. The property also offers easy lake access with two cove docks and a floating dock, providing approximately 10 feet of water at full pool from May through November. During the winter drawdown, the docks remain in place and stay in the water, eliminating the need to move them seasonally.
Adding to the appeal are three additional structures, offering exceptional flexibility for guests, hobbies, entertaining, storage, or potential rental opportunities. The larger guest building features a kitchen and bathroom, creating an ideal space for family gatherings or extended guests. A charming she-shed includes its own bathroom and kitchenette, while a spacious workshop provides ample room for lake toys, equipment, and additional storage.
Ideally located directly across from One Stop Marina and the popular Break on the Lake restaurant, this property places boating, dining, and lakefront entertainment just moments away. With generous acreage, substantial lake frontage, multiple outdoor living areas, and a collection of versatile structures, opportunities like this are exceptionally hard to find.
This is truly a one-of-a-kind Lake Greenwood property with the space, setting, and waterfront lifestyle buyers have been waiting for. Schedule your private showing today and experience its remarkable potential for yourself....
Contact an agent
Home facts
- Listing ID #:20306198
- Added:1 day(s) ago
- Updated:September 29, 2026 at 05:16 PM
Rooms and interior
- Bedrooms:2
- Total bathrooms:2
- Full bathrooms:2
- Flooring:Luxury Vinyl Plank
- Kitchen Description:Cooktop, Down Draft, Microwave, Refrigerator
- Basement:Yes
- Basement Description:Unfinished
- Living area:1,200 sq. ft.
Heating and cooling
- Heating:Natural Gas
Structure and exterior
- Roof:Composition, Shingle
- Building area:1,200 sq. ft.
- Lot area:2.36 Acres
- Lot Features:Not In Subdivision, Outside City Limits
- Architectural Style:Craftsman
- Construction Materials:Wood Siding
- Exterior Features:Barbecue
- Foundation Description:Basement
- Levels:2 Story
Schools
- High school:Laurens County
- Middle school:Laurens County
- Elementary school:Laurens County
Utilities
- Sewer:Septic Tank
Finances and disclosures
- Price:$685,000
- Price per sq. ft.:$570.83
Features and amenities
- Appliances:Cooktop, Down Draft, Microwave, Refrigerator
Parking
- Parking description:Detached Carport
- Garage:Yes
- Garage spaces:1
New listings near 573 Lake Forest Dr Drive
- New
 $585,000Active4 beds 4 baths2,818 sq. ft.
48 Tierra Drive, Waterloo, SC 29384
MLS# 20306405Listed by: KELLER WILLIAMS GREENVILLE CEN 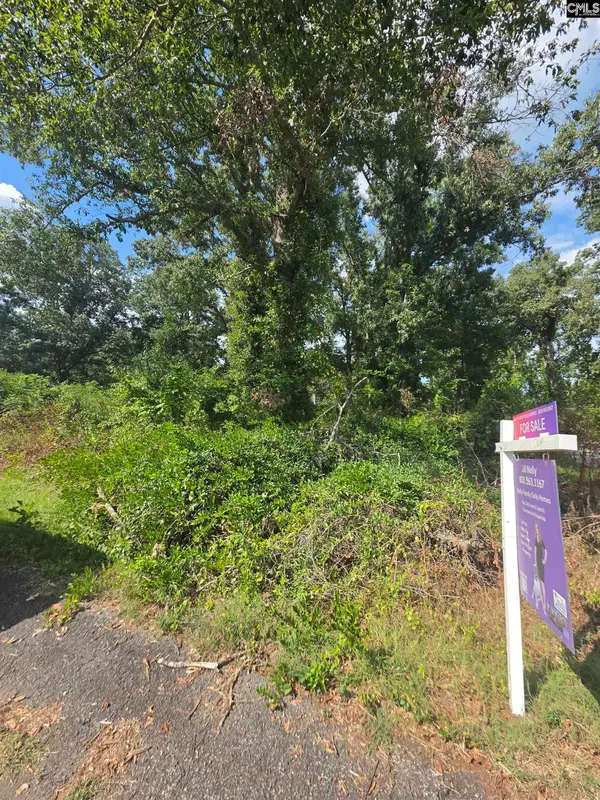 $54,900Active0.69 Acres
577 Rosemont Circle, Waterloo, SC 29384
MLS# 643315Listed by: EXCLUSIVE SOUTHERN PROPERTIES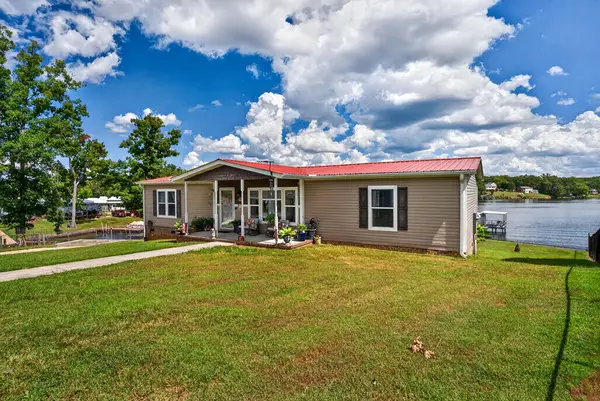 $590,000Active3 beds 2 baths
61 Square Grove Road, Waterloo, SC 29384
MLS# 140583Listed by: EXP REALTY LLC (GREENVILLE)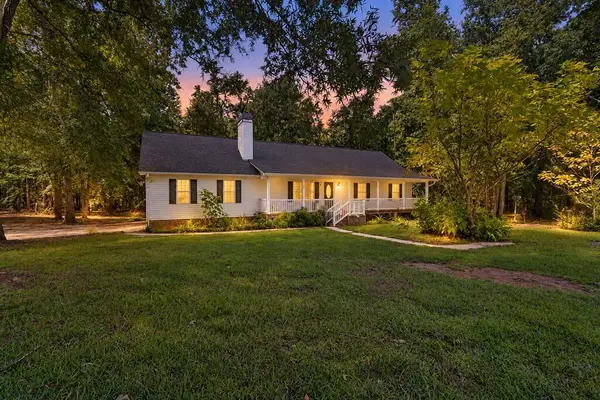 $353,900Active3 beds 2 baths
181 Nature Drive, Waterloo, SC 29384
MLS# 140579Listed by: WILEY REAL ESTATE LLC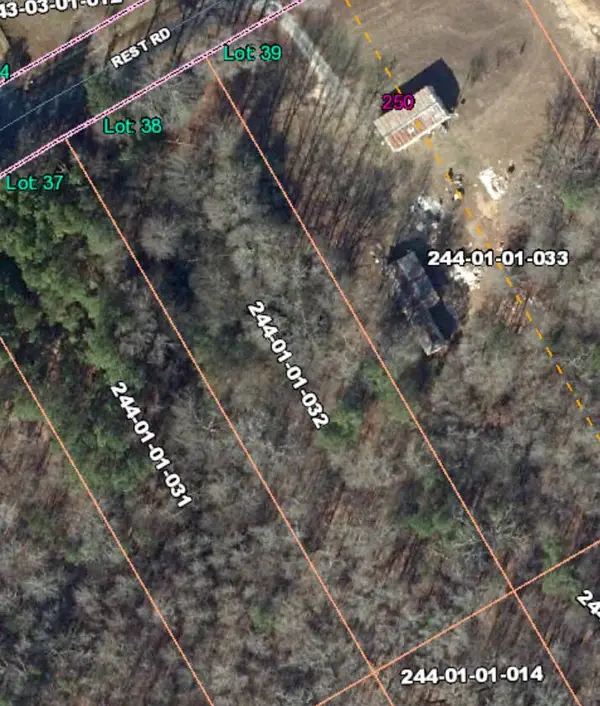 $26,000Active2 Acres
00 Rest Rd, Waterloo, SC 29384
MLS# 140571Listed by: YOUR HOME SOLD GUARANTEED REALTY - KELLAR LAWRENCE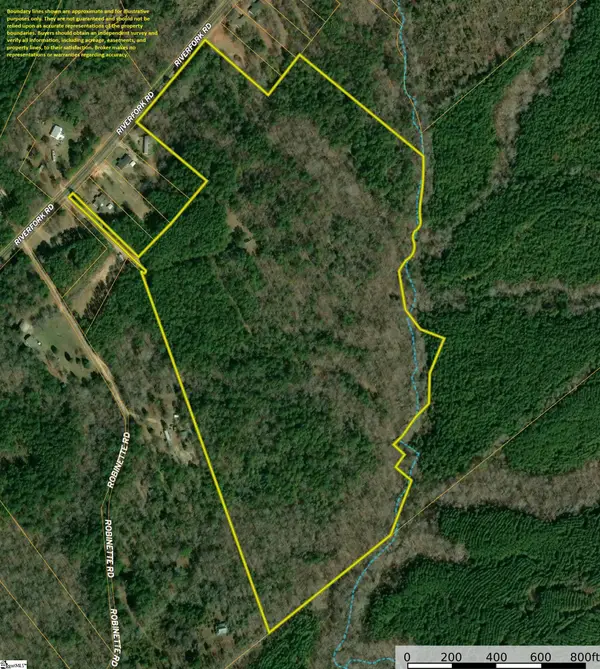 $457,130Active0 Acres
00 Riverfork Road, Waterloo, SC 29384
MLS# 1603418Listed by: AMERICA'S LAND PARTNERS - SOUTH CAROLINA, LLC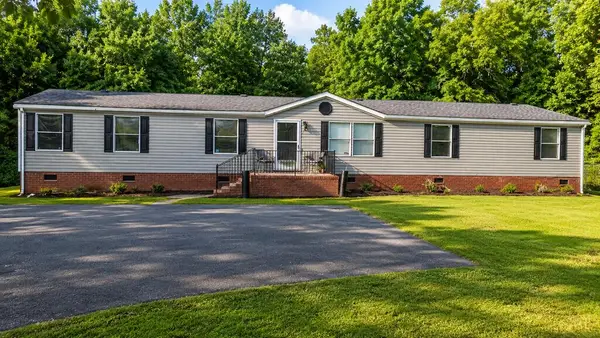 $259,000Active5 beds 2 baths
196 Harbor Crest Drive, Waterloo, SC 29384
MLS# 140502Listed by: EXP REALTY LLC (GREENVILLE)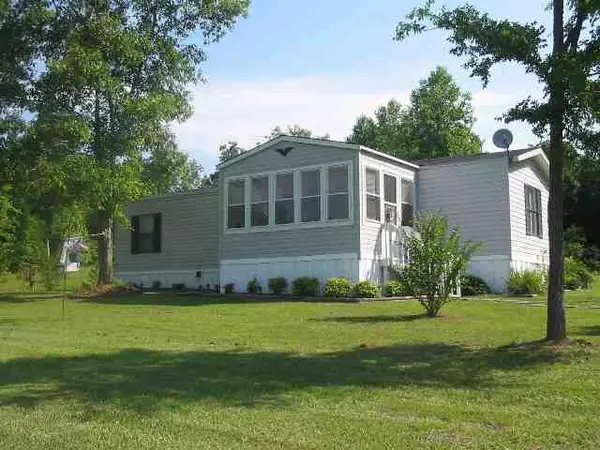 $260,000Active2 beds 1 baths
150 Cochise Dr, Waterloo, SC 29384
MLS# 140442Listed by: GREENWOOD REALTY INC.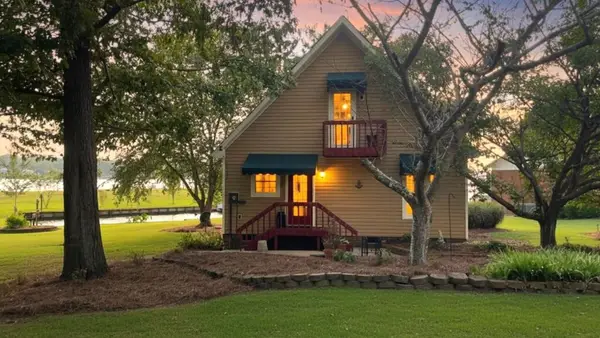 $414,800Active2 beds 2 baths
57 Ridgewood Drive, Waterloo, SC 29384
MLS# 140438Listed by: RE/MAX ACTION REALTY


Protect your home and budget from life's surprises with an Assurant Home Warranty, backed by a partner that supports you through every step of homeownership. Explore Plans.
© 2023 - 2026 ERA Franchise Systems LLC. All rights reserved. ERA Franchise Systems LLC fully supports the principles of the Fair Housing Act and the Equal Opportunity Act. ERA, ERA Real Estate powered, and their respective logos are registered service marks of ERA Franchise Systems LLC. Each office is independently owned and operated.