
2012 Compayne Way, Wellford, SC 29385
Local realty services provided by:ERA Kennedy Group Realtors
2012 Compayne Way,Wellford, SC 29385
$289,400
- 3 Beds
- 2 Baths
- - sq. ft.
- Single family
- Active
Listed by: kelly jo hard
Office: meritage homes of south carolina, inc
MLS#:20309414
Source:SC_AAR
Price summary
- Price:$289,400
- Monthly HOA dues:$41.67
About this home
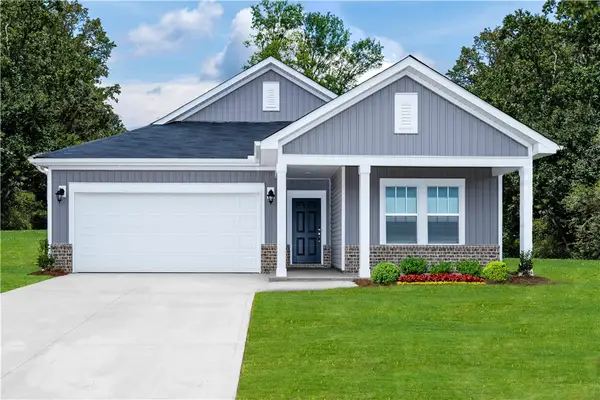
Brand new, energy-efficient home NOW! Prepare dinner in the open-concept kitchen while staying connected with guests in the great room. Just down the hall from the generous secondary bedrooms, unwind in the primary suite, complete with dual sinks and an impressive walk-in closet. Located within the Spartanburg District 5 school district, this new community offers thoughtfully designed single-family homes with open-concept layouts, inviting outdoor living spaces, and spacious primary suites. Residents can enjoy community amenities including a pool and cabana, tot lot, fire pit, and dog park, while staying close to shopping, dining, and entertainment in both downtown Greer and downtown Spartanburg. Each of our homes is built with innovative, energy-efficient features designed to help you enjoy more savings, better health, real comfort and peace of mind.
Contact an agent
Home facts
- Year built:2026
- Subdivision & Development:Brayfield Manor
- Listing ID #:20309414
- Added:1 day(s) ago
- Updated:November 18, 2026 at 02:08 AM
Rooms and interior
- Bedrooms:3
- Total bathrooms:2
- Full bathrooms:2
- Rooms Total:4
- Flooring:Carpet, Ceramic Tile, Vinyl
- Bathrooms Description:Shower Only, Walk-In Shower
- Kitchen Description:Dishwasher, Disposal, Gas Oven, Gas Range, Microwave
- Bedroom Description:Main Level Primary
- Basement:Yes
Heating and cooling
- Cooling:Central Air, Forced Air
- Heating:Forced Air
- Central air:Yes
Structure and exterior
- Roof:Composition, Shingle
- Year built:2026
- Lot Features:City Lot, Subdivision
- Architectural Style:Craftsman
- Construction Materials:Vinyl Siding
- Exterior Features:Patio
- Foundation Description:Slab
- Levels:1 Story
Schools
- High school:James F Byrnes High
- Middle school:DR Hill Middle
- Elementary school:Other
Utilities
- Water:Public
- Sewer:Public Sewer
Finances and disclosures
- Price:$289,400
Features and amenities
- Appliances:Dishwasher, Disposal, Gas Oven, Gas Range, Microwave
- Laundry features:Electric Dryer Hookup, Washer Hookup
- Amenities:High Ceilings, Pull-Down Attic Stairs, Skylights, Smoke Detectors, Smooth Ceilings, Walk-in Closets
- Pool features:Community
Parking
- Parking description:Attached, Garage, Garage Door Opener
- Garage:Yes
- Garage spaces:2
New listings near 2012 Compayne Way
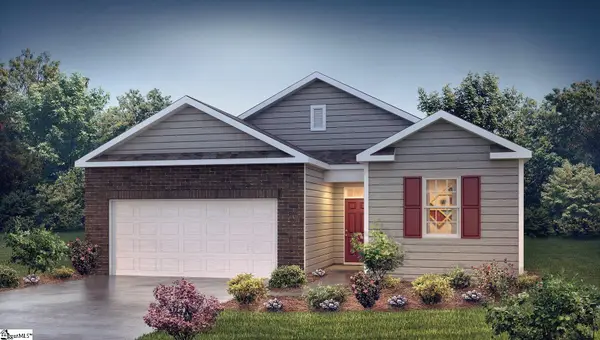 $270,990Pending3 beds 2 baths
587 Valencia Circle, Wellford, SC 29385
MLS# 1609537Listed by: D.R. HORTON- New
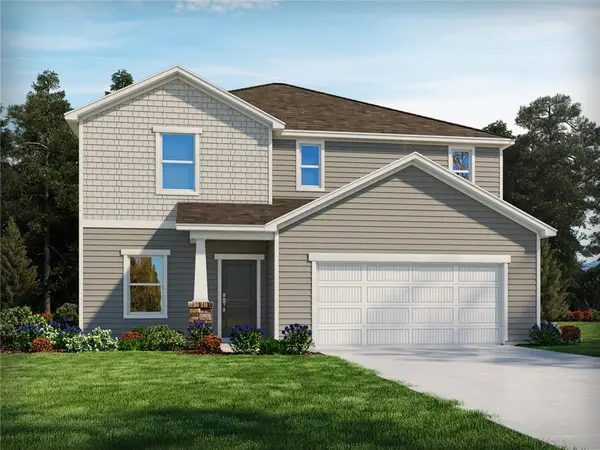 $329,400Active4 beds 3 baths
2016 Compayne Way, Wellford, SC 29385
MLS# 20309282Listed by: MERITAGE HOMES OF SOUTH CAROLINA, INC - New
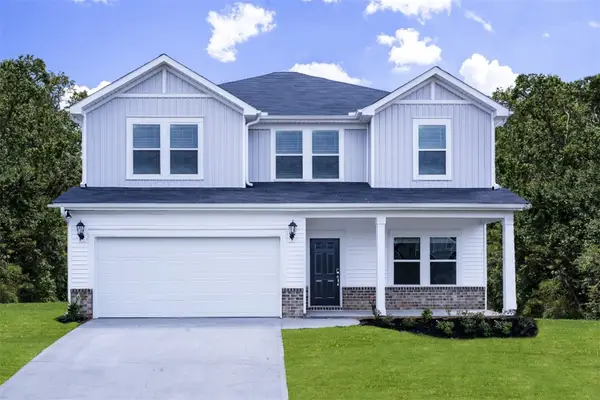 $329,400Active4 beds 3 baths
2017 Compayne Way, Wellford, SC 29385
MLS# 20309284Listed by: MERITAGE HOMES OF SOUTH CAROLINA, INC - New
 $344,400Active5 beds 3 baths
2013 Compayne Way, Wellford, SC 29385
MLS# 20309285Listed by: MERITAGE HOMES OF SOUTH CAROLINA, INC - New
 $334,400Active4 beds 3 baths
2009 Compayne Way, Wellford, SC 29385
MLS# 1609342Listed by: MTH SC REALTY, LLC - New
 $324,900Active3 beds 3 baths
153 Albus Drive, Wellford, SC 29385-9070
MLS# 1609297Listed by: REALTY ONE GROUP FREEDOM - New
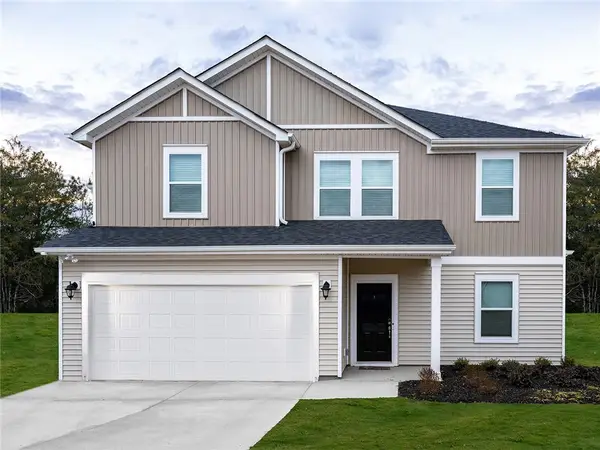 $329,400Active4 beds 3 baths
2005 Compayne Way, Wellford, SC 29385
MLS# 20309286Listed by: MERITAGE HOMES OF SOUTH CAROLINA, INC - New
 $294,400Active3 beds 2 baths
2001 Compayne Way, Wellford, SC 29385
MLS# 20309287Listed by: MERITAGE HOMES OF SOUTH CAROLINA, INC  $344,900Pending5 beds 3 baths
2004 Compayne Way, Wellford, SC 29385
MLS# 1609222Listed by: MTH SC REALTY, LLC


Protect your home and budget from life's surprises with an Assurant Home Warranty, backed by a partner that supports you through every step of homeownership. Explore Plans.
© 2023 - 2026 ERA Franchise Systems LLC. All rights reserved. ERA Franchise Systems LLC fully supports the principles of the Fair Housing Act and the Equal Opportunity Act. ERA, ERA Real Estate powered, and their respective logos are registered service marks of ERA Franchise Systems LLC. Each office is independently owned and operated.