
217 Shady Spring Way, Wellford, SC 29385
Local realty services provided by:ERA Live Moore
217 Shady Spring Way,Wellford, SC 29385
$249,000
- 3 Beds
- 2 Baths
- 1,650 sq. ft.
- Single family
- Pending
Listed by: jennifer landry
Office: keller williams greenville cen
MLS#:20305658
Source:SC_AAR
Price summary
- Price:$249,000
- Price per sq. ft.:$150.91
About this home
Seller is asking for best and final offers by 12:30 PM 9/4/26.
Opportunity awaits at 217 Shady Spring Way! This 3-bedroom, 2-bath home offers approximately 1,650 sq. ft. of living space, a spacious .61-acre fenced yard, 2-car garage and NO HOA! With plenty of room inside and out, this home is ready for someone with vision to make it their own. Whether you?re looking for a fixer-upper, investment opportunity or a home you can update to your personal style, there's plenty of potential here. Refrigerator conveys. Priced to sell, bring your ideas and make this one yours!
Contact an agent
Home facts
- Year built:2007
- Subdivision & Development:Shady Grove
- Listing ID #:20305658
- Added:4 day(s) ago
- Updated:September 05, 2026 at 04:23 PM
Rooms and interior
- Bedrooms:3
- Total bathrooms:2
- Full bathrooms:2
- Rooms Total:8
- Flooring:Carpet, Vinyl
- Bathrooms Description:Bath in Primary Bedroom, Garden Tub/Roman Tub
- Kitchen Description:Dishwasher, Disposal, Electric Oven, Electric Range, Refrigerator, Smooth Cooktop
- Bedroom Description:Bath in Primary Bedroom, Main Level Primary
- Basement:Yes
- Living area:1,650 sq. ft.
Heating and cooling
- Cooling:Central Air, Electric, Forced Air
- Heating:Electric, Forced Air
- Central air:Yes
Structure and exterior
- Roof:Architectural, Shingle
- Year built:2007
- Building area:1,650 sq. ft.
- Lot area:0.61 Acres
- Lot Features:Cul-de-Sac, Level, Outside City Limits, Subdivision, Trees
- Architectural Style:Ranch
- Construction Materials:Vinyl Siding
- Exterior Features:Front Porch, Porch
- Foundation Description:Slab
- Levels:1 Story
Schools
- High school:James F Byrnes High
- Middle school:DR Hill Middle
- Elementary school:Wellford Elementary
Utilities
- Water:Public
- Sewer:Septic Tank
Finances and disclosures
- Price:$249,000
- Price per sq. ft.:$150.91
- Tax amount:$1,039 (2025)
Features and amenities
- Appliances:Dishwasher, Disposal, Electric Oven, Electric Range, Refrigerator, Smooth Cooktop
- Amenities:Cable TV, Ceiling Fans, Laminate Countertop, Pull-Down Attic Stairs, Smoke Detectors, Tilt-In Windows, Walk-in Closets
Parking
- Parking description:Attached, Garage
- Garage:Yes
- Garage spaces:2
New listings near 217 Shady Spring Way
- New
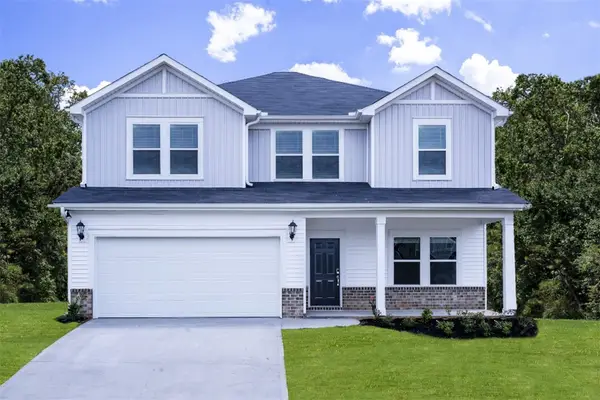 $315,900Active4 beds 3 baths
1513 Erindale Drive, Wellford, SC 29385
MLS# 20305417Listed by: MTH SC REALTY, LLC - New
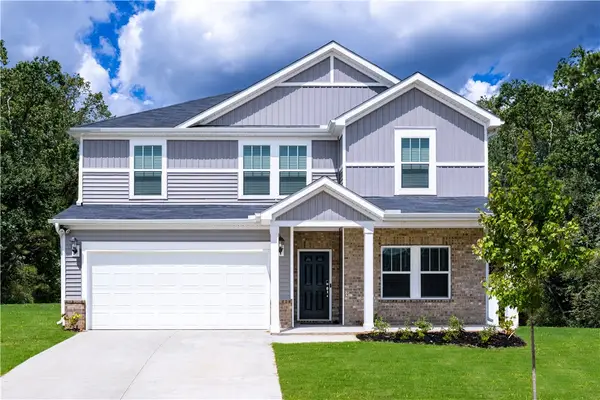 $339,900Active5 beds 3 baths
1517 Erindale Drive, Wellford, SC 29385
MLS# 20305418Listed by: MTH SC REALTY, LLC - New
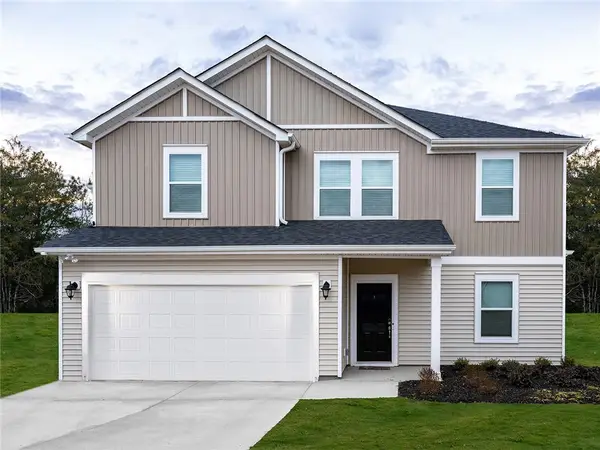 $324,900Active4 beds 3 baths
1536 Erindale Drive, Wellford, SC 29385
MLS# 20305419Listed by: MTH SC REALTY, LLC - New
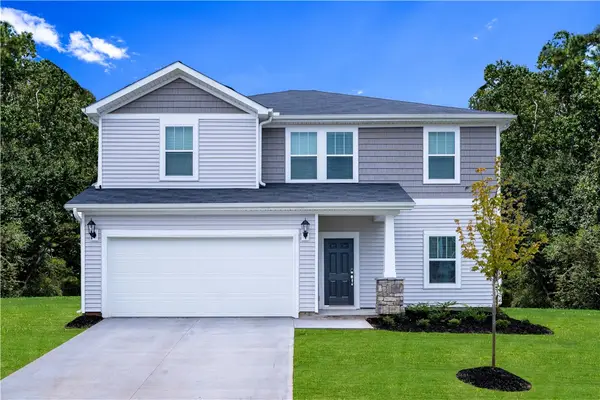 $315,900Active4 beds 3 baths
1520 Erindale Drive, Wellford, SC 29385
MLS# 20305420Listed by: MTH SC REALTY, LLC - New
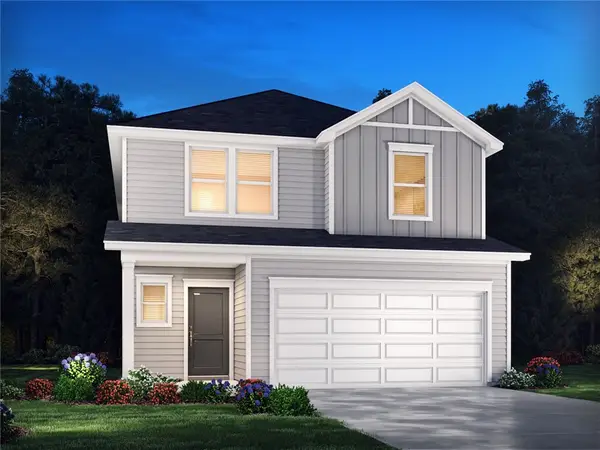 $297,690Active4 beds 3 baths
1214 Chalton Court, Wellford, SC 29385
MLS# 20305421Listed by: MTH SC REALTY, LLC - New
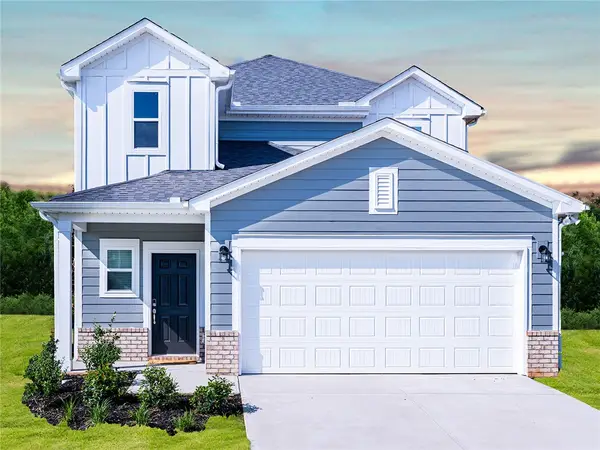 $300,830Active4 beds 3 baths
1106 Cascadia Court, Wellford, SC 29385
MLS# 20305422Listed by: MTH SC REALTY, LLC - New
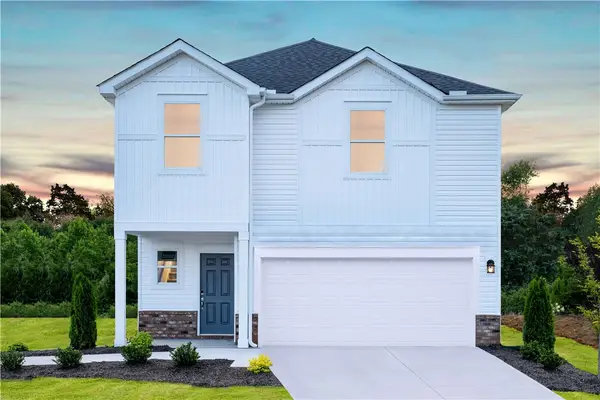 $289,900Active4 beds 3 baths
1110 Cascadia Court, Wellford, SC 29385
MLS# 20305423Listed by: MTH SC REALTY, LLC - New
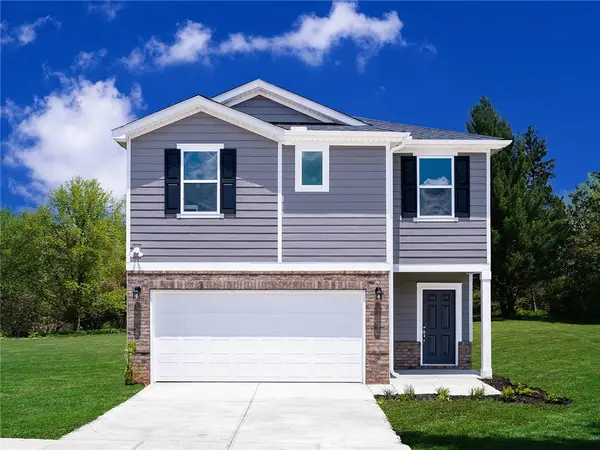 $280,900Active3 beds 3 baths
1115 Cascadia Court, Wellford, SC 29385
MLS# 20305424Listed by: MTH SC REALTY, LLC - New
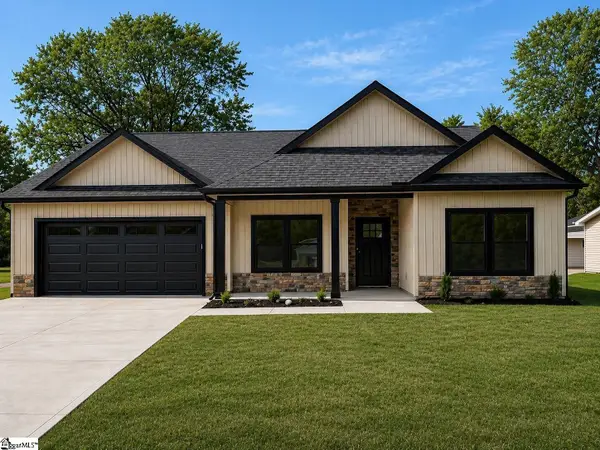 $299,000Active3 beds 2 baths
179 Cedar Avenue, Wellford, SC 29385
MLS# 1602896Listed by: KELLER WILLIAMS REALTY - New
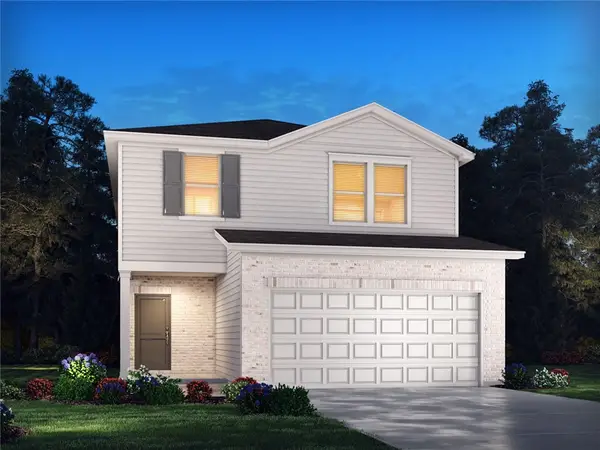 $295,700Active4 beds 3 baths
1111 Cascadia Court, Wellford, SC 29385
MLS# 20305425Listed by: MTH SC REALTY, LLC


Protect your home and budget from life's surprises with an Assurant Home Warranty, backed by a partner that supports you through every step of homeownership. Explore Plans.
© 2023 - 2026 ERA Franchise Systems LLC. All rights reserved. ERA Franchise Systems LLC fully supports the principles of the Fair Housing Act and the Equal Opportunity Act. ERA, ERA Real Estate powered, and their respective logos are registered service marks of ERA Franchise Systems LLC. Each office is independently owned and operated.