
258 Gibbs Road, Wellford, SC 29385
Local realty services provided by:ERA Kennedy Group Realtors
258 Gibbs Road,Wellford, SC 29385
$310,000
- 3 Beds
- 3 Baths
- 1,914 sq. ft.
- Single family
- Active
Listed by: jennifer landry
Office: keller williams greenville cen
MLS#:20304280
Source:SC_AAR
Price summary
- Price:$310,000
- Price per sq. ft.:$161.96
About this home
Welcome home to 258 Gibbs Road! This 3-bedroom, 2.5-bath home with a two-car garage sits on approximately 0.58 acres, conveniently located across from Lake Cooley between Lyman and Inman with easy access to District 5 schools.
The spacious kitchen offers ample cabinet and countertop space with maple cabinetry and flows into the great room, creating a comfortable space for everyday living and entertaining. The gas fireplace adds warmth and character, while the abundance of windows fills the entire home with natural light. Just off the great room is a covered back porch overlooking the level backyard.
The primary suite includes a whirlpool tub, separate shower, walk-in closet, tray ceiling, and ceiling fan. Additional features include crown molding, chair rail accents, and an epoxy-coated garage floor. Recent updates include HVAC (2024), a new kitchen sink with updated plumbing (2024), dishwasher (2025), and hot water heater (2025). Motivated seller.
Contact an agent
Home facts
- Year built:2007
- Subdivision & Development:Other
- Listing ID #:20304280
- Added:48 day(s) ago
- Updated:September 17, 2026 at 03:23 PM
Rooms and interior
- Bedrooms:3
- Total bathrooms:3
- Full bathrooms:2
- Half bathrooms:1
- Rooms Total:7
- Flooring:Carpet, Vinyl
- Bathrooms Description:Bath in Primary Bedroom, Jetted Tub, Separate Shower
- Kitchen Description:Dishwasher, Disposal, Refrigerator, Smooth Cooktop
- Bedroom Description:Bath in Primary Bedroom, Upper Level Primary
- Basement:Yes
- Living area:1,914 sq. ft.
Heating and cooling
- Cooling:Central Air, Electric, Forced Air
- Heating:Electric, Floor Furnace
- Central air:Yes
Structure and exterior
- Roof:Architectural, Shingle
- Year built:2007
- Building area:1,914 sq. ft.
- Lot area:0.58 Acres
- Lot Features:Level, Outside City Limits, Subdivision
- Architectural Style:Traditional
- Construction Materials:Vinyl Siding
- Exterior Features:Patio
- Foundation Description:Slab
- Levels:2 Story
Schools
- High school:James F Byrnes High
- Middle school:DR Hill Middle
- Elementary school:Wellford Elementary
Utilities
- Water:Public
- Sewer:Septic Tank
Finances and disclosures
- Price:$310,000
- Price per sq. ft.:$161.96
Features and amenities
- Appliances:Dishwasher, Disposal, Refrigerator, Smooth Cooktop
- Amenities:Ceiling Fans, High Ceilings, Insulated Windows, Quartz Counters, Tilt-In Windows, Tray Ceilings, Vaulted Ceilings, Vinyl Windows
Parking
- Parking description:Attached, Garage
- Garage:Yes
- Garage spaces:2
New listings near 258 Gibbs Road
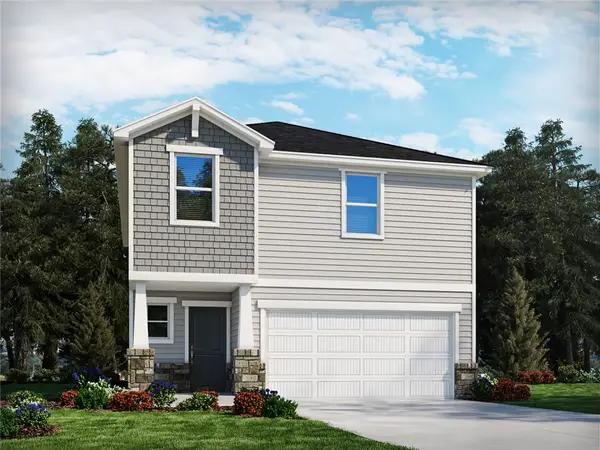 $274,900Pending4 beds 3 baths1,934 sq. ft.
1012 Penfold Pointe, Wellford, SC 29385
MLS# 20306184Listed by: MTH SC REALTY, LLC- New
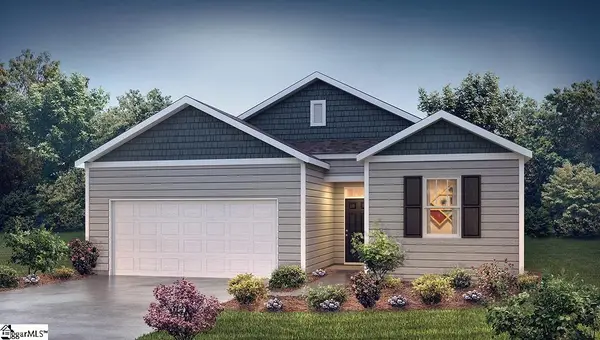 $263,990Active3 beds 2 baths
965 Kerwood Street, Wellford, SC 29385
MLS# 1603423Listed by: D.R. HORTON - New
 $298,490Active4 beds 3 baths
968 Kerwood Street, Wellford, SC 29385
MLS# 1603425Listed by: D.R. HORTON - New
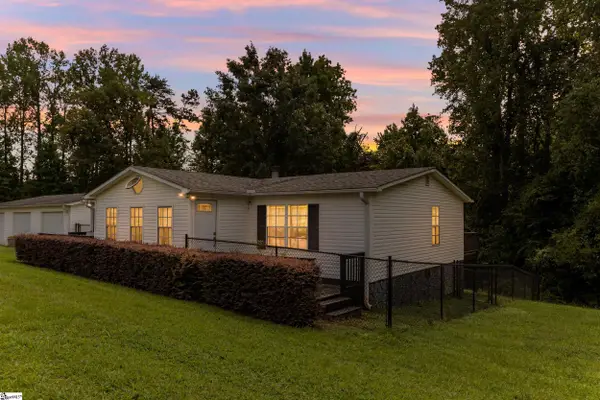 $300,000Active3 beds 2 baths
181 White Road, Wellford, SC 29385
MLS# 1603203Listed by: CASEY GROUP REAL ESTATE, LLC 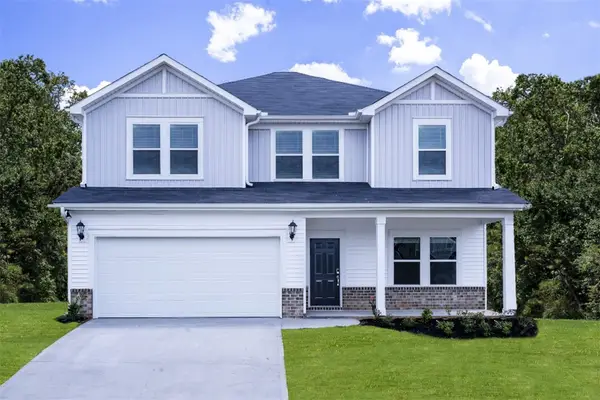 $315,900Active4 beds 3 baths
1513 Erindale Drive, Wellford, SC 29385
MLS# 20305417Listed by: MTH SC REALTY, LLC- Open Sat, 1 to 3pm
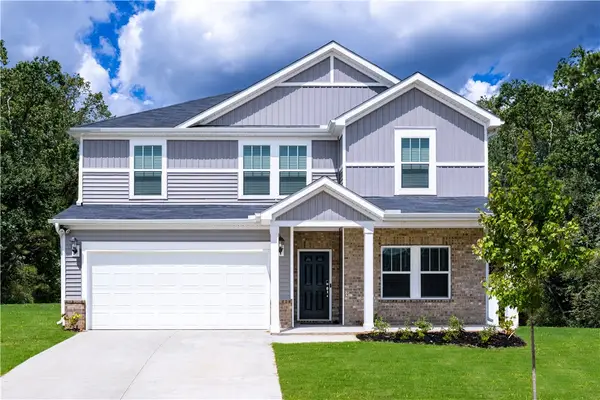 $324,900Active5 beds 3 baths
1517 Erindale Drive, Wellford, SC 29385
MLS# 20305418Listed by: MTH SC REALTY, LLC 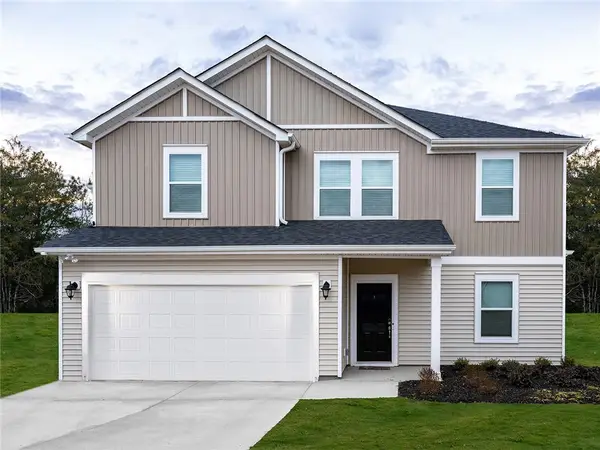 $324,900Active4 beds 3 baths
1536 Erindale Drive, Wellford, SC 29385
MLS# 20305419Listed by: MTH SC REALTY, LLC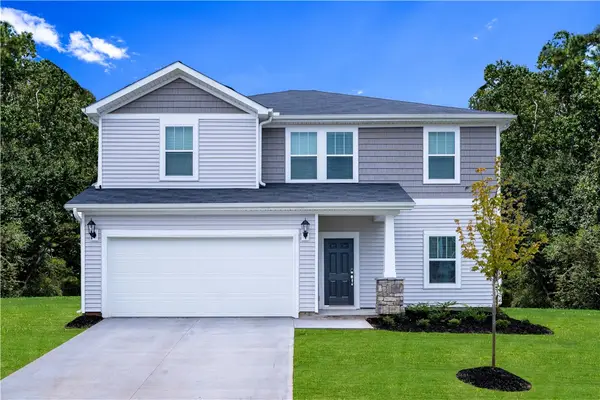 $315,900Active4 beds 3 baths
1520 Erindale Drive, Wellford, SC 29385
MLS# 20305420Listed by: MTH SC REALTY, LLC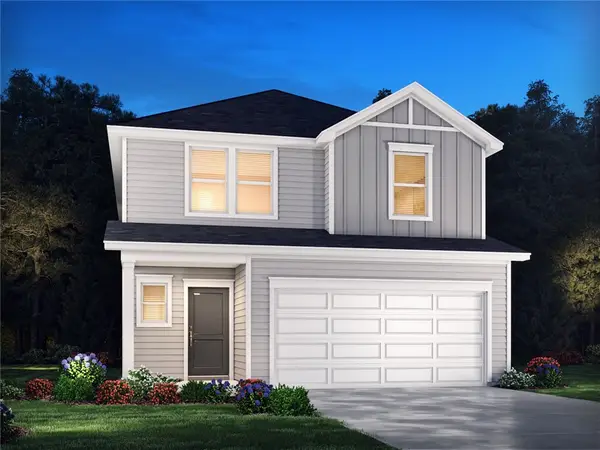 $297,690Active4 beds 3 baths
1214 Chalton Court, Wellford, SC 29385
MLS# 20305421Listed by: MTH SC REALTY, LLC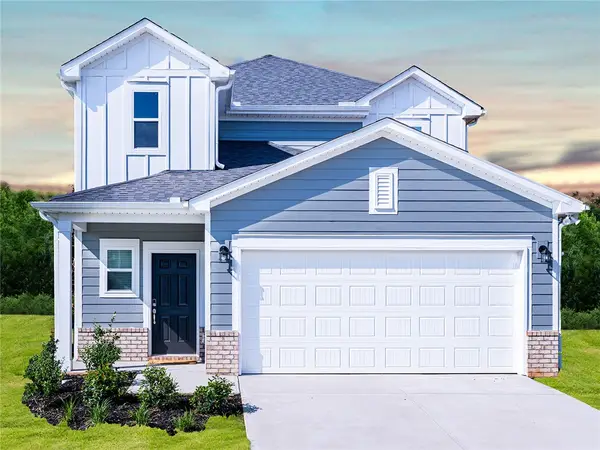 $300,830Active4 beds 3 baths
1106 Cascadia Court, Wellford, SC 29385
MLS# 20305422Listed by: MTH SC REALTY, LLC


Protect your home and budget from life's surprises with an Assurant Home Warranty, backed by a partner that supports you through every step of homeownership. Explore Plans.
© 2023 - 2026 ERA Franchise Systems LLC. All rights reserved. ERA Franchise Systems LLC fully supports the principles of the Fair Housing Act and the Equal Opportunity Act. ERA, ERA Real Estate powered, and their respective logos are registered service marks of ERA Franchise Systems LLC. Each office is independently owned and operated.