
811 Marin Road #Lot 72, Wellford, SC 29385
Local realty services provided by:ERA Wilder Realty
811 Marin Road #Lot 72,Wellford, SC 29385
$329,634
- 3 Beds
- 2 Baths
- - sq. ft.
- Single family
- Active
Listed by: noah binsfield
Office: sm south carolina brokerage, l
MLS#:1604462
Source:SC_GGAR
Price summary
- Price:$329,634
- Monthly HOA dues:$71.83
About this home
Find Your Way Home To The Bancroft Estimated Completion - Mid November Meet the Bancroft at Shiloh Trail, an ideal location near dining, shopping, outdoor recreation, and major employers throughout the Upstate. This Bancroft spreads 1,554 square feet across a single floor, with three bedrooms, two full baths, and a two-car garage. The open kitchen leads directly into the dining area and the room beyond, centered around GE stainless appliances, a gas range, and Carrara quartz countertops that hold up well to daily use. The primary suite sits just off the main living space, set apart by a tray ceiling, a walk-in closet, and an ensuite bath with a tiled shower surround. Two additional bedrooms share a full bath at the far end of the home, keeping the layout balanced. The covered patio off the back pulls the living space outside, making the yard feel like a natural extension of the home rather than an afterthought. On a busy evening, dinner comes together at the range while plates land on the quartz counter and the dining area fills in around it. Standout features: A whole-house blinds package comes included. An electric fireplace adds warmth to the main living area. A garage door opener with remote is already in place. An electronic deadbolt secures the front entry. A side-by-side refrigerator is included with the home. Your next chapter starts here. Schedule a private tour today to view this exceptional home. Welcome to Shiloh Trail, Stanley Martin Homes' exciting new single-family home community in Wellford! Ideally situated close to both Greenville and Spartanburg, Shiloh Trail offers the perfect blend of small-town charm and everyday convenience. Thoughtfully designed homes, spacious homesites, and a welcoming neighborhood atmosphere create an exceptional opportunity to experience new construction living in one of the Upstate's most accessible locations. The Bancroft floor plan is designed for the way today's homeowners live, offering approximately 1,554 square feet of thoughtfully planned single-level living space. Step inside and discover a bright, open-concept layout that seamlessly connects the kitchen, dining area, and family room, creating the perfect setting for entertaining guests or enjoying everyday life. As you enter the home, two secondary bedrooms and a full bath provide comfortable accommodations for family members, guests, or the flexibility to create a home office, hobby room, or fitness space. Tucked privately off the family room, the spacious primary suite offers a relaxing retreat complete with a large walk-in closet and an ensuite bath designed for both comfort and convenience. The attached two-car garage provides additional storage and everyday functionality, while the thoughtfully designed gathering spaces make it easy to stay connected with family and friends. With 3 bedrooms, 2 baths, generous storage, and a layout that blends style with practicality, the Bancroft offers the comfort, flexibility, and ease of living homeowners are looking for today and for years to come. Beyond your front door, Shiloh Trail places you close to everything that makes life in the Upstate so appealing. Conveniently located near I-85 and I-26, residents enjoy quick access to Spartanburg, Greenville, and surrounding employment centers. Shopping, dining, schools, and everyday essentials are all within easy reach; while nearby parks, recreational amenities, and outdoor destinations provide plenty of opportunities to enjoy an active lifestyle. Whether you're commuting to work, exploring downtown Spartanburg, or spending a weekend enjoying all the Upstate has to offer, Shiloh Trail offers the ideal balance of convenience, comfort, and connection. If you're searching for a brand-new home in a location that combines modern living with exceptional accessibility, Shiloh Trail is ready to welcome you home....
Contact an agent
Home facts
- Year built:2026
- Subdivision & Development:Shiloh Trail
- Listing ID #:1604462
- Added:5 day(s) ago
- Updated:September 27, 2026 at 10:49 PM
Rooms and interior
- Bedrooms:3
- Total bathrooms:2
- Full bathrooms:2
- Flooring:Carpet, Laminate
- Kitchen Description:Dishwasher, Microwave, Refrigerator
Heating and cooling
- Cooling:Electric
- Heating:Natural Gas
- Central air:Yes
Structure and exterior
- Roof:Architectural
- Year built:2026
- Lot Features:1/2 Acre or Less
- Architectural Style:Craftsman, Traditional
- Construction Materials:Vinyl Siding
- Exterior Features:Front Porch, Patio
- Foundation Description:Slab
- Levels:1 Story
Schools
- High school:James F. Byrnes
- Middle school:Beech Springs
- Elementary school:Lyman
Utilities
- Water:Public
- Sewer:Public Sewer
Finances and disclosures
- Price:$329,634
Features and amenities
- Appliances:Dishwasher, Gas Water Heater, Microwave, Refrigerator
- Laundry features:1st Floor, Laundry Room, Walk-in
- Amenities:int_feat_Ceiling Smooth, int_feat_Granite Counters, int_feat_High Ceilings, int_feat_Open Floorplan, int_feat_Pantry, int_feat_Walk-In Closet(s)
Parking
- Total parking spaces:2
- Parking description:Attached, Concrete
- Garage:Yes
- Garage spaces:2
New listings near 811 Marin Road #Lot 72
- New
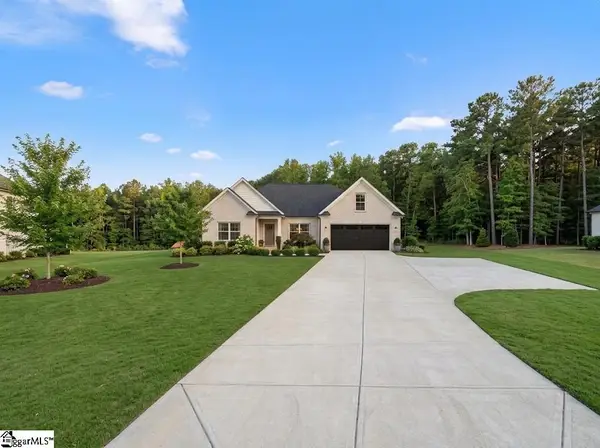 $394,900Active3 beds 2 baths
261 Carriage Gate Drive, Wellford, SC 29385
MLS# 1604996Listed by: BLACKSTREAM INTERNATIONAL RE - New
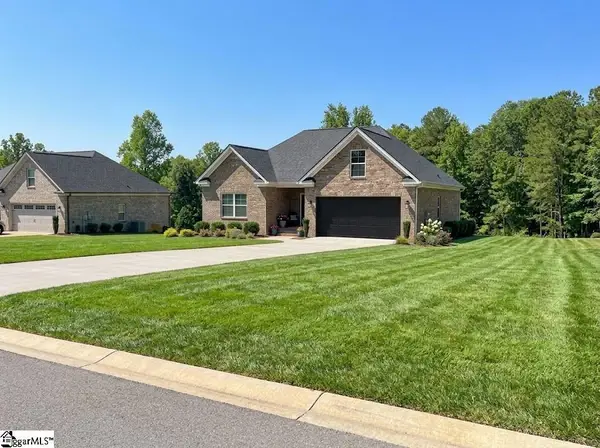 $374,900Active3 beds 2 baths
257 Carriage Gate Drive, Wellford, SC 29385
MLS# 1604997Listed by: BLACKSTREAM INTERNATIONAL RE - New
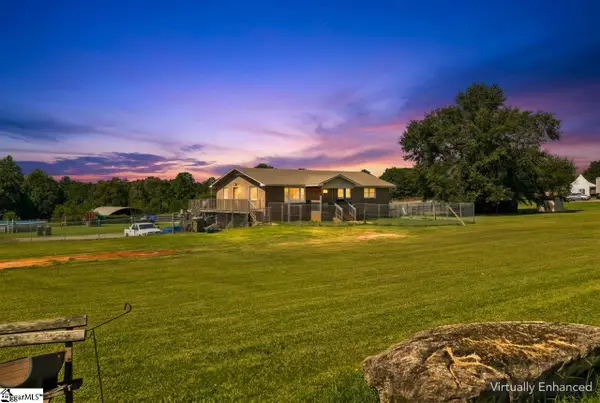 $730,000Active6 beds 4 baths
1055 Little Mountain Road, Wellford, SC 29385-9022
MLS# 1604517Listed by: REAL BROKER GVL, LLC - New
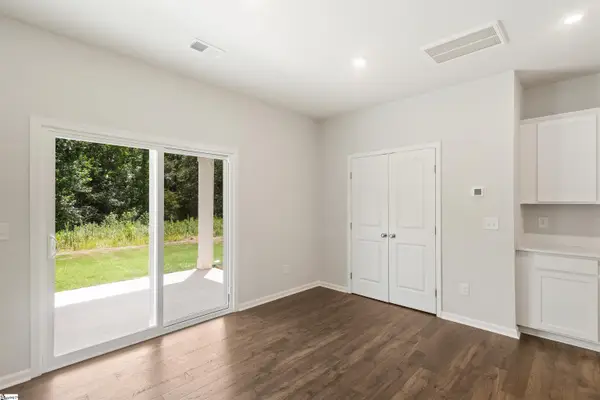 $348,185Active3 beds 3 baths
806 Marin Road #Lot 69, Wellford, SC 29385
MLS# 1604402Listed by: SM SOUTH CAROLINA BROKERAGE, L - New
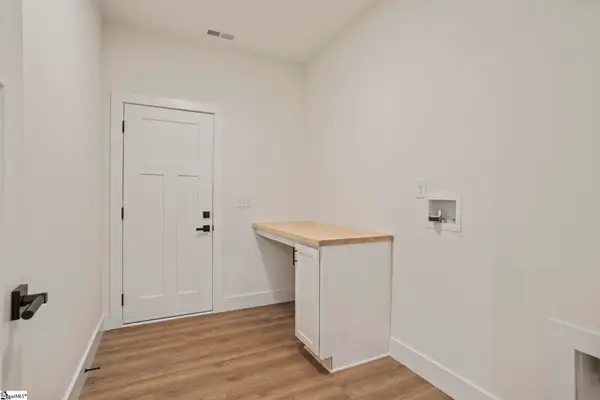 $549,900Active4 beds 2 baths
171 Easy Street, Wellford, SC 29385
MLS# 1604367Listed by: LAURA SIMMONS & ASSOCIATES RE - New
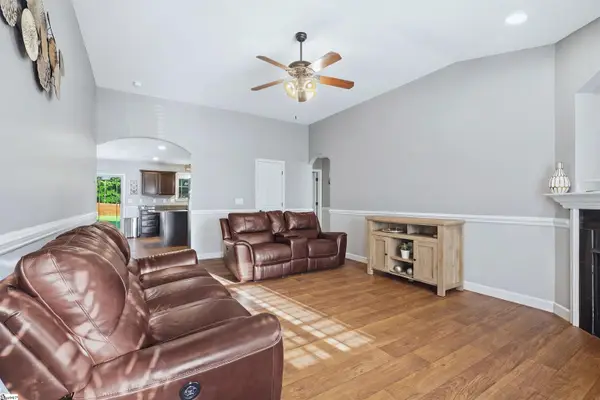 $314,900Active3 beds 2 baths
146 Gibbs Road, Wellford, SC 29385
MLS# 1604052Listed by: EXP REALTY LLC - New
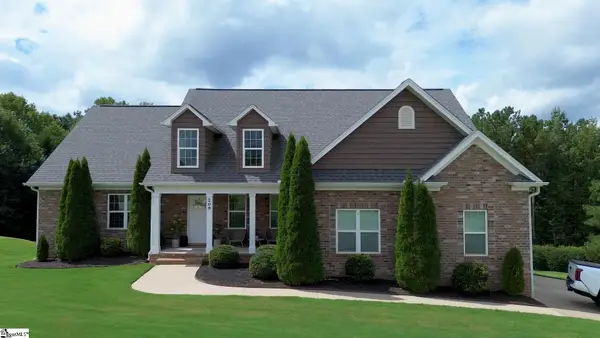 $565,095Active4 beds 4 baths
209 Nanie Myree Lane, Wellford, SC 29385
MLS# 1604057Listed by: BLACKSTREAM INTERNATIONAL RE 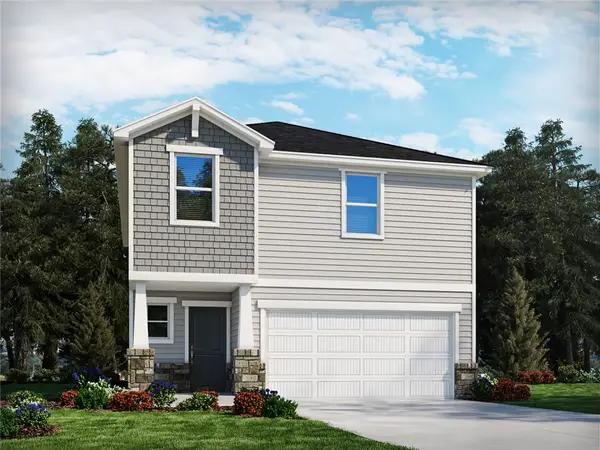 $274,900Pending4 beds 3 baths1,934 sq. ft.
1012 Penfold Pointe, Wellford, SC 29385
MLS# 20306184Listed by: MTH SC REALTY, LLC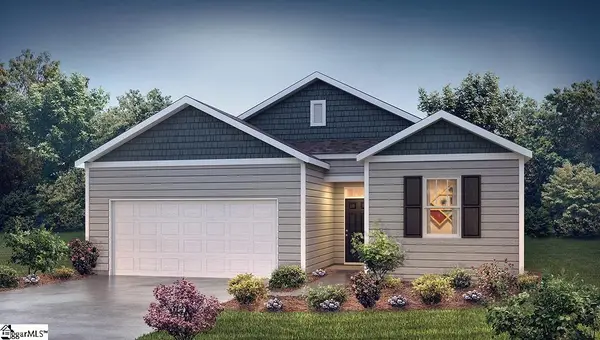 $263,990Active3 beds 2 baths
965 Kerwood Street, Wellford, SC 29385
MLS# 1603423Listed by: D.R. HORTON


Protect your home and budget from life's surprises with an Assurant Home Warranty, backed by a partner that supports you through every step of homeownership. Explore Plans.
© 2023 - 2026 ERA Franchise Systems LLC. All rights reserved. ERA Franchise Systems LLC fully supports the principles of the Fair Housing Act and the Equal Opportunity Act. ERA, ERA Real Estate powered, and their respective logos are registered service marks of ERA Franchise Systems LLC. Each office is independently owned and operated.