
948 Kerwood Street, Wellford, SC 29385
Local realty services provided by:ERA Wilder Realty
948 Kerwood Street,Wellford, SC 29385
$279,900
- 3 Beds
- 2 Baths
- - sq. ft.
- Single family
- Active
Listed by: trina l montalbano
Office: d.r. horton
MLS#:1595105
Source:SC_GGAR
Price summary
- Price:$279,900
- Monthly HOA dues:$39.58
About this home
Check out 948 Kerwood Street, one of our stunning new homes in Treemont Commons community. This home is thoughtfully designed with modern living in mind and features a spacious, single-story layout with three bedrooms, two bathrooms, and a two-car garage. When you step inside, you’ll immediately notice the open-concept living space that combines the living room, dining area, and kitchen. The kitchen features stainless steel appliances, a generous pantry, and a large island with a breakfast bar, making it an ideal spot for meal prep or casual meals. The large primary bedroom is a true retreat, complete with a walk-in closet and a luxurious en suite bathroom. The dual vanities, and spacious shower create a spa-like atmosphere, perfect for relaxing after a long day. On the opposite end of the home, you’ll find two additional bedrooms and a secondary bathroom, featuring privacy and convenience. At the rear of the home, a covered porch provides a great space for enjoying the outdoors or hosting gatherings. Whether you’re looking to unwind or entertain, this home has something for everyone. Pictures are representative....
Contact an agent
Home facts
- Year built:2026
- Subdivision & Development:Treemont Commons
- Listing ID #:1595105
- Added:106 day(s) ago
- Updated:October 02, 2026 at 12:19 PM
Rooms and interior
- Bedrooms:3
- Total bathrooms:2
- Full bathrooms:2
- Flooring:Carpet
- Kitchen Description:Dishwasher, Disposal, Microwave
Heating and cooling
- Cooling:Damper Controlled, Electric
- Heating:Damper Controlled, Forced Air, Natural Gas
- Central air:Yes
Structure and exterior
- Roof:Composition
- Year built:2026
- Lot Features:1/2 Acre or Less
- Architectural Style:Ranch, Traditional
- Construction Materials:Vinyl Siding
- Exterior Features:Front Porch, Patio, Rear Porch
- Foundation Description:Slab
- Levels:1 Story
Schools
- High school:Dorman
- Middle school:Fairforest
- Elementary school:Fairforest
Utilities
- Water:Public
- Sewer:Public Sewer
Finances and disclosures
- Price:$279,900
Features and amenities
- Appliances:Dishwasher, Electric Oven, Free-Standing Electric Range, Gas Water Heater, Microwave, Self Cleaning Oven, Tankless Water Heater
- Laundry features:1st Floor, Electric Dryer Hookup, Laundry Room, Walk-in
- Amenities:int_feat_Ceiling Smooth, int_feat_Countertops-Solid Surface, int_feat_Open Floorplan, int_feat_Pantry, int_feat_Radon System, int_feat_Walk-In Closet(s)
- Pool features:Pool
Parking
- Total parking spaces:2
- Parking description:Attached, Concrete, Garage Door Opener
- Garage:Yes
- Garage spaces:2
New listings near 948 Kerwood Street
- New
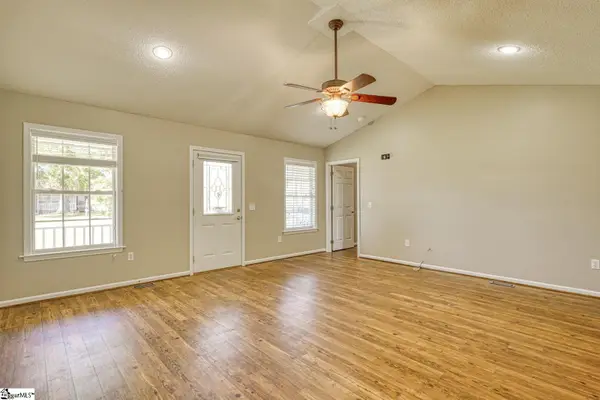 $279,777Active3 beds 2 baths
424 Bollweevil Way, Wellford, SC 29385
MLS# 1605508Listed by: AGENT PROS REALTY - New
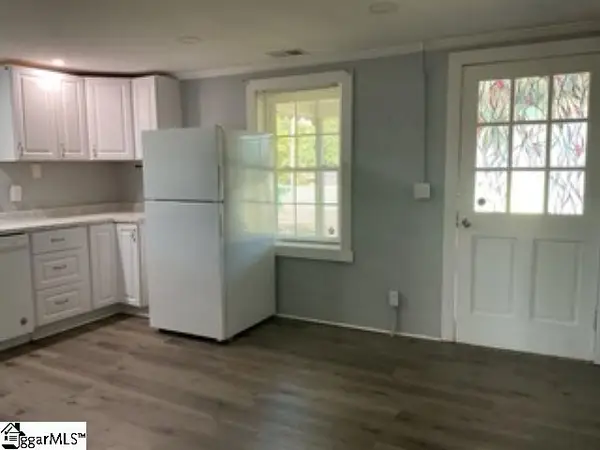 $179,000Active2 beds 1 baths
149 Finch Road, Wellford, SC 29385
MLS# 1605511Listed by: COLDWELL BANKER CAINE/WILLIAMS - New
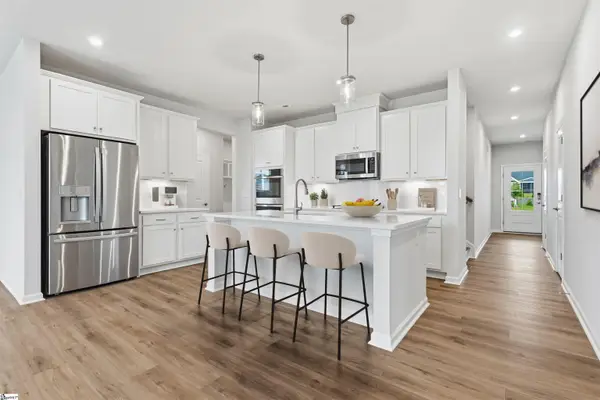 $332,185Active3 beds 2 baths
303 E Pyrenees Drive #Lot 146, Wellford, SC 29385
MLS# 1605358Listed by: SM SOUTH CAROLINA BROKERAGE, L - New
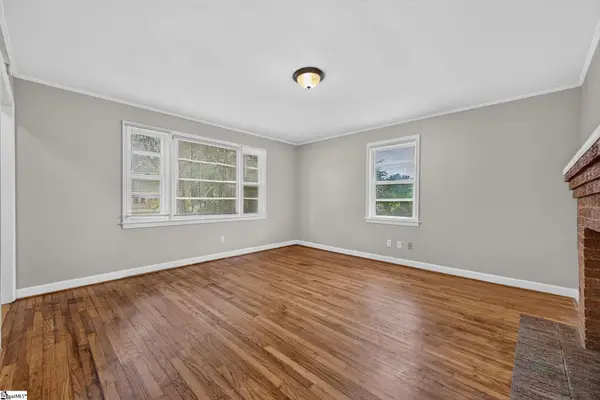 $175,000Active2 beds 1 baths
1575 Main Street, Wellford, SC 29385
MLS# 1605266Listed by: REEDY PROPERTY GROUP, LLC - RESIDENTIAL - New
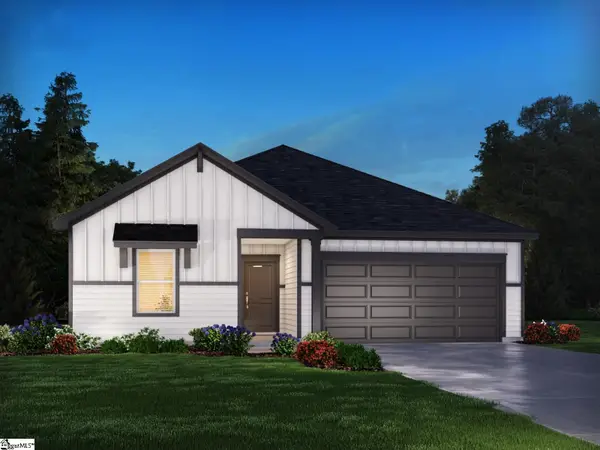 $299,900Active3 beds 2 baths
1516 Erindale Drive, Wellford, SC 29385
MLS# 1605198Listed by: MTH SC REALTY, LLC - New
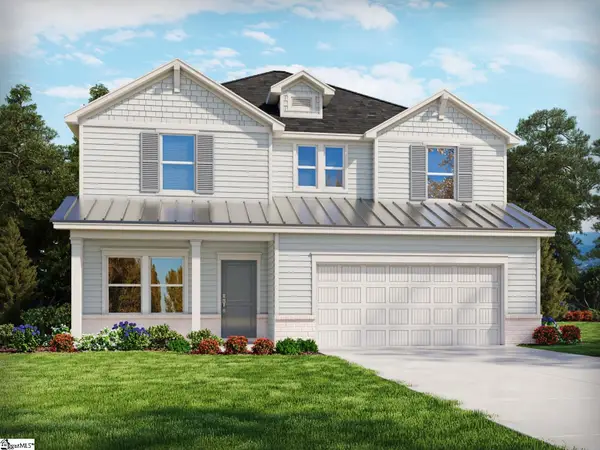 $330,900Active4 beds 3 baths
1512 Erindale Drive, Wellford, SC 29385
MLS# 1605202Listed by: MTH SC REALTY, LLC - New
 $289,750Active4 beds 3 baths
1119 Cascadia Court, Wellford, SC 29385
MLS# 1605207Listed by: MTH SC REALTY, LLC - New
 $296,080Active4 beds 3 baths
1123 Cascadia Court, Wellford, SC 29385
MLS# 1605212Listed by: MTH SC REALTY, LLC - New
 $278,650Active3 beds 3 baths
1118 Cascadia Court, Wellford, SC 29385
MLS# 1605215Listed by: MTH SC REALTY, LLC  $306,250Pending5 beds 3 baths
1114 Cascadia Court, Wellford, SC 29385
MLS# 1605222Listed by: MTH SC REALTY, LLC


Protect your home and budget from life's surprises with an Assurant Home Warranty, backed by a partner that supports you through every step of homeownership. Explore Plans.
© 2023 - 2026 ERA Franchise Systems LLC. All rights reserved. ERA Franchise Systems LLC fully supports the principles of the Fair Housing Act and the Equal Opportunity Act. ERA, ERA Real Estate powered, and their respective logos are registered service marks of ERA Franchise Systems LLC. Each office is independently owned and operated.