
1024 Augusta Street, West Columbia, SC 29169
Local realty services provided by:ERA Wilder Realty
1024 Augusta Street,West Columbia, SC 29169
$289,900
- 3 Beds
- 2 Baths
- 1,262 sq. ft.
- Single family
- Active
Listed by: lisa moore
Office: coldwell banker realty
MLS#:641399
Source:SC_CML
Price summary
- Price:$289,900
- Price per sq. ft.:$229.71
About this home
Lovely, renovated home on the Avenues! Terrific location so close to State Street, the Vista, and USC (Also close to dining, breweries, shopping and so many fun things to do!) 3 bedrooms and 2 full baths. High ceilings and new luxury vinyl plank flooring throughout! Cozy living area with fireplace. Open floorplan with Living room opens into the kitchen and eat in area. Sunny kitchen has new counter tops and lots of cabinets. Good size laundry area. Backyard has new deck and is fully fenced. Great for entertaining. All with the convenient location and award-winning Lexington district schools. Come see all that this lovely home on the Avenues! Disclaimer: CMLS has not reviewed and, therefore, does not endorse vendors who may appear in listings.
Contact an agent
Home facts
- Year built:1950
- Subdivision & Development:THE AVENUES
- Listing ID #:641399
- Added:1 day(s) ago
- Updated:August 23, 2026 at 04:54 AM
Rooms and interior
- Bedrooms:3
- Total bathrooms:2
- Full bathrooms:2
- Bathrooms Description:Bath-Private, Bath-Shared, Separate Shower
- Kitchen Description:Backsplash-Other, Bar, Cabinets-Painted, Counter Tops-Tile, Dishwasher, Eat In, Microwave Countertop
- Bedroom Description:Ceiling Fan, Ceilings-High (over 9 Ft), Closet-His & Her, Closet-Private, On Main Level, Separate Shower
- Basement Description:No Basement
- Living area:1,262 sq. ft.
Heating and cooling
- Cooling:Central
- Heating:Electric, Heat Pump 1st Lvl
Structure and exterior
- Year built:1950
- Building area:1,262 sq. ft.
- Lot area:0.12 Acres
- Architectural Style:Traditional
- Construction Materials:Vinyl
- Levels:1 Story
Schools
- High school:Brookland-Cayce
- Middle school:Busbee
- Elementary school:Riverbank Elementary
Utilities
- Water:Public
- Sewer:Public
Finances and disclosures
- Price:$289,900
- Price per sq. ft.:$229.71
Features and amenities
- Laundry features:Electric, Heated Space
Parking
- Parking description:Carport Detached
New listings near 1024 Augusta Street
- New
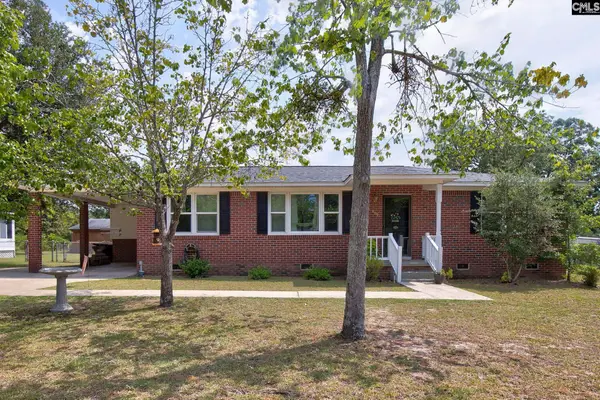 Listed by ERA$250,000Active3 beds 2 baths1,500 sq. ft.
809 Pinedale Road, West Columbia, SC 29170
MLS# 641435Listed by: ERA WILDER REALTY - New
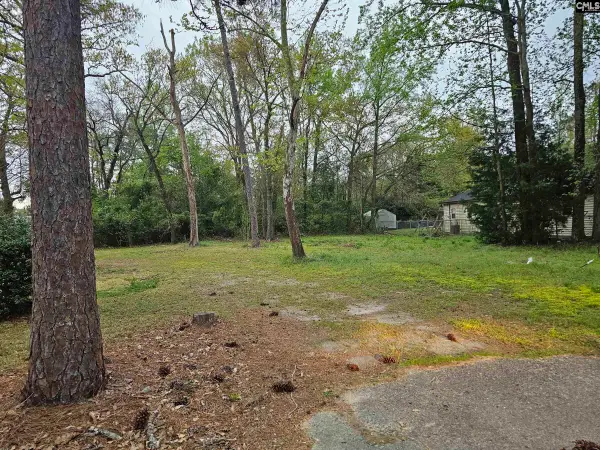 $79,000Active0.48 Acres
3025 Platt Springs Road, West Columbia, SC 29170
MLS# 641420Listed by: NEXTHOME SPECIALISTS - New
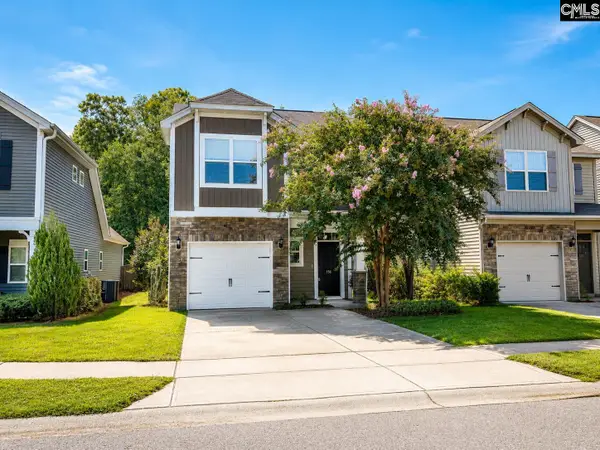 $250,000Active3 beds 3 baths1,650 sq. ft.
156 Weeping Oak Lane, Lexington, SC 29169
MLS# 641416Listed by: KELLER WILLIAMS PALMETTO - New
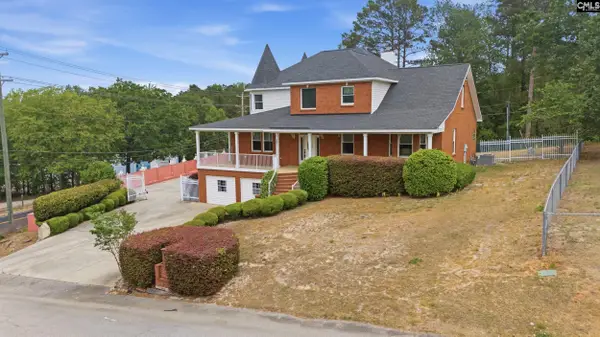 $689,900Active6 beds 4 baths4,058 sq. ft.
201 Bramblewood Circle, West Columbia, SC 29172
MLS# 641351Listed by: CENTURY 21 803 REALTY - New
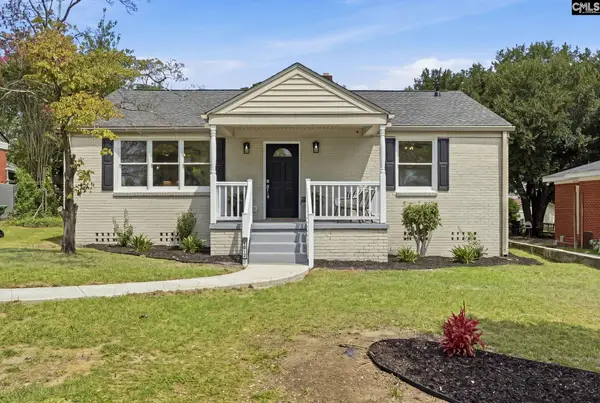 $359,950Active3 beds 2 baths1,678 sq. ft.
1612 Decree Avenue, West Columbia, SC 29169
MLS# 641314Listed by: TZEDI CO REALTY 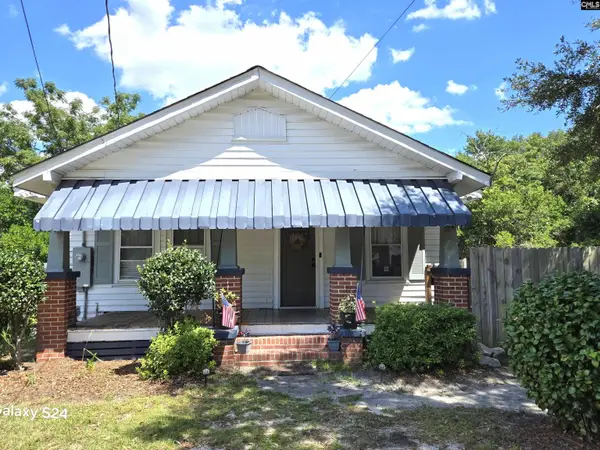 $185,000Pending2 beds 2 baths1,221 sq. ft.
901 Sox Street, West Columbia, SC 29169
MLS# 641295Listed by: HOME ADVANTAGE REALTY- New
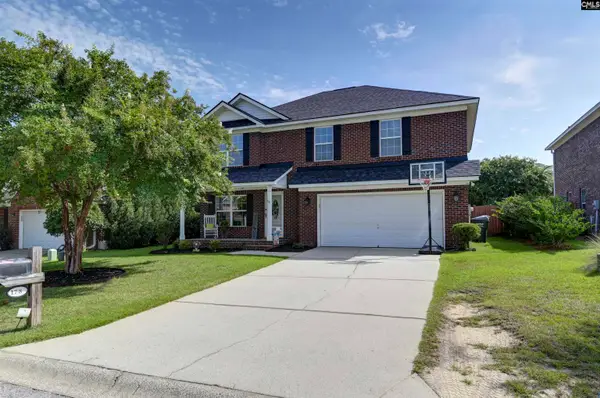 $318,500Active4 beds 3 baths2,135 sq. ft.
178 Derby Drive, West Columbia, SC 29170
MLS# 641296Listed by: CMM REALTY, INC. - New
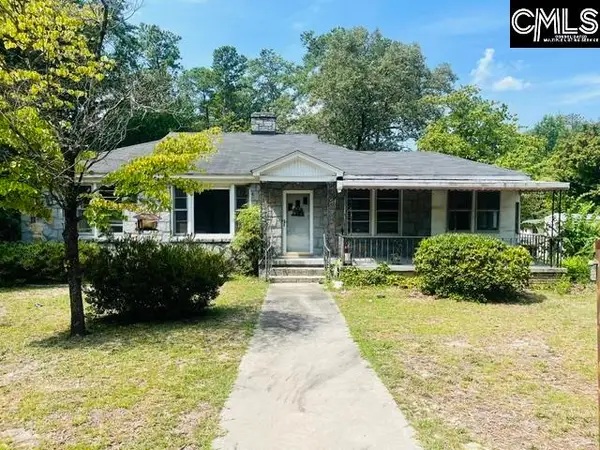 $199,900Active3 beds 1 baths1,837 sq. ft.
215 Greenwood Road, West Columbia, SC 29169
MLS# 641269Listed by: LAKE MURRAY PROPERTIES, INC. - New
 $389,900Active3 beds 3 baths2,699 sq. ft.
2116 Durham Drive, West Columbia, SC 29170
MLS# 641233Listed by: KELLER WILLIAMS THE DOWNING GROUP


Protect your home and budget from life's surprises with an Assurant Home Warranty, backed by a partner that supports you through every step of homeownership. Explore Plans.
© 2023 - 2026 ERA Franchise Systems LLC. All rights reserved. ERA Franchise Systems LLC fully supports the principles of the Fair Housing Act and the Equal Opportunity Act. ERA, ERA Real Estate powered, and their respective logos are registered service marks of ERA Franchise Systems LLC. Each office is independently owned and operated.