
111 Bunker Drive, West Columbia, SC 29172
Local realty services provided by:ERA Leatherman Realty, Inc.
111 Bunker Drive,West Columbia, SC 29172
$319,900
- 4 Beds
- 3 Baths
- 2,697 sq. ft.
- Single family
- Pending
Listed by: carl vollmer
Office: keller williams palmetto
MLS#:638458
Source:SC_CML
Price summary
- Price:$319,900
- Price per sq. ft.:$118.61
About this home
Welcome to 111 Bunker Drive in West Columbia! This spacious 4-bedroom, 3-bath Cape Cod offers over 2,600 square feet of comfortable living in the established Charwood community, conveniently located in West Columbia with easy access to shopping, dining, and major highways. Inside, you'll find a beautifully updated kitchen featuring granite countertops, painted cabinets, a tiled backsplash, pantry, and eat-in area. The Master bedroom includes a private bath with a separate shower, and walk-in closet while the inviting living room showcases a cozy fireplace with mantle and plenty of room for entertaining. Also on the main floor are two other well-sized bedrooms which share a well-appointed bathroom. The upstairs area features finished bonus room- which provides the flexibility for a home office, playroom, or media space as well as a full bath and additional bedroom. Step outside to enjoy the well-manicured fenced backyard with patio, storage shed—ideal for relaxing or hosting friends and family. Schedule your tour today! Disclaimer: CMLS has not reviewed and, therefore, does not endorse vendors who may appear in listings....
Contact an agent
Home facts
- Year built:1976
- Subdivision & Development:CHARWOOD
- Listing ID #:638458
- Added:41 day(s) ago
- Updated:August 21, 2026 at 07:43 AM
Rooms and interior
- Bedrooms:4
- Total bathrooms:3
- Full bathrooms:3
- Dining Description:Area, Floors-Hardwood
- Bathrooms Description:Bath-Private, Bath-Shared, Separate Shower, Tub-Free Standing, Tub-Shower
- Kitchen Description:Backsplash-Tiled, Bar, Cabinets-Painted, Counter Tops-Granite, Dishwasher, Eat In, Floors-Laminate, Icemaker, Microwave Above Stove, Pantry, Refrigerator, Stove Exhaust Vented Exte
- Bedroom Description:Ceiling Fan, Closet-His & Her, Closet-Private, Closet-Walk in, Floors - Carpet, On Main Level, Separate Shower
- Basement Description:No Basement
- Living area:2,697 sq. ft.
Heating and cooling
- Cooling:Central, Window Unit(s)
- Heating:Central
Structure and exterior
- Year built:1976
- Building area:2,697 sq. ft.
- Lot area:0.28 Acres
- Architectural Style:Cape Cod
- Construction Materials:Vinyl
- Exterior Features:Irrigation Well, Landscape Lighting, Patio, Shed, Sprinkler, Workshop
- Levels:1 1/2 Story
Schools
- High school:Airport
- Middle school:Pine Ridge
- Elementary school:Wood
Utilities
- Water:Public, Well
- Sewer:Public
Finances and disclosures
- Price:$319,900
- Price per sq. ft.:$118.61
Features and amenities
- Laundry features:Closet, Electric, Heated Space, Kitchen
- Amenities:Attic Access, Attic Storage, Cable, Cable TV Available, Ceiling Fan, Golf Community, Smoke Detector
New listings near 111 Bunker Drive
- New
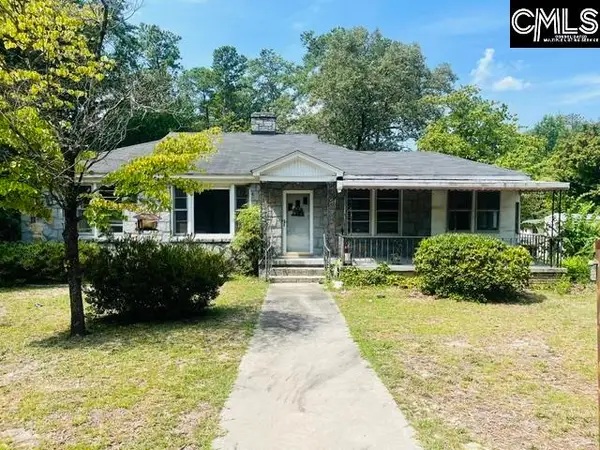 $199,900Active3 beds 1 baths1,837 sq. ft.
215 Greenwood Road, West Columbia, SC 29169
MLS# 641269Listed by: LAKE MURRAY PROPERTIES, INC. - New
 $389,900Active3 beds 3 baths2,699 sq. ft.
2116 Durham Drive, West Columbia, SC 29170
MLS# 641233Listed by: KELLER WILLIAMS THE DOWNING GROUP - New
 $395,000Active4 beds 4 baths2,958 sq. ft.
203 Shell Mound Court, West Columbia, SC 29170
MLS# 641238Listed by: EXP REALTY LLC - New
 $235,000Active3 beds 2 baths1,396 sq. ft.
229 Gardenwalk Drive, West Columbia, SC 29170
MLS# 641202Listed by: RE/MAX AT THE LAKE - New
 $244,990Active4 beds 3 baths1,790 sq. ft.
320 Creighton Drive, West Columbia, SC 29172
MLS# 641186Listed by: LOKATION REAL ESTATE - New
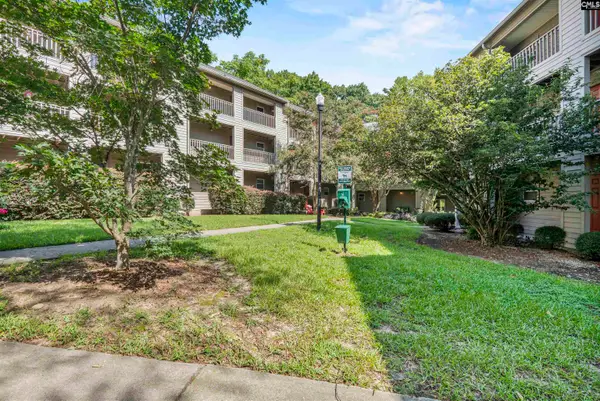 $189,000Active3 beds 2 baths1,460 sq. ft.
625 Edgewater Lane, West Columbia, SC 29169
MLS# 641193Listed by: KELLER WILLIAMS REALTY - New
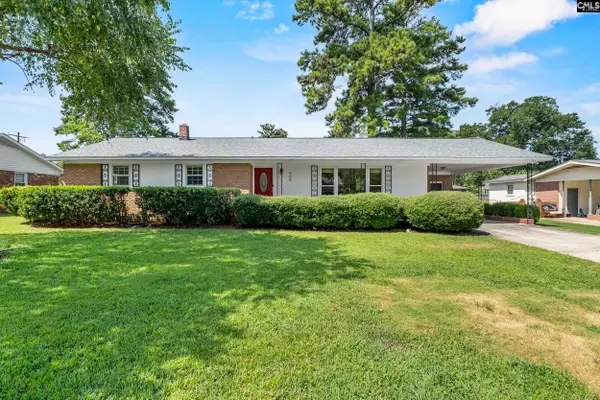 $280,000Active3 beds 2 baths1,491 sq. ft.
905 Mohegan Trail, West Columbia, SC 29169
MLS# 641143Listed by: KELLER WILLIAMS PALMETTO - Open Sun, 1 to 3pmNew
 $239,900Active3 beds 3 baths1,902 sq. ft.
925 Mill Run, West Columbia, SC 29169
MLS# 641127Listed by: CENTURY 21 VANGUARD - New
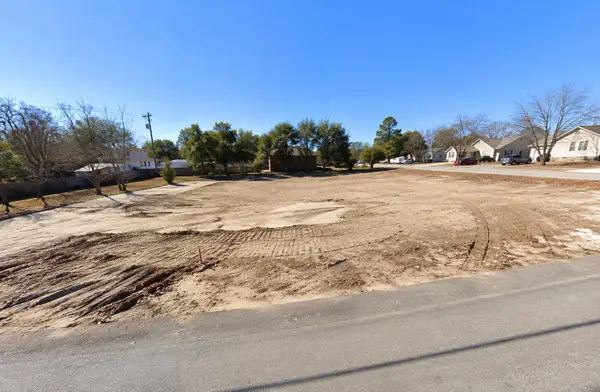 $85,000Active0.43 Acres
1601 B Ave, West Columbia, SC 29169
MLS# 2620493Listed by: 1ST CLASS REAL ESTATE-ADVANTAGE - New
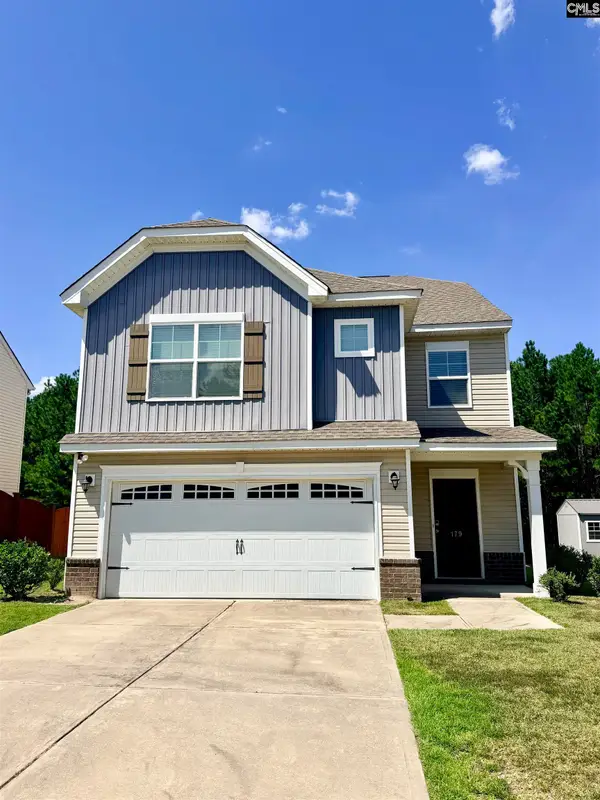 $284,900Active4 beds 3 baths2,203 sq. ft.
179 Turnfield Drive, West Columbia, SC 29170
MLS# 641089Listed by: METRO REALTY GROUP LLC


Protect your home and budget from life's surprises with an Assurant Home Warranty, backed by a partner that supports you through every step of homeownership. Explore Plans.
© 2023 - 2026 ERA Franchise Systems LLC. All rights reserved. ERA Franchise Systems LLC fully supports the principles of the Fair Housing Act and the Equal Opportunity Act. ERA, ERA Real Estate powered, and their respective logos are registered service marks of ERA Franchise Systems LLC. Each office is independently owned and operated.