
1321 Saluda River Drive, West Columbia, SC 29169
Local realty services provided by:ERA Live Moore
Listed by: telly topakas, bryant hinson
Office: home advantage realty
MLS#:4374491
Source:CH
1321 Saluda River Drive,West Columbia, SC 29169
$400,000
- 4 Beds
- 2 Baths
- 2,115 sq. ft.
- Single family
- Active
Price summary
- Price:$400,000
- Price per sq. ft.:$189.13
About this home
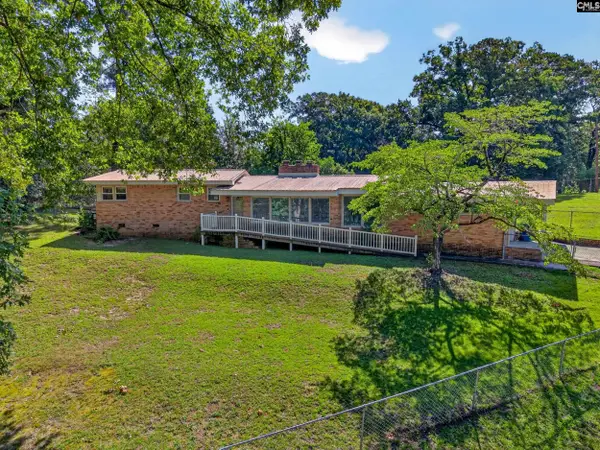
Welcome to this recently restored, eclectic, mid-century modern home in the highly sought after neighborhood of Saluda Terrace. Set back on a large, beautifully landscaped .46 acre lot, the home sits on quiet Saluda River Drive which has a country road feel, yet walkable to the Botanical Gardens, and only a 10 minute drive to downtown Columbia. Upon entering the home one steps into the great room with large front windows and a wood burning fireplace. To the left you will find three bedrooms and a full bath. Towards the back of the house lies the kitchen, breakfast room, and a large sunroom that opens out to the back patio. Downstairs is a large den or fourth bedroom with another fireplace and a crafty pocket closet, another full bath, laundry/utility room, and a huge workshop. In the back yard, amognst the beautifully landscaped yard you’ll find a greenhouse and a 200 square foot dayroom that has been completely restored, and has a brand new independent heating and cooling system.
This well cared for home has numerous improvements which includes being completely repainted on the inside, newly finished original hardwood floors, new LVP flooring in the kitchen area and sunroom, new hardware on all of the doors, newly painted kitchen cabinets with new hardware, restored bathrooms, a new front door, and new doors to the downstairs workshop…the list goes on and on…. You’ll have to come have a look for yourself. This is a beautiful gem of home in the perfect location....
Contact an agent
Home facts
- Year built:1959
- Subdivision & Development:None
- Listing ID #:4374491
- Updated:August 02, 2026 at 01:34 PM
Rooms and interior
- Bedrooms:4
- Total bathrooms:2
- Full bathrooms:2
- Kitchen Description:Dishwasher, Electric Oven, Electric Range, Refrigerator
- Basement:Yes
- Living area:2,115 sq. ft.
Heating and cooling
- Cooling:Central Air
- Heating:Natural Gas
- Central air:Yes
Structure and exterior
- Year built:1959
- Building area:2,115 sq. ft.
- Lot area:0.48 Acres
- Foundation Description:Slab
Schools
- High school:Brookland-Cayce
- Elementary school:Unspecified
Utilities
- Sewer:Public Sewer
Finances and disclosures
- Price:$400,000
- Price per sq. ft.:$189.13
Features and amenities
- Laundry features:In Basement, Lower Level, Utility Room
Parking
- Parking description:Driveway
 Listings courtesy of Canopy MLS as distributed by MLS GRID. Copyright 2021 Canopy MLS. All rights reserved. Canopy MLS, provides content displayed here (“provided content”) on an “as is” basis and makes no representations or warranties regarding the provided content, including, but not limited to those of non-infringement, timeliness, accuracy, or completeness. Individuals and companies using information presented are responsible for verification and validation of information they utilize and present to their customers and clients. Canopy MLS will not be liable for any damage or loss resulting from use of the provided content or the products available through Portals, IDX, VOW, and/or Syndication. Recipients of this information shall not resell, redistribute, reproduce, modify, or otherwise copy any portion thereof without the expressed written consent of Canopy MLS.
New listings near 1321 Saluda River Drive
- New
 $264,900Active3 beds 2 baths1,499 sq. ft.
159 Idlewood Circle, West Columbia, SC 29170
MLS# 639936Listed by: PARADIGM REAL ESTATE GROUP - New
 Listed by ERA$247,500Active3 beds 2 baths1,500 sq. ft.
3223 Glendale Road, West Columbia, SC 29170
MLS# 639929Listed by: ERA WILDER REALTY - New
 $254,000Active4 beds 2 baths1,620 sq. ft.
3136 Woodsen Circle, West Columbia, SC 29170
MLS# 639916Listed by: BETTER HOMES AND GARDENS REAL EST MEDLEY - New
 $210,000Active3 beds 2 baths1,716 sq. ft.
1520 Redwood Drive, West Columbia, SC 29169
MLS# 639912Listed by: KELLER WILLIAMS PALMETTO - New
 $399,000Active4 beds 4 baths3,293 sq. ft.
203 Ashburton Lane, West Columbia, SC 29170
MLS# 639854Listed by: COLDWELL BANKER REALTY - New
 $245,000Active3 beds 2 baths1,527 sq. ft.
904 Natchez Trail, West Columbia, SC 29169
MLS# 639789Listed by: COLDWELL BANKER REALTY - New
 $219,900Active3 beds 2 baths1,281 sq. ft.
212 Adkins Circle, West Columbia, SC 29172
MLS# 639780Listed by: TAYLORED REALTY LLC - New
 $275,000Active3 beds 2 baths1,660 sq. ft.
112 Crestline Drive, West Columbia, SC 29170
MLS# 639781Listed by: UNITED REAL ESTATE SC - New
 $269,000Active3 beds 3 baths1,270 sq. ft.
117 Micala Drive, West Columbia, SC 29170
MLS# 639744Listed by: ISAVE REALTY - New
 $289,900Active3 beds 2 baths1,558 sq. ft.
110 Shadowfield Circle, West Columbia, SC 29169
MLS# 639753Listed by: CROSSROADS REALTY LLC


Protect your home and budget from life's surprises with an Assurant Home Warranty, backed by a partner that supports you through every step of homeownership. Explore Plans.
© 2023 - 2026 ERA Franchise Systems LLC. All rights reserved. ERA Franchise Systems LLC fully supports the principles of the Fair Housing Act and the Equal Opportunity Act. ERA, ERA Real Estate powered, and their respective logos are registered service marks of ERA Franchise Systems LLC. Each office is independently owned and operated.