
189 Arthurdale Drive, West Columbia, SC 29170
Local realty services provided by:ERA Wilder Realty
Listed by: kathy cobb
Office: keller williams realty
MLS#:640234
Source:SC_CML
Price summary
- Price:$229,900
- Price per sq. ft.:$185.4
- Monthly HOA dues:$33.33
About this home
Welcome home to this charming, turn-key starter home nestled in the highly desirable Hunter’s Mill subdivision! From the moment you step inside 189 Arthurdale, you are greeted by stylish luxury vinyl plank flooring and an abundance of natural light streaming into the spacious main living area, complete with soaring vaulted ceilings and a cozy fireplace with a mantle. The beautifully upgraded kitchen features tiled flooring, a trendy subway tile backsplash, solid surface countertops, a drop-in sink, an eat-in area, a large pantry, and a refrigerator that conveys! Effortlessly entertain in the adjacent dining area, or open the sliding glass door to expand your living space onto the expansive side deck overlooking a fully fenced backyard ready to become your private outdoor paradise. The primary suite serves as a peaceful retreat with its own private en-suite bathroom and a generous walk-in closet, while all bedrooms feature elegant crown molding. Additional highlights include a new roof (2025), a massive laundry room with extensive built-in shelving (washer and dryer convey!), fresh interior paint on every wall, door, and piece of trim, and access to fantastic community amenities including a pool, clubhouse, and playground. This move-in ready gem is a must-see! Disclaimer: CMLS has not reviewed and, therefore, does not endorse vendors who may appear in listings....
Contact an agent
Home facts
- Year built:2006
- Subdivision & Development:HUNTERS MILL
- Listing ID #:640234
- Added:34 day(s) ago
- Updated:September 10, 2026 at 07:43 AM
Rooms and interior
- Bedrooms:3
- Total bathrooms:2
- Full bathrooms:2
- Dining Description:Ceiling Fan, Ceilings-High (over 9 Ft), Fireplace
- Bathrooms Description:Bath-Private, Bath-Shared, Separate Shower, Tub-Shower
- Kitchen Description:Backsplash-Tiled, Cabinets-Painted, Counter Tops-Solid Surfac, Dishwasher, Disposal, Eat In, Floors-Tile, Icemaker, Microwave Above Stove, Pantry, Refrigerator
- Bedroom Description:Ceiling Fan, Ceilings-High (over 9 Ft), Closet-Private, Closet-Walk in, Floors - Carpet, On Main Level, Separate Shower
- Basement Description:No Basement
- Living area:1,240 sq. ft.
Heating and cooling
- Cooling:Central
- Heating:Central
Structure and exterior
- Year built:2006
- Building area:1,240 sq. ft.
- Lot area:0.19 Acres
- Architectural Style:Traditional
- Construction Materials:Vinyl
- Exterior Features:Deck, Sprinkler
- Levels:1 Story
Schools
- High school:White Knoll
- Middle school:White Knoll
- Elementary school:White Knoll
Utilities
- Water:Public
- Sewer:Public
Finances and disclosures
- Price:$229,900
- Price per sq. ft.:$185.4
Features and amenities
- Laundry features:Bath, Closet, Dryer, Heated Space, Washer
- Pool features:Inground-Other
Parking
- Total parking spaces:2
- Parking description:Front Entry, Garage Attached, Main Level Garage
- Garage spaces:1
New listings near 189 Arthurdale Drive
- Open Sat, 12 to 2pmNew
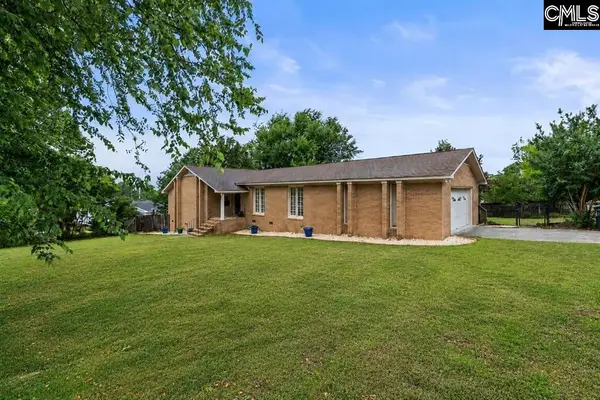 $275,000Active3 beds 2 baths1,700 sq. ft.
107 Partridge Hill Drive, West Columbia, SC 29172
MLS# 642646Listed by: BHHS MIDLANDS REAL ESTATE - New
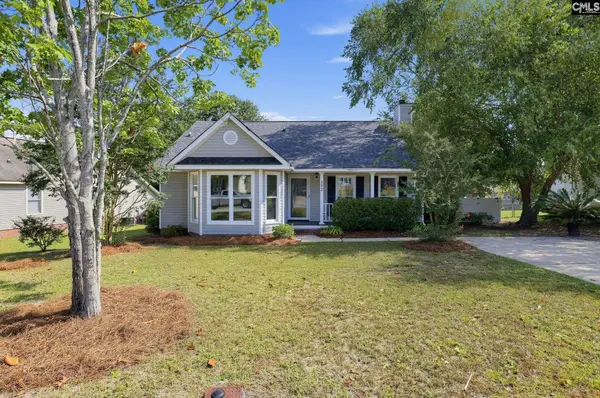 $259,900Active3 beds 2 baths1,317 sq. ft.
112 Chickadee Court, West Columbia, SC 29170
MLS# 642597Listed by: OFFERPAD BROKERAGE LLC - New
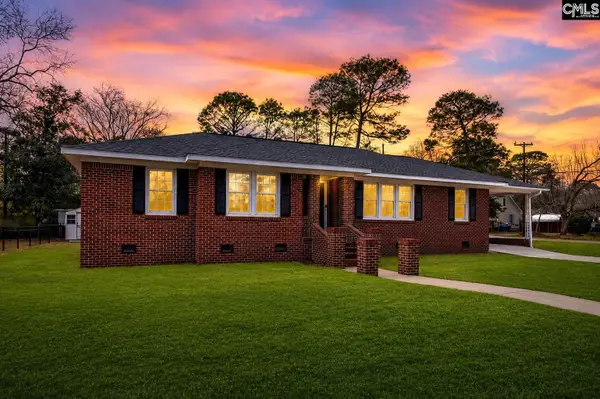 $255,000Active4 beds 2 baths1,655 sq. ft.
207 Woodhaven Drive, West Columbia, SC 29169
MLS# 642598Listed by: RE/MAX PURPOSE DRIVEN LLC - New
 $214,900Active3 beds 3 baths1,456 sq. ft.
243 Gum Swamp Trail, West Columbia, SC 29169
MLS# 642420Listed by: PROPERTY CONSULTANTS - New
 $379,500Active3 beds 2 baths2,364 sq. ft.
1016 Ontario Drive, West Columbia, SC 29169
MLS# 642482Listed by: NEXTHOME SPECIALISTS - New
 $249,964Active3 beds 3 baths1,616 sq. ft.
110 Bradford Hill Drive, West Columbia, SC 29170
MLS# 642473Listed by: CENTURY 21 803 REALTY - New
 $239,900Active3 beds 3 baths1,902 sq. ft.
925 Mill Run Court, West Columbia, SC 29169
MLS# 642428Listed by: KELLER WILLIAMS PALMETTO - New
 $224,900Active3 beds 1 baths1,408 sq. ft.
1806 2nd Avenue, West Columbia, SC 29169
MLS# 642401Listed by: EXIT REAL EST CONSULTANTS - New
 $224,900Active3 beds 3 baths1,304 sq. ft.
253 Montclaire Circle, West Columbia, SC 29170
MLS# 642394Listed by: EXP REALTY LLC - New
 $174,500Active2 beds 2 baths1,125 sq. ft.
304 New Brookland Place, West Columbia, SC 29169
MLS# 642379Listed by: PAUL PROPERTIES LLC


Protect your home and budget from life's surprises with an Assurant Home Warranty, backed by a partner that supports you through every step of homeownership. Explore Plans.
© 2023 - 2026 ERA Franchise Systems LLC. All rights reserved. ERA Franchise Systems LLC fully supports the principles of the Fair Housing Act and the Equal Opportunity Act. ERA, ERA Real Estate powered, and their respective logos are registered service marks of ERA Franchise Systems LLC. Each office is independently owned and operated.