
242 Harvest Glen Lane, West Columbia, SC 29169
Local realty services provided by:ERA Leatherman Realty, Inc.
242 Harvest Glen Lane,West Columbia, SC 29169
$233,500
- 3 Beds
- 3 Baths
- 1,412 sq. ft.
- Single family
- Pending
Listed by: christie gates
Office: twin gates real estate llc.
MLS#:640526
Source:SC_CML
Price summary
- Price:$233,500
- Price per sq. ft.:$165.37
- Monthly HOA dues:$40
About this home
Welcome home to this beautifully maintained 3 bedroom, 2.5 bathroom home with the most thoughtfully designed floorplan! Located in a convenient West Columbia location, it is just minutes from the interstate, medical facilities, dining, shopping, and more! Walk inside and you’ll find LVP flooring throughout the main level, 9 foot ceilings, and brand new light fixtures and curtain rods throughout the home. The updated kitchen features granite countertops and opens to a sunny eat-in area that is perfect for everyday meals or entertaining family and friends. This space is also prewired for a surround sound system. Additionally, the home has been newly painted with Sherwin Williams Duration paint. Step outside to enjoy the fenced in, grassy backyard and concrete patio, creating the perfect setting for grilling, dining, and relaxing outdoors. Upstairs, the spacious primary suite includes a private ensuite bathroom, walk-in closet w/ window that fills the space with natural light. Two additional bedrooms, a full bathroom, and a generously sized laundry room complete the second level. Additional features include tankless water heater, granite countertops in the bathrooms, energy star appliances, dual programmable thermostat, natural gas heat, and more! The neighborhood offers added convenience with a fitness trail located just a walk away. The low quarterly HOA fee includes front yard maintenance, giving you more time to enjoy your home and less time worrying about upkeep. With its functional layout, thoughtful updates, convenient location, and inviting outdoor space, this home is ready for its next owners. Schedule your private showing today! Disclaimer: CMLS has not reviewed and, therefore, does not endorse vendors who may appear in listings....
Contact an agent
Home facts
- Year built:2017
- Subdivision & Development:Harvest Glen
- Listing ID #:640526
- Added:37 day(s) ago
- Updated:September 17, 2026 at 07:40 AM
Rooms and interior
- Bedrooms:3
- Total bathrooms:3
- Full bathrooms:2
- Half bathrooms:1
- Bathrooms Description:Tub-Shower
- Kitchen Description:Cabinets-Stained, Counter Tops-Granite, Dishwasher, Eat In, Island, Microwave Above Stove, Pantry, Recessed Lights, Refrigerator, Tankless H20
- Bedroom Description:Ceiling Fan, Closet-Private, Closet-Walk in, On Second Level
- Basement Description:No Basement
- Living area:1,412 sq. ft.
Heating and cooling
- Cooling:Split System, Zoned
- Heating:Gas 1st Lvl, Gas 2nd Lvl, Gas Pac, Split System
Structure and exterior
- Year built:2017
- Building area:1,412 sq. ft.
- Lot area:0.07 Acres
- Architectural Style:Traditional
- Construction Materials:Stone, Vinyl
- Exterior Features:Patio, Sprinkler
- Levels:2 Story
Schools
- High school:Brookland-Cayce
- Middle school:Northside
- Elementary school:Riverbank Elementary
Utilities
- Water:Public
- Sewer:Public
Finances and disclosures
- Price:$233,500
- Price per sq. ft.:$165.37
Features and amenities
- Laundry features:Heated Space
- Amenities:Attic Access, Garage Opener, Surround Sound Wiring
Parking
- Total parking spaces:2
- Parking description:Front Entry, Garage Attached, Main Level Garage
- Garage spaces:1
New listings near 242 Harvest Glen Lane
- New
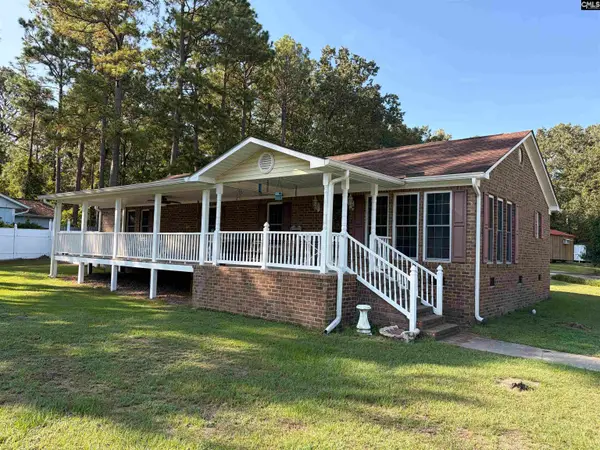 $425,000Active3 beds 2 baths1,505 sq. ft.
150 Lynn Street, West Columbia, SC 29172
MLS# 643183Listed by: LIGHTHOUSE REALTY - New
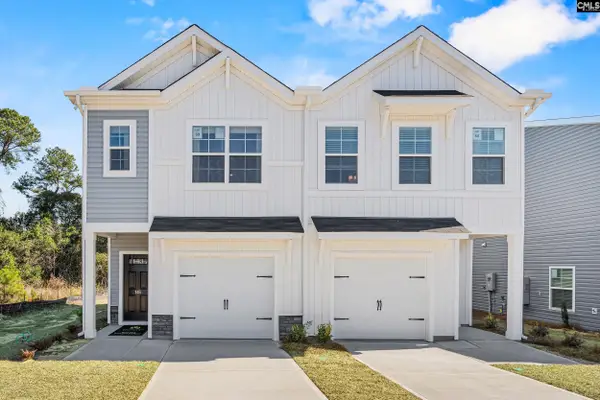 $217,400Active3 beds 3 baths1,444 sq. ft.
338 Ocala Drive, West Columbia, SC 29169
MLS# 643158Listed by: CLAYTON PROPERTIES GROUP INC - New
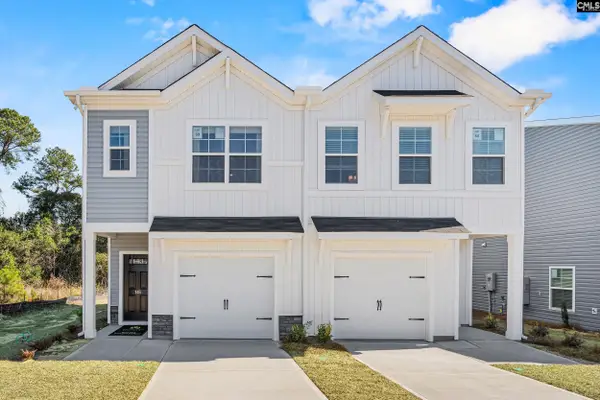 $224,790Active3 beds 3 baths1,444 sq. ft.
336 Ocala Drive, West Columbia, SC 29169
MLS# 643159Listed by: CLAYTON PROPERTIES GROUP INC - New
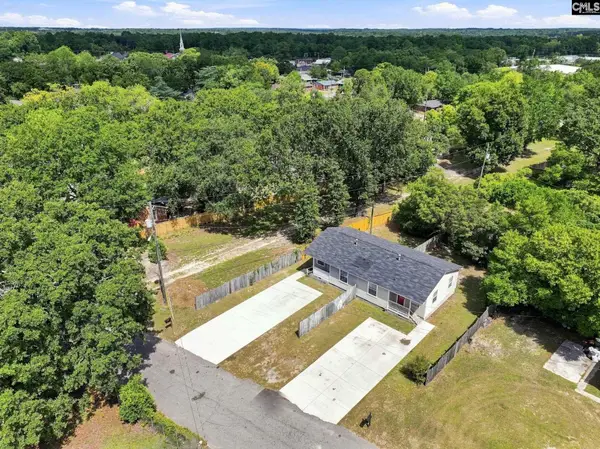 $270,000Active-- beds 2 baths1,256 sq. ft.
504 Wall Street, West Columbia, SC 29169
MLS# 643131Listed by: EXP REALTY LLC - New
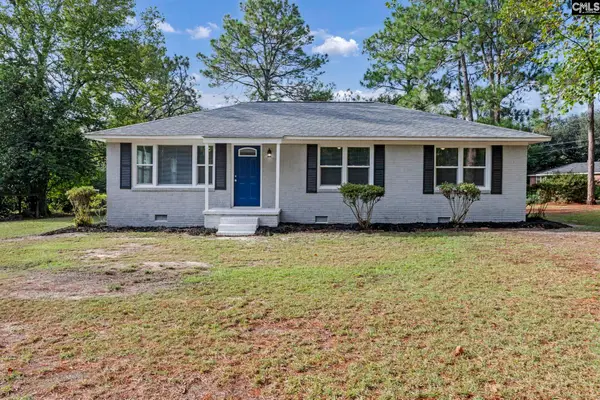 $289,000Active3 beds 2 baths1,470 sq. ft.
3211 Wilton Road, West Columbia, SC 29169
MLS# 643091Listed by: KELLER WILLIAMS REALTY - New
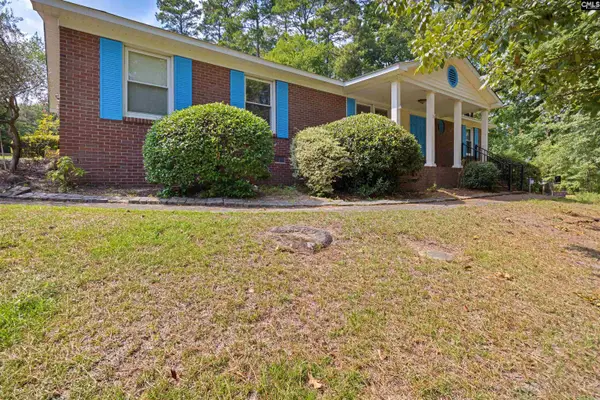 $399,999Active4 beds 2 baths2,189 sq. ft.
1800 Holly Hill Drive, West Columbia, SC 29169
MLS# 643066Listed by: W REALTY - New
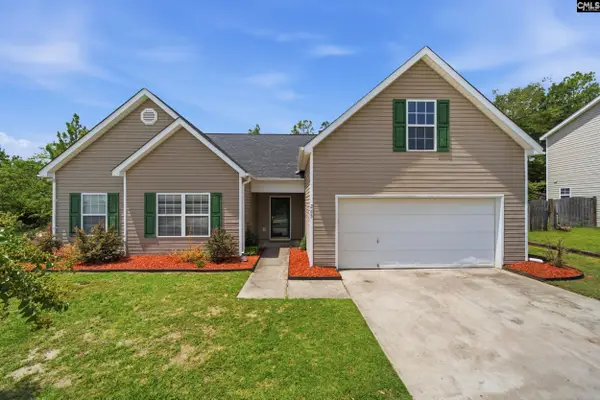 $235,900Active3 beds 2 baths1,668 sq. ft.
265 Arthurdale Drive, West Columbia, SC 29170
MLS# 643070Listed by: REAL BROKER LLC - New
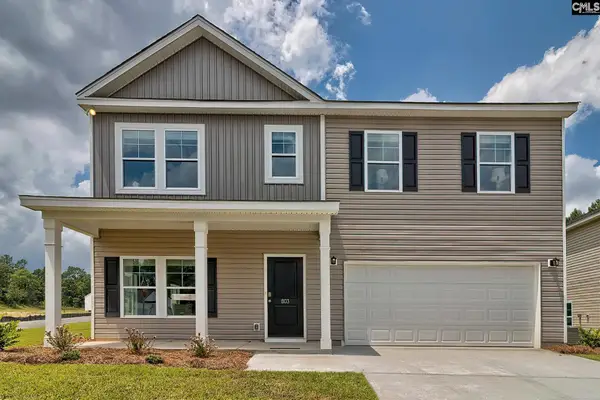 $314,990Active5 beds 3 baths2,273 sq. ft.
803 Daniel Lake Court, West Columbia, SC 29170
MLS# 643083Listed by: BETTER HOMES AND GARDENS REAL EST MEDLEY - New
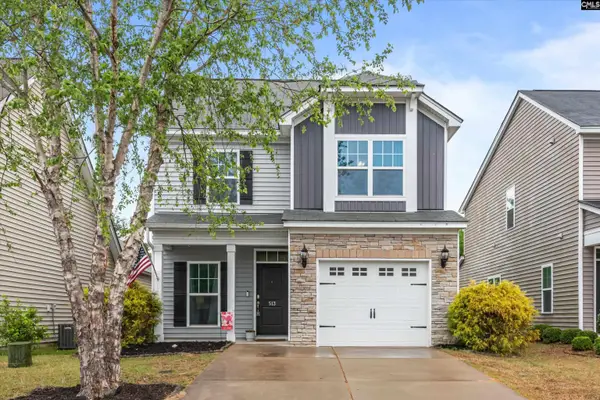 $265,000Active3 beds 3 baths1,442 sq. ft.
513 Finnegan Lane, West Columbia, SC 29169
MLS# 643049Listed by: JEFF COOK REAL EST LPT REALTY - New
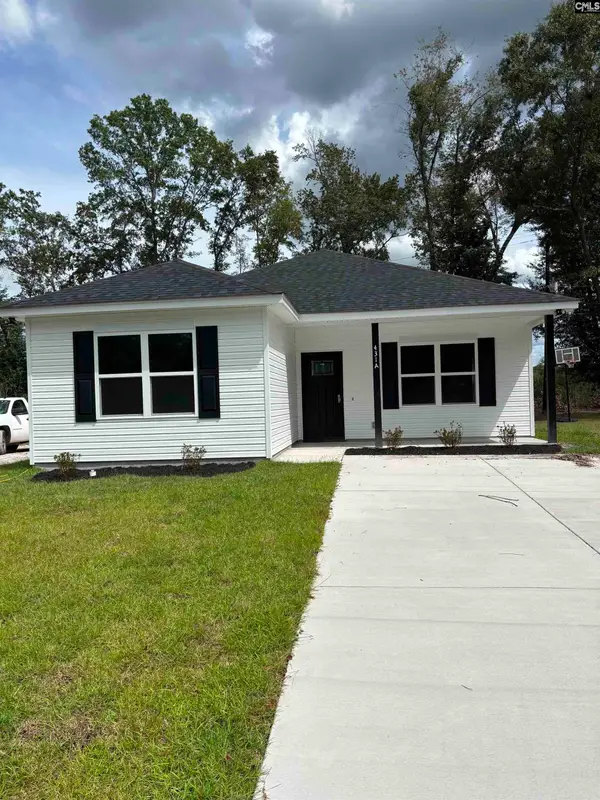 Listed by ERA$224,900Active3 beds 2 baths1,400 sq. ft.
431A Old Plantation Drive, West Columbia, SC 29172
MLS# 643024Listed by: ERA WILDER REALTY


Protect your home and budget from life's surprises with an Assurant Home Warranty, backed by a partner that supports you through every step of homeownership. Explore Plans.
© 2023 - 2026 ERA Franchise Systems LLC. All rights reserved. ERA Franchise Systems LLC fully supports the principles of the Fair Housing Act and the Equal Opportunity Act. ERA, ERA Real Estate powered, and their respective logos are registered service marks of ERA Franchise Systems LLC. Each office is independently owned and operated.