
604 Cheehaw Avenue, West Columbia, SC 29170
Local realty services provided by:ERA Leatherman Realty, Inc.
604 Cheehaw Avenue,West Columbia, SC 29170
$289,900
- 4 Beds
- 3 Baths
- 2,079 sq. ft.
- Single family
- Active
Listed by: danny hood, karen hood
Office: coldwell banker realty
MLS#:634955
Source:SC_CML
Price summary
- Price:$289,900
- Price per sq. ft.:$139.44
- Monthly HOA dues:$32.08
About this home
Absolutely immaculate 6 year young 4 bedroom home on a wonderful CORNER lot in very popular and sought after Timmons Pond! This home has been lovingly maintained and features an open concept living area with greatroom, kitchen and dining area. The greatroom is framed by a gas fireplace and has a French door that opens to the patio. The level backyard is fully fenced, with lots of room to enjoy it with family and friends. The kitchen has a huge granite island with breakfast bar! Entering from the garage is a wonderful "drop zone" for shoes, jackets and book bags! There is also a half bath on the main level. Upstairs are 4 nice sized bedrooms and the laundry room. The owners' suite features a tray ceiling bedroom and 2 walk in closets. The bath has double vanity, large garden tub and separate shower, with a private water closet. Two of the other bedrooms also have spacious walk in closets! Call today for an opportunity to view this MOVE IN READY home...before it's G-O-N-E!! Disclaimer: CMLS has not reviewed and, therefore, does not endorse vendors who may appear in listings....
Contact an agent
Home facts
- Year built:2020
- Listing ID #:634955
- Added:1 day(s) ago
- Updated:May 26, 2026 at 01:58 AM
Rooms and interior
- Bedrooms:4
- Total bathrooms:3
- Full bathrooms:2
- Half bathrooms:1
- Bathrooms Description:Bath-Private, Double Vanity, Separate Shower, Tub-Garden
- Kitchen Description:Bar, Cabinets-Stained, Counter Tops-Granite, Dishwasher, Disposal, Eat In, Island, Microwave Above Stove, Pantry, Recessed Lights, Tankless H20
- Bedroom Description:Ceiling Fan, Ceilings-Tray, Closet-His & Her, Closet-Walk in, Floors - Carpet, On Second Level, Separate Shower, Separate Water Closet
- Basement Description:No Basement
- Living area:2,079 sq. ft.
Heating and cooling
- Cooling:Central
- Heating:Central, Gas 1st Lvl, Gas 2nd Lvl
Structure and exterior
- Year built:2020
- Building area:2,079 sq. ft.
- Lot area:0.16 Acres
- Lot Features:Corner
- Architectural Style:Traditional
- Construction Materials:Stone, Vinyl
- Exterior Features:Patio, Sprinkler
- Levels:2 Story
Schools
- High school:White Knoll
- Middle school:White Knoll
- Elementary school:Oak Grove
Utilities
- Water:Public
- Sewer:Public
Finances and disclosures
- Price:$289,900
- Price per sq. ft.:$139.44
Features and amenities
- Laundry features:Utility Room
- Amenities:Attic Pull-Down Access, Cable TV Available, Ceiling Fan, Garage Opener, Smoke Detector
Parking
- Parking description:Front Entry, Garage Attached, Main Level Garage
- Garage spaces:2
New listings near 604 Cheehaw Avenue
- New
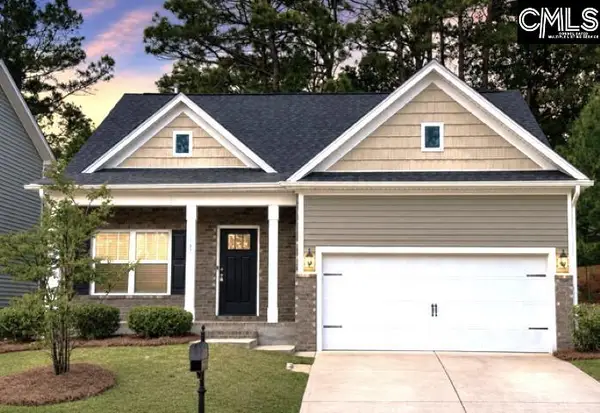 $292,000Active4 beds 3 baths1,778 sq. ft.
187 Long Iron Court, West Columbia, SC 29172
MLS# 634798Listed by: PROPERTY CONSULTANTS - New
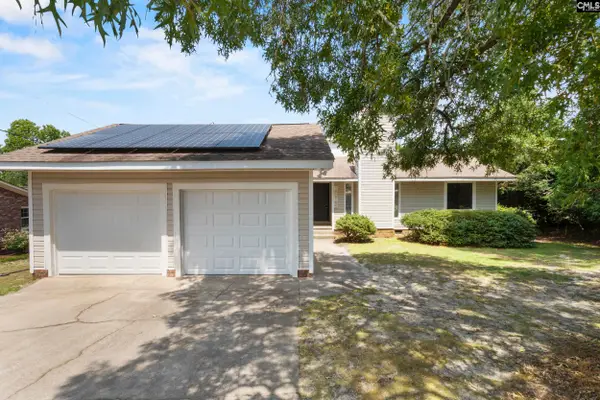 $215,000Active3 beds 2 baths1,296 sq. ft.
1015 Starcrest Road, West Columbia, SC 29172
MLS# 634804Listed by: FATHOM REALTY SC LLC - New
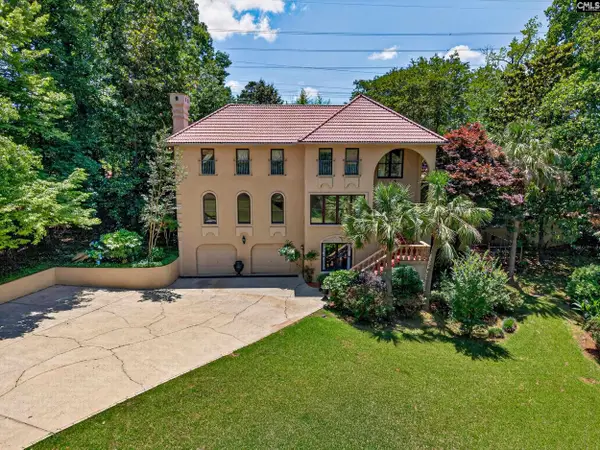 $775,000Active5 beds 4 baths5,652 sq. ft.
203 Holly Ridge Lane, West Columbia, SC 29169
MLS# 634735Listed by: CAUGHMAN REALTY - New
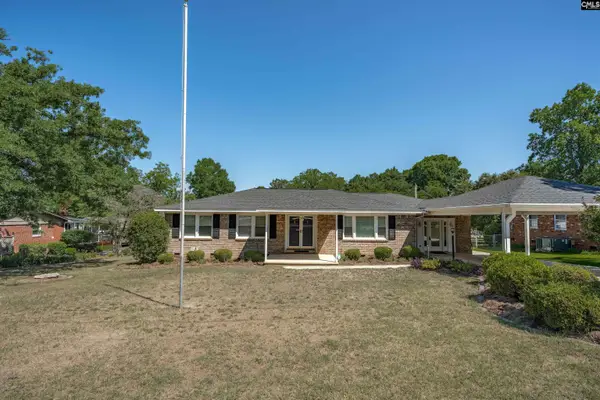 $330,000Active3 beds 3 baths2,912 sq. ft.
1949 Blue Ridge Terrace, West Columbia, SC 29170
MLS# 634738Listed by: COLDWELL BANKER REALTY - New
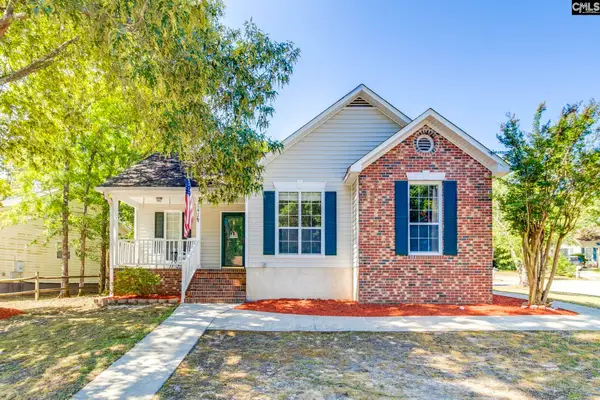 $220,000Active3 beds 2 baths1,236 sq. ft.
241 Stonewood Drive, West Columbia, SC 29170
MLS# 634722Listed by: COLDWELL BANKER REALTY - New
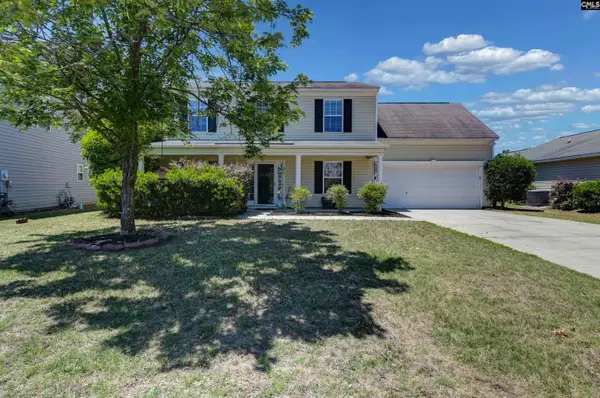 $275,000Active4 beds 3 baths2,348 sq. ft.
279 Hunters Mill Drive, West Columbia, SC 29170
MLS# 634723Listed by: KELLER WILLIAMS PALMETTO - New
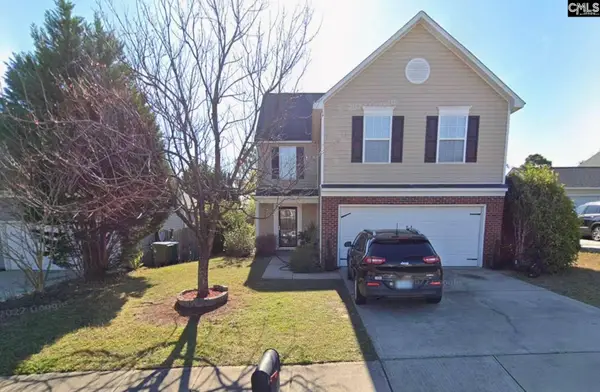 $248,900Active3 beds 3 baths1,900 sq. ft.
127 Hunters Mill Drive, West Columbia, SC 29170
MLS# 634671Listed by: COLDWELL BANKER REALTY - New
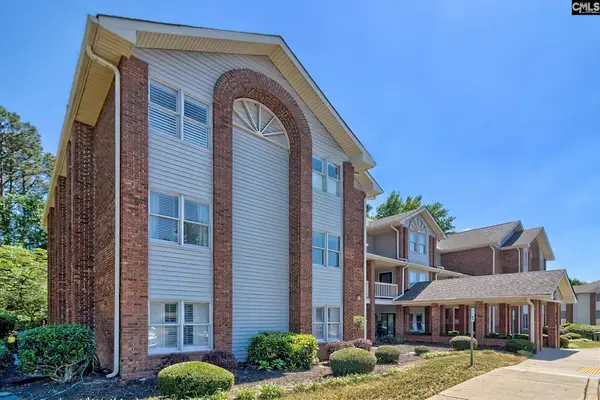 Listed by ERA$180,000Active2 beds 2 baths1,184 sq. ft.
175 Hulon Greene Place #12, West Columbia, SC 29169
MLS# 634634Listed by: ERA WILDER REALTY 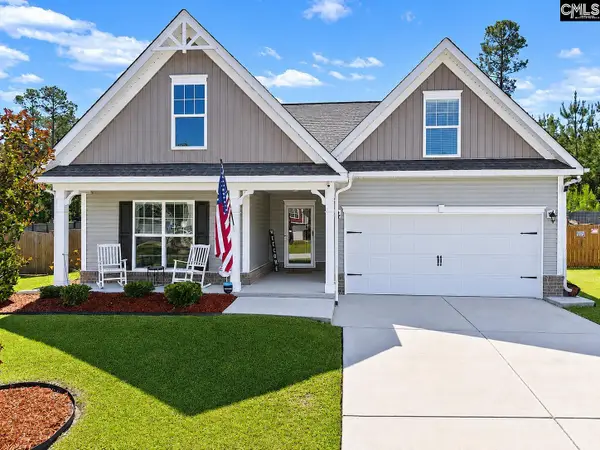 $299,000Pending3 beds 2 baths1,939 sq. ft.
268 Turnfield Drive, West Columbia, SC 29170
MLS# 634635Listed by: TODD REALTY PARTNERS


Protect your home and budget from life's surprises with an Assurant Home Warranty, backed by a partner that supports you through every step of homeownership. Explore Plans.
© 2023 - 2026 ERA Franchise Systems LLC. All rights reserved. ERA Franchise Systems LLC fully supports the principles of the Fair Housing Act and the Equal Opportunity Act. ERA, ERA Real Estate powered, and their respective logos are registered service marks of ERA Franchise Systems LLC. Each office is independently owned and operated.