
913 Riverview Drive, West Columbia, SC 29169
Local realty services provided by:ERA Wilder Realty
913 Riverview Drive,West Columbia, SC 29169
$375,000
- 6 Beds
- 2 Baths
- 2,407 sq. ft.
- Single family
- Active
Listed by: elizabeth literati
Office: bhhs midlands real estate
MLS#:634172
Source:SC_CML
Price summary
- Price:$375,000
- Price per sq. ft.:$155.8
About this home
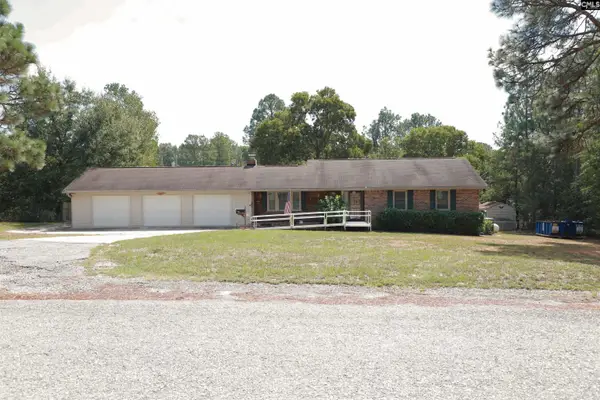
Space and upgrades that don’t disappoint! Discover exceptional value in West Columbia with 6 bedrooms, 2,407 SF, a large fenced backyard, and NO HOA! This beautifully maintained Craftsman-style home in Saluda River Estates gives the flexibility today's buyers are looking for—with space for family, guests, home offices, hobbies, or multigenerational living.The two-level layout provides generous living space and incredible versatility. Inside, you'll find ¾-inch hardwood floors, soft-close cabinetry, GE Profile smart appliances, a spacious primary suite, and a remodeled laundry room. The lower level adds even more possibilities, including additional bedrooms and a bouns living room!Outside, enjoy mature landscaping, an 8-foot privacy fence, Rain Bird irrigation, TiffTuff Bermuda grass, RV/boat parking, and a 24' x 12' lofted workshop/storage building.Smart-home and efficiency upgrades include dual HVAC, Nest thermostats, professionally tinted windows, solar screens, LED lighting, a natural-gas tankless water heater, Yale smart locks, and Ring security.Conveniently located near the West Columbia Riverwalk, downtown Columbia, USC, I-20, I-26, restaurants, breweries, coffee shops, and entertainment.Six bedrooms. Smart upgrades. No HOA. Room to live, work, entertain, and grow. Come see why 913 Riverview Drive stands out! Disclaimer: CMLS has not reviewed and, therefore, does not endorse vendors who may appear in listings....
Contact an agent
Home facts
- Year built:2007
- Subdivision & Development:SALUDA RIVER ESTATES
- Listing ID #:634172
- Added:142 day(s) ago
- Updated:October 04, 2026 at 02:41 PM
Rooms and interior
- Bedrooms:6
- Total bathrooms:2
- Full bathrooms:2
- Dining Description:Floors-Hardwood, Molding, Recessed Lights
- Bathrooms Description:Bath-Shared, Double Vanity, Tub-Shower, Whirlpool
- Kitchen Description:Bar, Bay Window, Cabinets-Stained, Counter Tops-Granite, Dishwasher, Disposal, Floors-Vinyl, Pantry, Recessed Lights, Refrigerator, Tankless H20, Wine Cooler
- Bedroom Description:Ceiling Fan, Closet-Private, Floors-Hardwood, On Main Level
- Basement Description:No Basement
- Living area:2,407 sq. ft.
Heating and cooling
- Cooling:Central, Gas Pac, Multiple Units, Split System
- Heating:Central, Gas 2nd Lvl, Heat Pump 1st Lvl, Multiple Units, Split System
Structure and exterior
- Year built:2007
- Building area:2,407 sq. ft.
- Lot area:0.27 Acres
- Architectural Style:Craftsman
- Construction Materials:Vinyl
- Exterior Features:Patio, Shed, Sprinkler, Workshop
- Levels:2 Story
Schools
- High school:Brookland-Cayce
- Middle school:Northside
- Elementary school:Saluda River
Utilities
- Water:Public
- Sewer:Public
Finances and disclosures
- Price:$375,000
- Price per sq. ft.:$155.8
Features and amenities
- Laundry features:Dryer, Heated Space, Mud Room, Utility Room
- Amenities:Attic Access, Attic Pull-Down Access, Cable, Cable TV Available, Security Cameras, Smoke Detector, Wine Cooler
- Smart home:Yes
New listings near 913 Riverview Drive
- New
 $187,000Active2 beds 3 baths1,136 sq. ft.
188 War Admiral Drive, West Columbia, SC 29170
MLS# 644324Listed by: UNITED REAL ESTATE SC - New
 $199,900Active3 beds 2 baths1,416 sq. ft.
1938 Leander Drive, West Columbia, SC 29172
MLS# 644329Listed by: TWIN GATES REAL ESTATE LLC - New
 $215,000Active3 beds 2 baths1,086 sq. ft.
218 Stonewood Drive, West Columbia, SC 29170
MLS# 644274Listed by: OPENDOOR BROKERAGE LLC - New
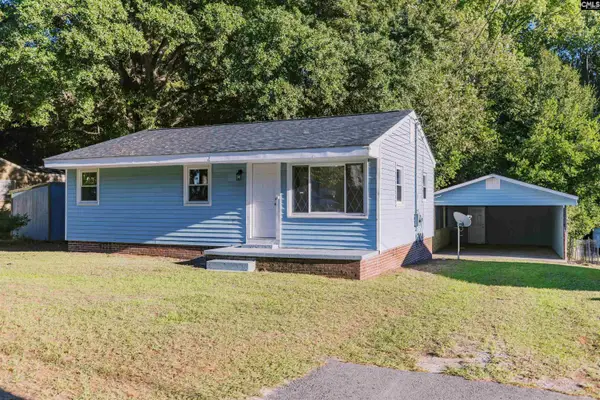 $159,900Active3 beds 1 baths848 sq. ft.
172 Whiteside Circle, West Columbia, SC 29169
MLS# 644219Listed by: PAUL PROPERTIES LLC - New
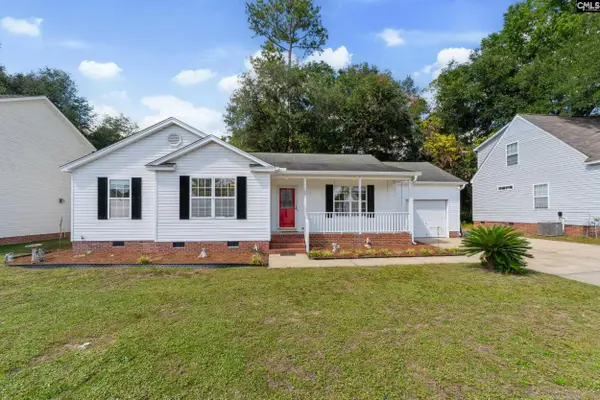 $215,000Active3 beds 2 baths1,348 sq. ft.
108 Montclaire Circle, West Columbia, SC 29170
MLS# 644225Listed by: FATHOM REALTY SC LLC - New
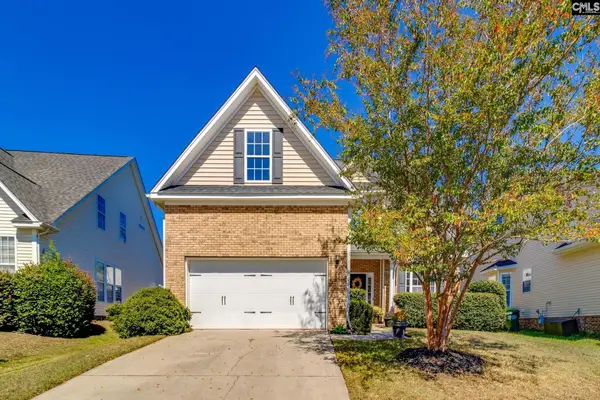 $369,900Active4 beds 3 baths2,341 sq. ft.
218 Ashburton Lane, West Columbia, SC 29170
MLS# 644212Listed by: CENTURY 21 803 REALTY - New
 $197,500Active2 beds 1 baths1,117 sq. ft.
1307 Methodist Park Road, West Columbia, SC 29170
MLS# 644181Listed by: M & R REALTY & CONSTRUCTION - New
 $539,900Active4 beds 4 baths3,502 sq. ft.
1802 Pine Street, West Columbia, SC 29170
MLS# 644169Listed by: CENTURY 21 VANGUARD - Open Thu, 4 to 6pmNew
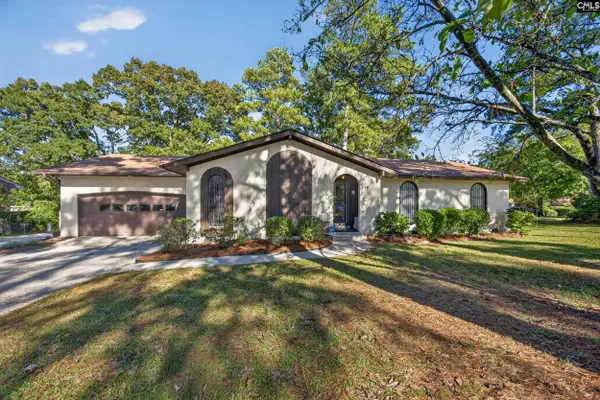 $329,900Active4 beds 3 baths2,353 sq. ft.
259 Marabou Circle, West Columbia, SC 29169
MLS# 644174Listed by: KELLER WILLIAMS PALMETTO - New
 $279,900Active3 beds 2 baths1,642 sq. ft.
160 Kinghill Drive, West Columbia, SC 29172
MLS# 644145Listed by: WOOD REALTY


Protect your home and budget from life's surprises with an Assurant Home Warranty, backed by a partner that supports you through every step of homeownership. Explore Plans.
© 2023 - 2026 ERA Franchise Systems LLC. All rights reserved. ERA Franchise Systems LLC fully supports the principles of the Fair Housing Act and the Equal Opportunity Act. ERA, ERA Real Estate powered, and their respective logos are registered service marks of ERA Franchise Systems LLC. Each office is independently owned and operated.