
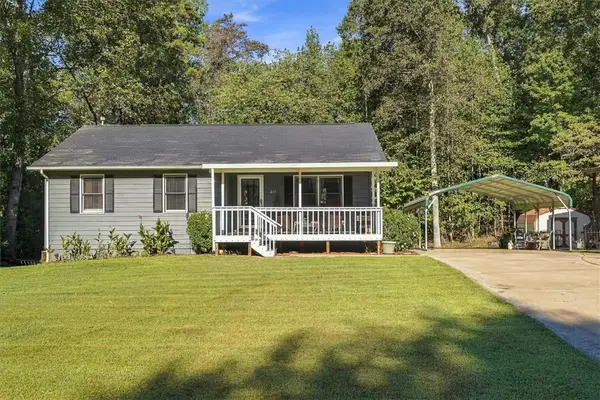
103 Bunker Lane, Westminster, SC 29693
Local realty services provided by:ERA Live Moore
103 Bunker Lane,Westminster, SC 29693
$470,000
- 4 Beds
- 3 Baths
- - sq. ft.
- Single family
- Active
Listed by: kimberly mccracken
Office: western upstate keller william
MLS#:1605527
Source:SC_GGAR
Price summary
- Price:$470,000
- Monthly HOA dues:$214.83
About this home
Come for the Home, Stay for the Lifestyle! Stunning New Craftsman Construction – Main Level Living at its Finest! Why wait for a build? Move right into this beautiful open-concept home loaded with upgrades. Welcome to this impeccable new build where timeless Craftsman charm meets modern luxury. Step inside to discover a sprawling open floor plan highlighted by durable and stylish LVP flooring that flows seamlessly throughout—no carpet here! The heart of the home is designed for entertaining, but the true retreat is the primary suite; featuring cathedral ceilings, a massive walk-in closet, and a spa-inspired bath with dual vanities, a relaxing soaking tub, and a custom tiled walk-in shower. Two additional generous bedrooms share a spacious full bath with a tiled shower, while the main-level flex room serves as the 4th bedroom or could be the perfect workspace. Practicality meets design in the oversized mudroom/laundry area complete with a utility sink. Need more space? The upstairs bonus room serves as a playroom or media den. Step outside to your spacious back deck, perfect for grilling and gathering. 2-car attached garage included. This is an amazing neighborhood with a challenging 18-hole golf course, community pool, pickleball and tennis courts, private beach, community boat ramp and more. Check out the Overlook which is the pro-shop, restaurant and bar with a large outdoor deck to enjoy a beverage and watch the golfers. Chickasaw Point is a gated community which is close to the Blue Ridge mountains so you can enjoy hikes to the numerous waterfalls. Conveniently located between Atlanta and Greenville. The Seller is offering the Buyer a $2,500 lender credit if Buyer uses the preferred lender. This is the one you’ve been waiting for!...
Contact an agent
Home facts
- Year built:2026
- Subdivision & Development:Other
- Listing ID #:1605527
- Added:1 day(s) ago
- Updated:October 02, 2026 at 02:03 PM
Rooms and interior
- Bedrooms:4
- Total bathrooms:3
- Full bathrooms:2
- Half bathrooms:1
- Flooring:Ceramic Tile
- Kitchen Description:Dishwasher, Disposal, Microwave, Refrigerator
Heating and cooling
- Cooling:Electric
- Heating:Electric, Heat Pump
Structure and exterior
- Roof:Architectural
- Year built:2026
- Lot Features:1/2 Acre or Less, Few Trees
- Architectural Style:Craftsman, Ranch
- Construction Materials:Vinyl Siding
- Exterior Features:Deck, Front Porch, Rear Porch
- Foundation Description:Crawl Space
- Levels:1 Story, 1 Story + Bonus
Schools
- High school:West Oak
- Middle school:West Oak Middle School
- Elementary school:Fair Oak
Utilities
- Water:Public
- Sewer:Public Sewer
Finances and disclosures
- Price:$470,000
- Tax amount:$68
Features and amenities
- Appliances:Dishwasher, Electric Oven, Electric Water Heater, Microwave, Refrigerator, Self Cleaning Oven
- Laundry features:1st Floor, Electric Dryer Hookup, Laundry Room, Sink, Walk-in, Washer Hookup
- Amenities:int_feat_Ceiling Fan(s), int_feat_Ceiling Smooth, int_feat_Countertops Quartz, int_feat_High Ceilings, int_feat_Open Floorplan, int_feat_Pantry, int_feat_Split Floor Plan, int_feat_Walk-In Closet(s)
- Pool features:Pool
Parking
- Total parking spaces:2
- Parking description:Attached, Concrete
- Garage:Yes
- Garage spaces:2
New listings near 103 Bunker Lane
- New
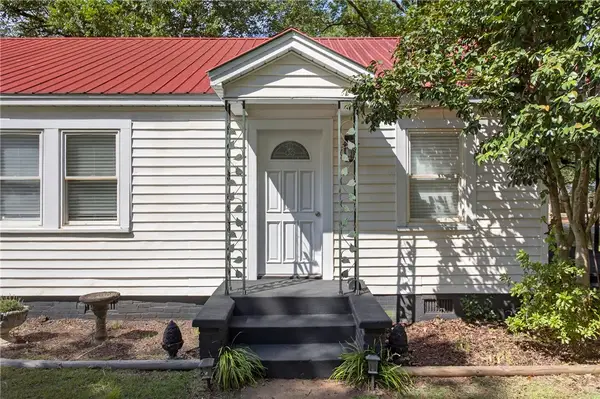 $265,000Active3 beds 2 baths1,383 sq. ft.
614 Highland Avenue, Westminster, SC 29693
MLS# 20306884Listed by: HOWARD HANNA ALLEN TATE - LAKE KEOWEE NORTH - New
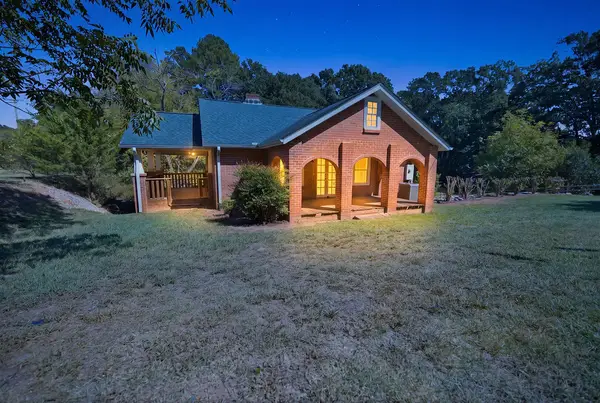 $217,999Active3 beds 2 baths2,243 sq. ft.
403 S Pew Street, Westminster, SC 29693
MLS# 20306879Listed by: ADLY GROUP REALTY - New
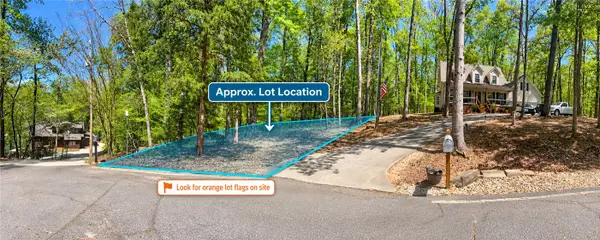 $34,500Active0.33 Acres
1327 S Arrowhead Drive, Westminster, SC 29693
MLS# 20306865Listed by: LOKATION REAL ESTATE LLC - Open Sun, 1 to 3pmNew
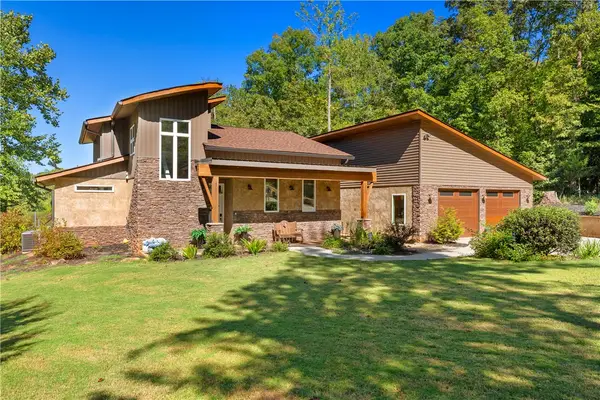 $629,000Active3 beds 4 baths
111 Hogan Drive, Westminster, SC 29693
MLS# 20306839Listed by: LIVING DOWN SOUTH REALTY - New
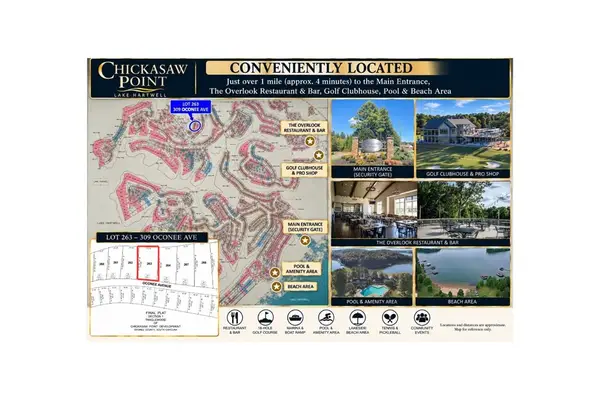 $16,000Active0.28 Acres
309 Oconee Avenue, Westminster, SC 29693
MLS# 20306857Listed by: CHRIS MCCALL REALTY, LLC. - New
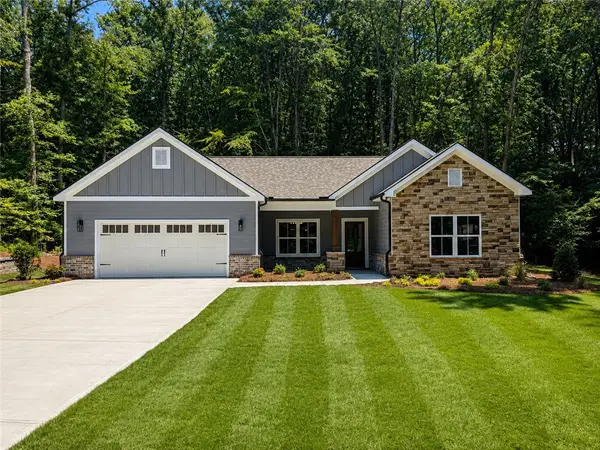 $465,900Active3 beds 3 baths
108 Apricot Lane, Westminster, SC 29693
MLS# 20306827Listed by: HOWARD HANNA ALLEN TATE - ANDERSON NORTH - New
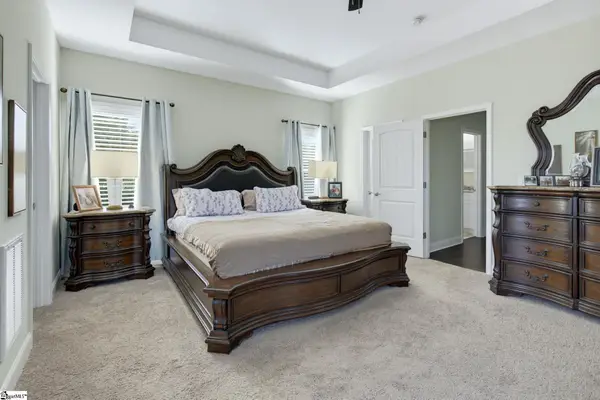 $427,000Active3 beds 3 baths
1054 Westminster Highway, Westminster, SC 29693
MLS# 1605396Listed by: BHHS C DAN JOYNER - MIDTOWN - New
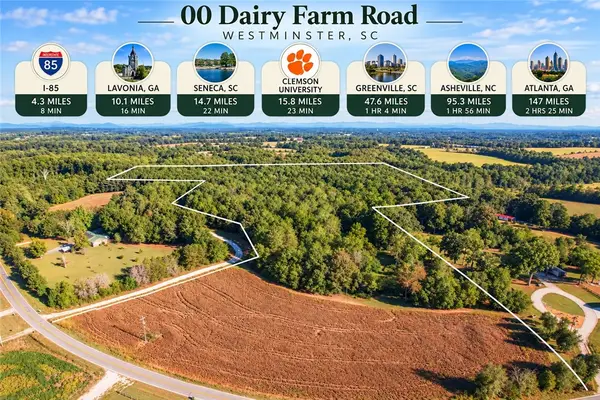 $247,000Active19 Acres
00 Dairy Farm Road, Westminster, SC 29693
MLS# 20306731Listed by: CLARDY REAL ESTATE - LAKE KEOWEE - New
 $298,000Active3 beds 3 baths2,000 sq. ft.
211 Cedar Ridge Drive, Westminster, SC 29693
MLS# 20306784Listed by: NORTHGROUP REAL ESTATE


Protect your home and budget from life's surprises with an Assurant Home Warranty, backed by a partner that supports you through every step of homeownership. Explore Plans.
© 2023 - 2026 ERA Franchise Systems LLC. All rights reserved. ERA Franchise Systems LLC fully supports the principles of the Fair Housing Act and the Equal Opportunity Act. ERA, ERA Real Estate powered, and their respective logos are registered service marks of ERA Franchise Systems LLC. Each office is independently owned and operated.