
108 ELM DRIVE Elm Drive, Westminster, SC 29693
Local realty services provided by:ERA Kings Bay Realty
108 ELM DRIVE Elm Drive,Westminster, SC 29693
$289,000
- 3 Beds
- 2 Baths
- 1,308 sq. ft.
- Single family
- Active
Listed by: janet cartee
Office: kw western upstate
MLS#:10852619
Source:METROMLS
Price summary
- Price:$289,000
- Price per sq. ft.:$220.95
- Monthly HOA dues:$54.17
About this home
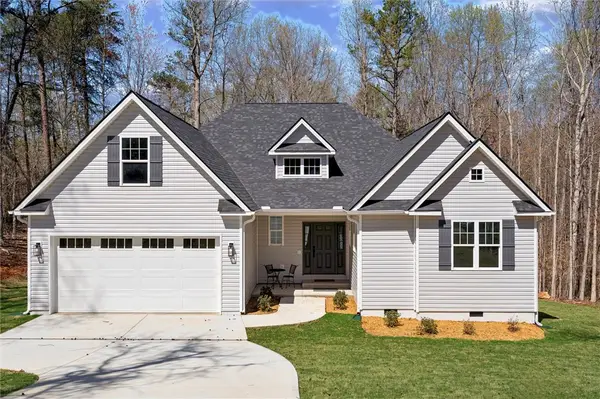
Sellers hate to let this one go after all of the upgrades they have completed since their recent purchase, but it is time to be closer to family so they would love to see your offer. Upgrades and updates since their purchase include: new concrete pad leading to the new storage building with electricity and a nice retaining wall at the side. They also had a patio poured in the back for enjoying their fire pit and grilling area alongside their new landscaping. Also, on the exterior they added shutters changing the appearance surrounding the windows. the screen porch also located at the back of the home has been updated and makes a peaceful location for morning coffee while enjoying the private area also recently cleared for extra yard space. For the interior, not much has been untouched from new flooring and paint throughout, the kitchen has new cabinets, sink fixtures and cabinets, and new built in microwave. All new ceiling fans and blinds have been installed as well. Bathrooms have been remodeled including new flooring, paint, bathroom fixtures, mirrors and lighting. The primary shower has been upgraded as well as new vanity countertops in both. Located a short walk from the community clubhouse and pool, the classic gabled rooflines of this single-story ranch home offer an inviting introduction to the property's features. Vinyl siding and decorative shutters accent the exterior, which is complemented by a covered front porch and a concrete driveway. A roof installed in 2016 provides peace of mind, alongside a seller provided home warranty that includes the HVAC system for the buyer. Inside, the residence features smooth ceilings and raised ceilings that elevate the primary living spaces. Wide interior doorways offer easy access to rooms. In additional to the new built in microwave the home also includes a dishwasher, a refrigerator, and an electric range/oven as well as a washer and dryer. Outdoor living features a grassy backyard bordered by mature trees. A screened porch, which can be accessed from the kitchen or through an exterior screen door would be the perfect place for enjoying your morning coffee and the sounds and sights of nature. The outdoor space also includes a concrete patio, an extra concrete parking pad, and a storage building with electricity. Located in a lakeside neighborhood, residents have access to community amenities including a clubhouse, an in-ground pool, a playground, and tennis courts for a very low HOA fee. This Westminster property combines updated interior features with accessible outdoor spaces. Don't miss your opportunity to own this beautiful home with lake access at a low HOA fee. Don't forget the sell provided home warranty....
Contact an agent
Home facts
- Year built:2011
- Subdivision & Development:Foxwood Hills
- Listing ID #:10852619
- Updated:November 18, 2026 at 01:36 PM
Rooms and interior
- Bedrooms:3
- Total bathrooms:2
- Full bathrooms:2
- Flooring:Carpet, Tile, Vinyl
- Kitchen Description:Dishwasher, Disposal, Ice Maker, Microwave, Oven/Range (Combo), Refrigerator
- Bedroom Description:Master On Main Level, Walk-In Closet(s)
- Living area:1,308 sq. ft.
Heating and cooling
- Cooling:Central Air
- Heating:Central, Heat Pump
- Central air:Yes
Structure and exterior
- Year built:2011
- Building area:1,308 sq. ft.
- Lot area:0.27 Acres
- Lot Features:Level
- Architectural Style:Traditional
- Construction Materials:Vinyl Siding
- Exterior Features:Deck/Patio, Screened
- Foundation Description:Slab
- Levels:1 Story
Schools
- High school:West Oak
- Middle school:West Oak
- Elementary school:Orchard Park
Utilities
- Water:Private, Water Available
- Sewer:Septic Tank
Finances and disclosures
- Price:$289,000
- Price per sq. ft.:$220.95
- Tax amount:$1,276 (2025)
Features and amenities
- Appliances:Dishwasher, Disposal, Dryer, Electric Water Heater, Microwave, Oven/Range (Combo), Refrigerator, Washer
- Laundry features:Dryer, In Hall, Laundry, Laundry Closet, Washer
- Amenities:Electric Water Heater, High Ceilings
Parking
- Parking description:Parking Pad
 2026 Georgia MLS. All rights reserved. Information Deem Reliable But Not Guaranteed November 18, 2026
New listings near 108 ELM DRIVE Elm Drive
- New
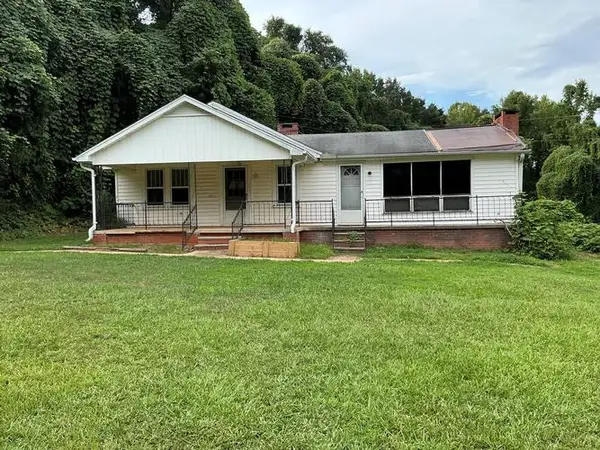 $83,000Active2 beds 2 baths1,088 sq. ft.
1122 Cleveland Pike Road, Westminster, SC 29693
MLS# 20309442Listed by: CHARLES SANFORD REALTY - New
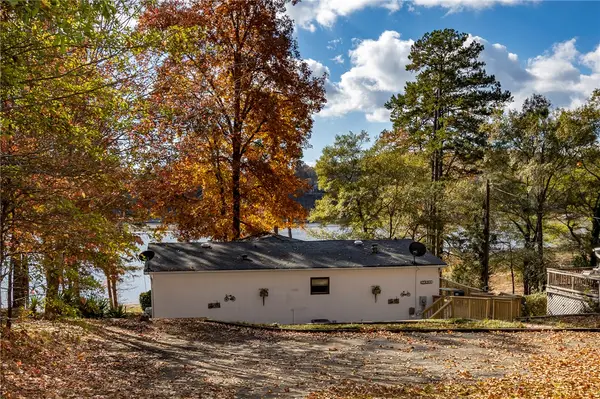 $425,000Active3 beds 2 baths1,400 sq. ft.
204 Ken Pat Acres Road, Westminster, SC 29693
MLS# 20309358Listed by: HOWARD HANNA ALLEN TATE/PINE TO PALM REALTY 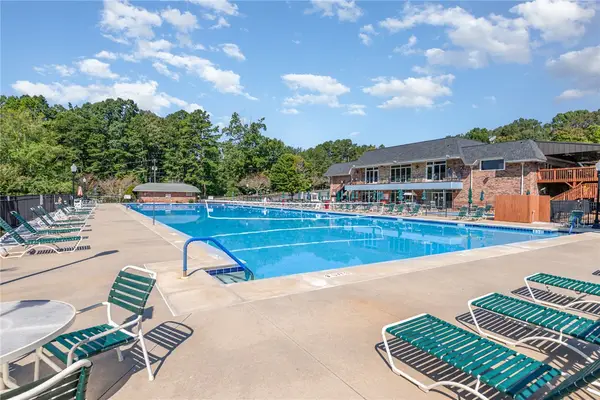 $9,500Pending0.25 Acres
108 Middleton Drive, Westminster, SC 29693
MLS# 20309367Listed by: WESTERN UPSTATE KELLER WILLIAM- Open Sun, 1 to 3pmNew
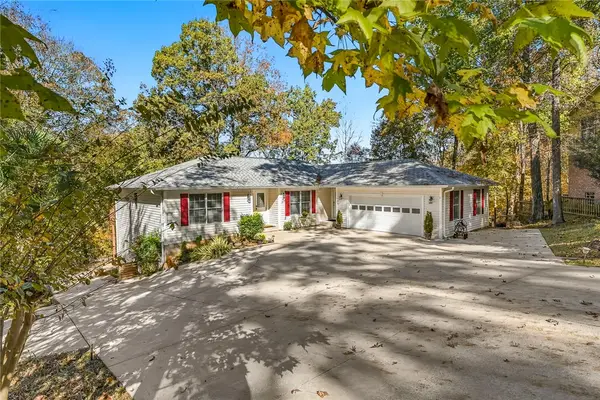 $445,000Active4 beds 4 baths3,514 sq. ft.
104 Eagle Court, Westminster, SC 29693
MLS# 20309312Listed by: WESTERN UPSTATE KELLER WILLIAM - New
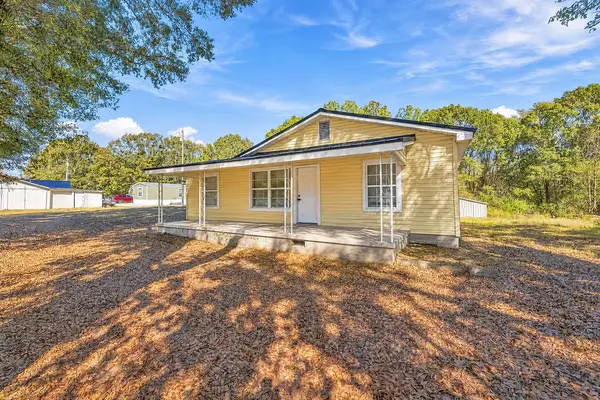 $225,000Active2 beds 2 baths1,348 sq. ft.
585 West Oak Highway, Westminster, SC 29693
MLS# 20309302Listed by: REAL LOCAL/REAL BROKER, LLC - New
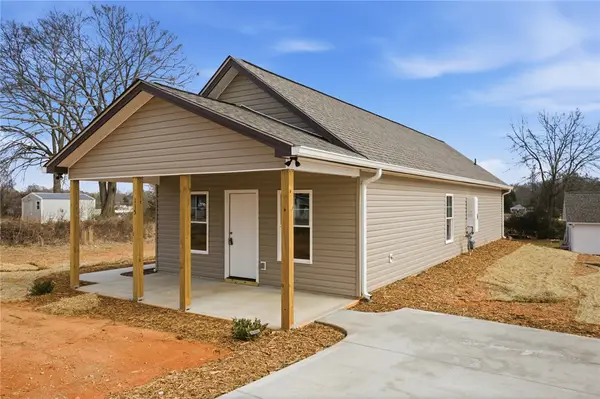 $195,000Active3 beds 2 baths1,100 sq. ft.
115 Riley Street, Westminster, SC 29693
MLS# 20309123Listed by: JOSH THOMAS REAL ESTATE - New
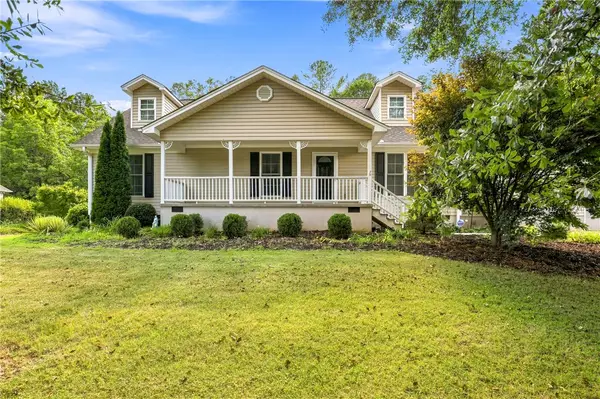 $424,900Active3 beds 3 baths2,765 sq. ft.
123 Richland Creek Drive, Westminster, SC 29693
MLS# 20309256Listed by: JOSH THOMAS REAL ESTATE - New
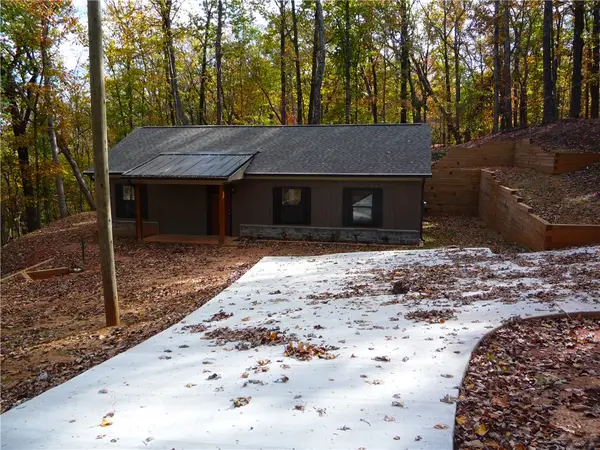 $279,900Active3 beds 2 baths1,144 sq. ft.
629 Laurel Drive, Westminster, SC 29693
MLS# 20309273Listed by: MOSS & ASSOCIATES REAL ESTATE - New
 $470,000Active4 beds 3 baths2,530 sq. ft.
103 Bunker Lane, Westminster, SC 29693
MLS# 20309293Listed by: WESTERN UPSTATE KELLER WILLIAM - New
 $124,900Active2 beds 2 baths937 sq. ft.
144 Vine Road, Westminster, SC 29693
MLS# 20309230Listed by: WEICHERT REALTORS - SHAUN & SHARI GROUP


Protect your home and budget from life's surprises with an Assurant Home Warranty, backed by a partner that supports you through every step of homeownership. Explore Plans.
© 2023 - 2026 ERA Franchise Systems LLC. All rights reserved. ERA Franchise Systems LLC fully supports the principles of the Fair Housing Act and the Equal Opportunity Act. ERA, ERA Real Estate powered, and their respective logos are registered service marks of ERA Franchise Systems LLC. Each office is independently owned and operated.