
113 Richland Creek Drive, Westminster, SC 29693
Local realty services provided by:ERA Live Moore
113 Richland Creek Drive,Westminster, SC 29693
$354,000
- 3 Beds
- 2 Baths
- 1,708 sq. ft.
- Single family
- Active
Listed by: dana mccall
Office: howard hanna allen tate - lake keowee seneca
MLS#:20306675
Source:SC_AAR
Price summary
- Price:$354,000
- Price per sq. ft.:$207.26
About this home
Turnkey living in desirable Richland Creek! Built in 2007, this attractive 3-bedroom, 2-bath home sits on a beautifully manicured, level lot. Inside, an oversized living room provides an open, comfortable layout with plenty of space for entertaining and everyday relaxation. Exceptional storage options throughout the home make organizing simple, while the primary suite offers a quiet retreat complete with a walk-in closet and a custom tiled shower.
Step outside to enjoy a standout outdoor setup. The pristine, level lawn features a brand-new back deck added in 2025, along with a custom pergola and firepit—creating the perfect setting for hosting friends or unwinding outdoors. Major big-ticket improvements offer complete peace of mind, including a new roof in 2022 and a new HVAC system in 2023. Complete with a two-car garage and a prime location just minutes from Seneca’s shopping, dining, and medical facilities, this home is completely ready for its next owner.
Contact an agent
Home facts
- Year built:2007
- Subdivision & Development:Richland Creek
- Listing ID #:20306675
- Added:1 day(s) ago
- Updated:September 30, 2026 at 03:58 AM
Rooms and interior
- Bedrooms:3
- Total bathrooms:2
- Full bathrooms:2
- Flooring:Luxury Vinyl Plank, Tile
- Bathrooms Description:Bath in Primary Bedroom, Tub/Shower
- Kitchen Description:Dishwasher, Electric Oven, Electric Range, Microwave, Refrigerator
- Bedroom Description:Bath in Primary Bedroom, Main Level Primary
- Basement:Yes
- Basement Description:Crawl Space
- Living area:1,708 sq. ft.
Heating and cooling
- Cooling:Heat Pump
- Heating:Heat Pump
Structure and exterior
- Roof:Architectural, Shingle
- Year built:2007
- Building area:1,708 sq. ft.
- Lot Features:Level, Outside City Limits, Subdivision
- Architectural Style:Craftsman
- Construction Materials:Stone, Vinyl Siding
- Exterior Features:Deck, Front Porch, Landscaped Lights, Patio, Porch
- Foundation Description:Crawl Space
- Levels:1 Story
Schools
- High school:Seneca High
- Middle school:Seneca Middle
- Elementary school:Northside Elem
Utilities
- Sewer:Septic Tank
Finances and disclosures
- Price:$354,000
- Price per sq. ft.:$207.26
Features and amenities
- Appliances:Dishwasher, Dryer, Electric Oven, Electric Range, Electric Water Heater, Microwave, Refrigerator, Washer
- Laundry features:Dryer, Electric Dryer Hookup, Washer, Washer Hookup
- Amenities:Blinds, Ceiling Fans, Granite Counters, Insulated Windows, Pull-Down Attic Stairs, Smoke Detectors, Smooth Ceilings, Tilt-In Windows, Vinyl Windows, Walk-in Closets
Parking
- Parking description:Attached, Driveway, Garage
- Garage:Yes
- Garage spaces:2
New listings near 113 Richland Creek Drive
- New
 $145,000Active2 beds 2 baths1,068 sq. ft.
27 Fox Trail, Westminster, SC 29693
MLS# 20306715Listed by: KELLER WILLIAMS GREENVILLE UPSTATE - New
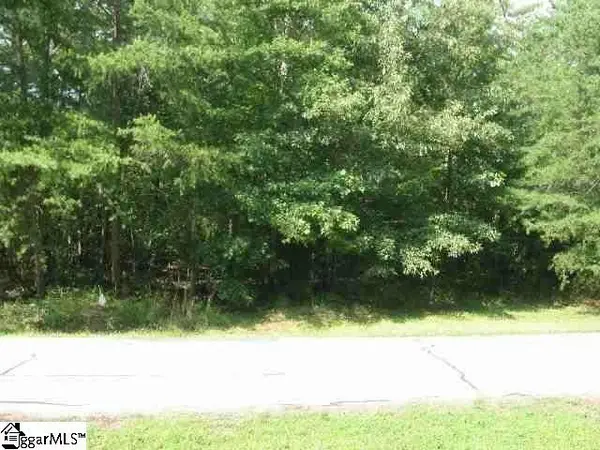 $55,000Active0 Acres
Lots 1054-1055 North Hogan Drive, Westminster, SC 29693
MLS# 1605098Listed by: REALTY ONE GROUP FREEDOM - New
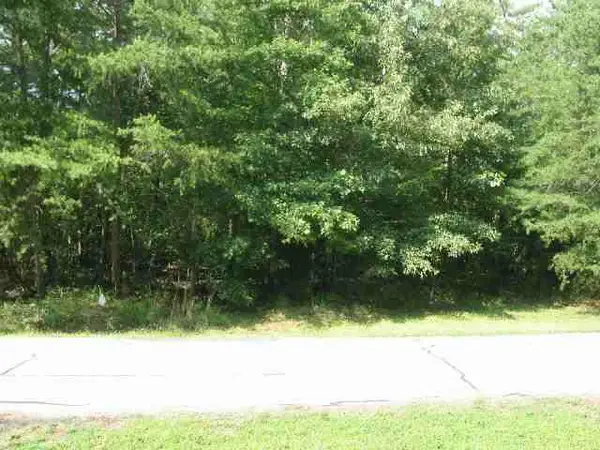 $55,000Active0.52 Acres
Lots 1054 and 1055 North Hogan Drive, Westminster, SC 29693
MLS# 20306650Listed by: REALTY ONE GROUP FREEDOM - New
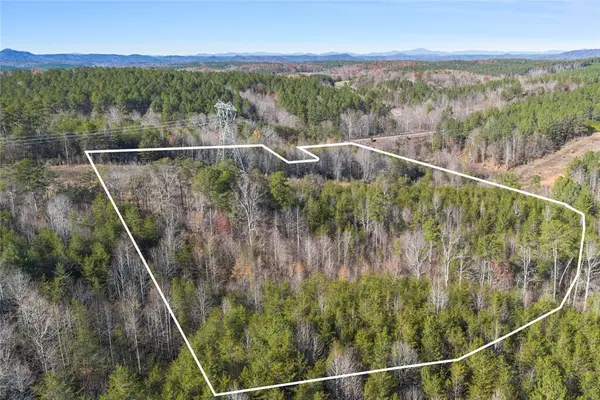 $219,000Active14.5 Acres
00 Blue Valley Road, Westminster, SC 29693
MLS# 20306697Listed by: CLARDY REAL ESTATE (15138) - New
 $11,999Active0.37 Acres
Lot 16 Cranberry Lane #1642, Westminster, SC 29693
MLS# 20306662Listed by: HOWARD HANNA ALLEN TATE - LAKE KEOWEE SENECA - New
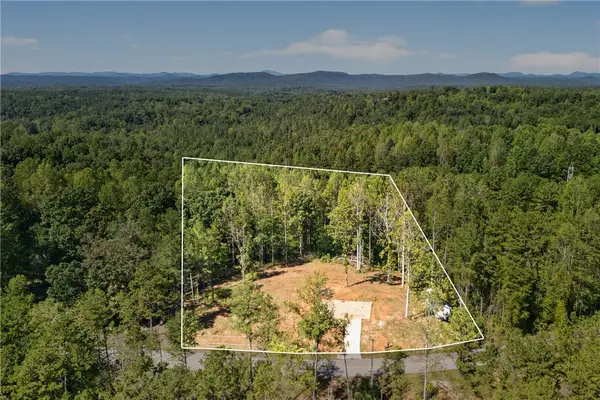 $79,000Active2.41 Acres
617 Bolt Road, Westminster, SC 29693
MLS# 20306632Listed by: CLARDY REAL ESTATE - LAKE KEOWEE - New
 $27,000Active0.29 Acres
Lot 518 Point Road, Westminster, SC 29693
MLS# 20306656Listed by: KELLER WILLIAMS SENECA - New
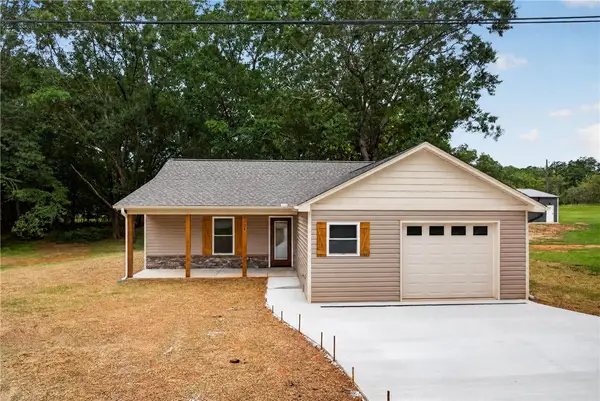 $276,900Active3 beds 2 baths1,300 sq. ft.
704 S Piedmont Street, Westminster, SC 29693
MLS# 20306563Listed by: KELLER WILLIAMS OCONEE - New
 $389,000Active3 beds 3 baths2,754 sq. ft.
122 Player Lane, Westminster, SC 29693
MLS# 20306433Listed by: KELLER WILLIAMS SENECA - New
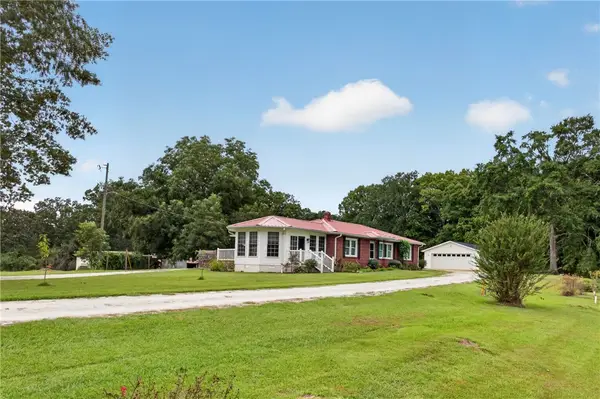 $415,000Active4 beds 2 baths2,099 sq. ft.
279 Ford Drive, Westminster, SC 29693
MLS# 20306417Listed by: EXP REALTY LAKE KEOWEE


Protect your home and budget from life's surprises with an Assurant Home Warranty, backed by a partner that supports you through every step of homeownership. Explore Plans.
© 2023 - 2026 ERA Franchise Systems LLC. All rights reserved. ERA Franchise Systems LLC fully supports the principles of the Fair Housing Act and the Equal Opportunity Act. ERA, ERA Real Estate powered, and their respective logos are registered service marks of ERA Franchise Systems LLC. Each office is independently owned and operated.