
223 Brookside Drive, Westminster, SC 29693
Local realty services provided by:ERA Wilder Realty
223 Brookside Drive,Westminster, SC 29693
$424,900
- 3 Beds
- 2 Baths
- - sq. ft.
- Single family
- Active
Listed by: scott lish
Office: exp realty llc.
MLS#:1566278
Source:SC_GGAR
Price summary
- Price:$424,900
- Monthly HOA dues:$41.67
About this home
BRAND NEW HOME | FULL BASEMENT | LAKE HARTWELL Welcome to Westlake, one of Lake Hartwell's premier gated communities, where new construction meets the relaxed lifestyle that makes this area so desirable. Currently under construction, this thoughtfully designed home offers the perfect blend of modern craftsmanship, functional living spaces, and the opportunity to enjoy everything Lake Hartwell has to offer. Step inside to an inviting open-concept floor plan featuring vaulted ceilings, a spacious great room with fireplace, abundant natural light, and a split-bedroom design that provides both comfort and privacy. The kitchen is designed to be the heart of the home, offering generous workspace, quality cabinetry, and a seamless flow into the dining and living areas—ideal for everyday living and gathering with family and friends. The primary suite is tucked away for added privacy and includes a well-appointed bath and walk-in closet, while the secondary bedrooms provide comfortable accommodations for guests or family members. The unfinished basement adds tremendous flexibility, offering space for future expansion, additional bedrooms, recreation areas, a home gym, workshop, storage, or customized living space to suit your lifestyle. Whether you finish it now or later, it's a valuable feature that allows this home to grow with your needs. Outside, you'll appreciate the peaceful wooded surroundings and the welcoming atmosphere of Westlake. Residents enjoy community amenities including a lakeside pavilion, gazebo, community dock, and convenient access to beautiful Lake Hartwell. Boat slips may be available through the HOA, making it easy to enjoy boating, fishing, kayaking, paddleboarding, or simply spending time on one of the Southeast's most sought-after lakes. Westlake offers the perfect combination of privacy and convenience, located just minutes from Westminster, Seneca, Clemson University, shopping, restaurants, healthcare, and outdoor recreation. Whether you're looking for a full-time residence or a weekend retreat near the lake, this home provides the quality, location, and community that make everyday living enjoyable. Estimated completion date is to be determined. Construction is underway, and now is a great time to secure your place in this exceptional Lake Hartwell community. Depending on the stage of construction, color and finish selections may still be available....
Contact an agent
Home facts
- Subdivision & Development:West Lake Estates
- Listing ID #:1566278
- Added:414 day(s) ago
- Updated:October 02, 2026 at 12:19 PM
Rooms and interior
- Bedrooms:3
- Total bathrooms:2
- Full bathrooms:2
- Kitchen Description:Dishwasher, Microwave, Refrigerator
Heating and cooling
- Cooling:Electric
- Heating:Electric
Structure and exterior
- Roof:Architectural
- Lot Features:1 - 2 Acres, Cul-De-Sac, Wooded
- Architectural Style:Craftsman, Ranch
- Construction Materials:Vinyl Siding
- Exterior Features:Rear Porch
- Foundation Description:Basement
- Levels:1 Story
Schools
- High school:West Oak
- Middle school:West Oak Middle School
- Elementary school:Orchard Park
Utilities
- Water:Public
- Sewer:Septic Tank
Finances and disclosures
- Price:$424,900
Features and amenities
- Appliances:Dishwasher, Electric Water Heater, Free-Standing Electric Range, Microwave, Refrigerator
- Laundry features:1st Floor
- Amenities:int_feat_Ceiling Smooth, int_feat_Granite Counters, int_feat_High Ceilings, int_feat_Open Floorplan
Parking
- Total parking spaces:2
- Parking description:Attached, Concrete
- Garage:Yes
- Garage spaces:2
New listings near 223 Brookside Drive
- New
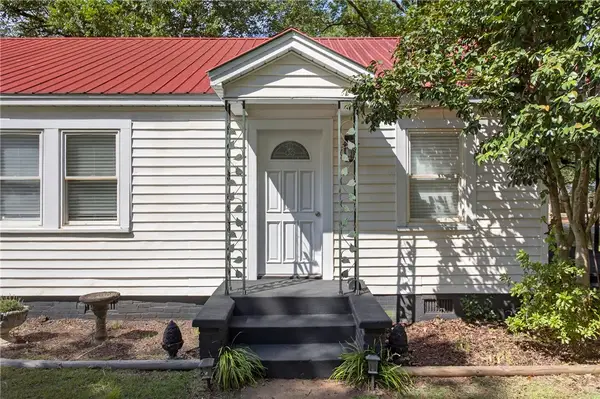 $265,000Active3 beds 2 baths1,383 sq. ft.
614 Highland Avenue, Westminster, SC 29693
MLS# 20306884Listed by: HOWARD HANNA ALLEN TATE - LAKE KEOWEE NORTH - New
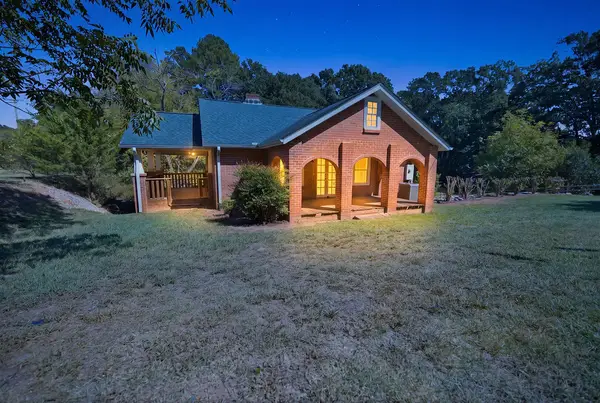 $217,999Active3 beds 2 baths2,243 sq. ft.
403 S Pew Street, Westminster, SC 29693
MLS# 20306879Listed by: ADLY GROUP REALTY - New
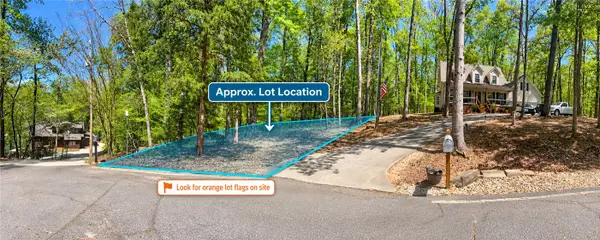 $34,500Active0.33 Acres
1327 S Arrowhead Drive, Westminster, SC 29693
MLS# 20306865Listed by: LOKATION REAL ESTATE LLC - New
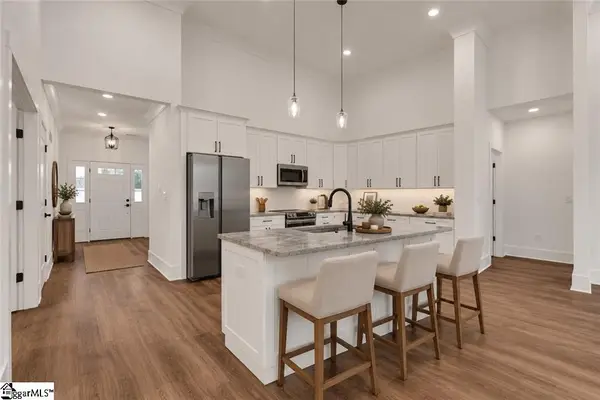 $470,000Active4 beds 3 baths
103 Bunker Lane, Westminster, SC 29693
MLS# 1605527Listed by: WESTERN UPSTATE KELLER WILLIAM - Open Sun, 1 to 3pmNew
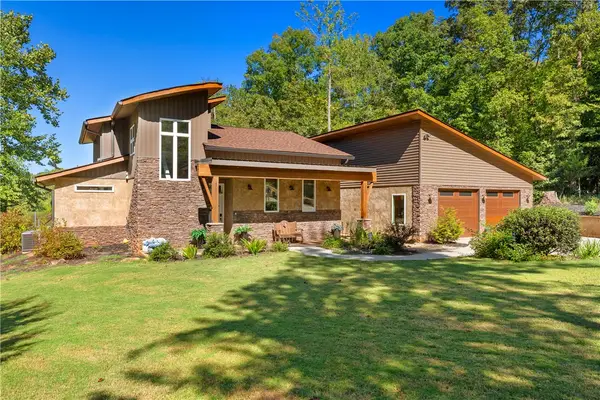 $629,000Active3 beds 4 baths
111 Hogan Drive, Westminster, SC 29693
MLS# 20306839Listed by: LIVING DOWN SOUTH REALTY - New
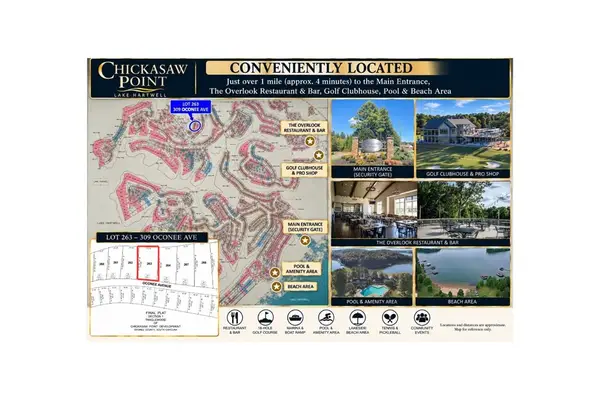 $16,000Active0.28 Acres
309 Oconee Avenue, Westminster, SC 29693
MLS# 20306857Listed by: CHRIS MCCALL REALTY, LLC. - New
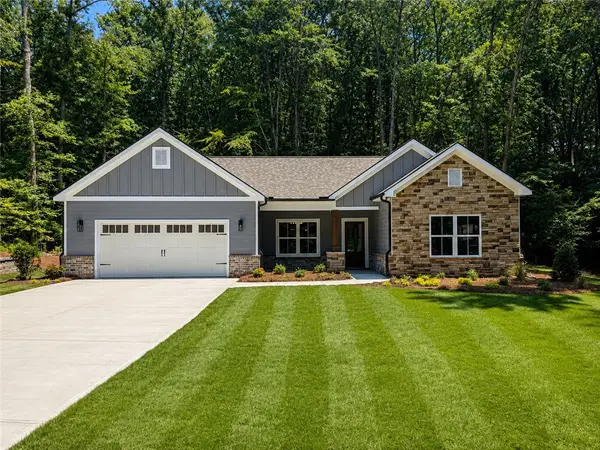 $465,900Active3 beds 3 baths
108 Apricot Lane, Westminster, SC 29693
MLS# 20306827Listed by: HOWARD HANNA ALLEN TATE - ANDERSON NORTH - New
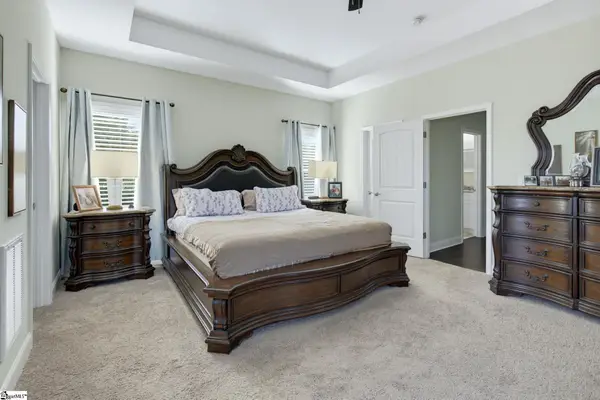 $427,000Active3 beds 3 baths
1054 Westminster Highway, Westminster, SC 29693
MLS# 1605396Listed by: BHHS C DAN JOYNER - MIDTOWN - New
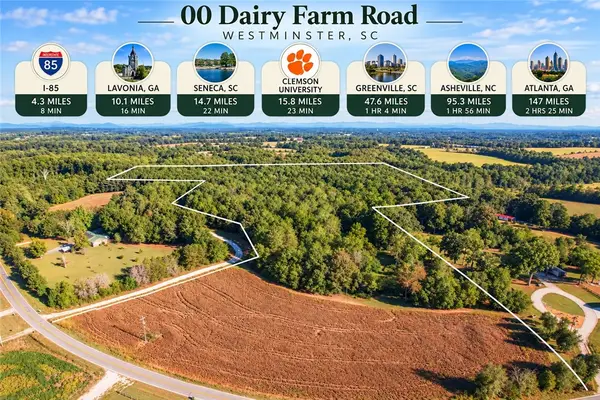 $247,000Active19 Acres
00 Dairy Farm Road, Westminster, SC 29693
MLS# 20306731Listed by: CLARDY REAL ESTATE - LAKE KEOWEE - New
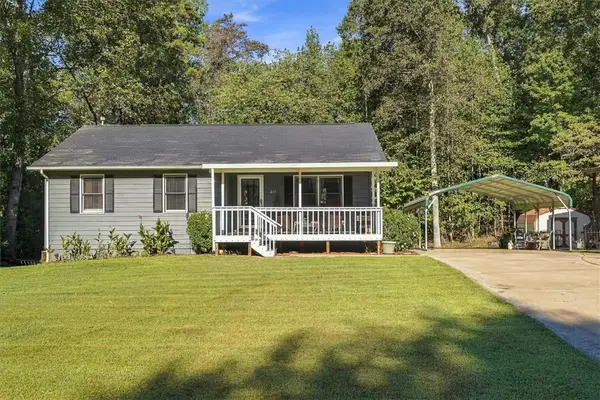 $298,000Active3 beds 3 baths2,000 sq. ft.
211 Cedar Ridge Drive, Westminster, SC 29693
MLS# 20306784Listed by: NORTHGROUP REAL ESTATE


Protect your home and budget from life's surprises with an Assurant Home Warranty, backed by a partner that supports you through every step of homeownership. Explore Plans.
© 2023 - 2026 ERA Franchise Systems LLC. All rights reserved. ERA Franchise Systems LLC fully supports the principles of the Fair Housing Act and the Equal Opportunity Act. ERA, ERA Real Estate powered, and their respective logos are registered service marks of ERA Franchise Systems LLC. Each office is independently owned and operated.