
225 Mill Creek Road, Westminster, SC 29693
Local realty services provided by:ERA Live Moore
Listed by: melissa wiles-sellers, justin winter & assoc (team)
Office: justin winter & assoc - mid lake
MLS#:20303676
Source:SC_AAR
Price summary
- Price:$650,000
- Price per sq. ft.:$282.61
About this home
Tucked away on 11.43 private acres in Westminster, South Carolina, this beautifully maintained custom home offers the perfect balance of peaceful country living and everyday comfort. Surrounded by mature hardwoods, open green space, and the quiet beauty of nature, the property provides a rare opportunity to enjoy privacy, room to roam, and a lifestyle that's becoming increasingly difficult to find.
As you arrive, a long drive welcomes you to a setting that immediately feels secluded and serene. Inside, rich hardwood floors, abundant natural light, and a beautiful stone fireplace create a warm and inviting living room designed for gathering with family and friends.
The spacious kitchen is thoughtfully designed with abundant cabinetry, generous countertop space, and a comfortable breakfast area that flows effortlessly into the main living spaces. Whether preparing everyday meals or entertaining guests, the layout offers both functionality and connection.
Privately situated, the owner's suite serves as a peaceful retreat featuring a spacious walk-in closet and an ensuite bath complete with a jetted soaking tub, separate shower, and abundant natural light. Two additional bedrooms and bathrooms provide comfortable accommodations for family and overnight guests.
One of the home's standout features is the spacious screened porch, where vaulted ceilings and panoramic views of the surrounding property create an inviting extension of the home's living space. Overlooking the tranquil pond that borders the rear of the property, it's the perfect place to enjoy a quiet morning with coffee, watch local wildlife, or gather with friends on a cool Carolina evening. This is a space you'll find yourself enjoying throughout the year.
Beyond the home, the property truly shines. A substantial detached barn and workshop provide exceptional versatility, offering ample space for hobbies, equipment storage, woodworking, recreational vehicles, or future customization to suit your needs. The surrounding acreage invites endless possibilities, from gardening and outdoor projects to simply enjoying the peace, privacy, and natural beauty of your own land. With a picturesque pond bordering the back of the property, the setting feels even more peaceful, creating a beautiful backdrop without the maintenance of ownership.
Conveniently located between Westminster, Seneca, and Clemson, you'll enjoy the tranquility of country living while remaining just a short drive from shopping, dining, schools, and the recreational opportunities of Lake Hartwell and Lake Keowee.
If you've been searching for a private home on acreage in Westminster, SC that offers timeless appeal, versatile outbuildings, and a setting that invites you to slow down and enjoy the outdoors, 225 Mill Creek Drive presents an exceptional opportunity to experience the very best of Upstate South Carolina living....
Contact an agent
Home facts
- Year built:2004
- Listing ID #:20303676
- Added:57 day(s) ago
- Updated:September 17, 2026 at 03:23 PM
Rooms and interior
- Bedrooms:3
- Total bathrooms:3
- Full bathrooms:3
- Flooring:Carpet, Hardwood, Vinyl
- Bathrooms Description:Jetted Tub, Separate Shower
- Kitchen Description:Built-in Oven, Dishwasher, Electric Oven, Electric Range, Microwave
- Bedroom Description:Main Level Primary
- Basement:Yes
- Basement Description:Crawl Space
- Living area:2,300 sq. ft.
Heating and cooling
- Cooling:Heat Pump
- Heating:Heat Pump
Structure and exterior
- Roof:Composition, Shingle
- Year built:2004
- Building area:2,300 sq. ft.
- Lot area:11.43 Acres
- Lot Features:Level, Not In Subdivision, Outside City Limits, Pond on Lot, Wooded
- Architectural Style:Cape Cod, Ranch
- Construction Materials:Brick, Vinyl Siding
- Exterior Features:Deck, Front Porch, Paved Driveway, Porch
- Foundation Description:Crawl Space
- Levels:1 Story
Schools
- High school:West Oak High
- Middle school:Oakway Middle
- Elementary school:Fair-Oak Elem
Utilities
- Water:Public
- Sewer:Septic Tank
Finances and disclosures
- Price:$650,000
- Price per sq. ft.:$282.61
- Tax amount:$1,378 (2025)
Features and amenities
- Appliances:Built-In Oven, Dishwasher, Electric Oven, Electric Range, Microwave
- Laundry features:Electric Dryer Hookup, Washer Hookup
- Amenities:Blinds, Cathedral Ceilings, Ceiling Fans, Pull-Down Attic Stairs, Walk-in Closets
Parking
- Parking description:Attached, Driveway, Garage, Garage Door Opener, Paved Driveway
- Garage:Yes
- Garage spaces:3
New listings near 225 Mill Creek Road
- New
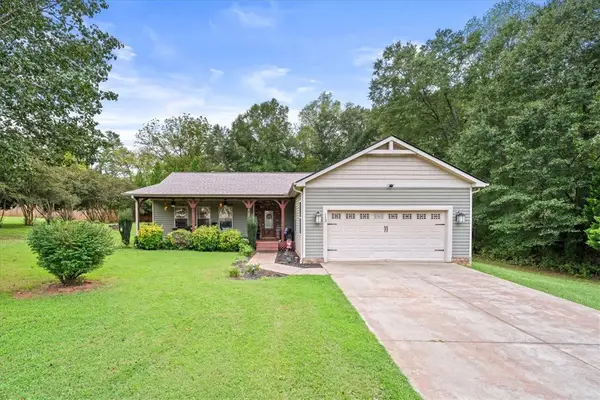 $354,000Active3 beds 2 baths1,708 sq. ft.
113 Richland Creek Drive, Westminster, SC 29693
MLS# 20306675Listed by: HOWARD HANNA ALLEN TATE - LAKE KEOWEE SENECA - New
 $145,000Active2 beds 2 baths1,068 sq. ft.
27 Fox Trail, Westminster, SC 29693
MLS# 20306715Listed by: KELLER WILLIAMS GREENVILLE UPSTATE - New
 $55,000Active0 Acres
Lots 1054-1055 North Hogan Drive, Westminster, SC 29693
MLS# 1605098Listed by: REALTY ONE GROUP FREEDOM - New
 $55,000Active0.52 Acres
Lots 1054 and 1055 North Hogan Drive, Westminster, SC 29693
MLS# 20306650Listed by: REALTY ONE GROUP FREEDOM - New
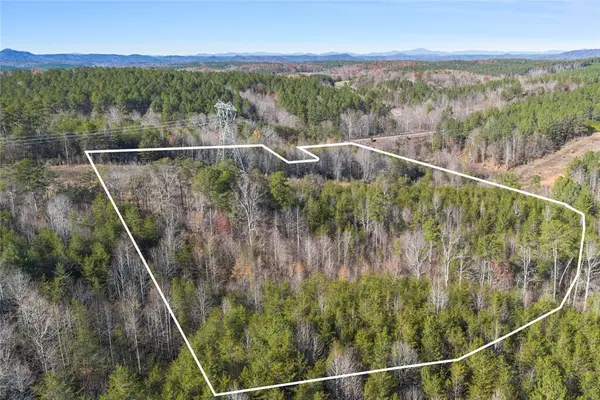 $219,000Active14.5 Acres
00 Blue Valley Road, Westminster, SC 29693
MLS# 20306697Listed by: CLARDY REAL ESTATE (15138) - New
 $11,999Active0.37 Acres
Lot 16 Cranberry Lane #1642, Westminster, SC 29693
MLS# 20306662Listed by: HOWARD HANNA ALLEN TATE - LAKE KEOWEE SENECA - New
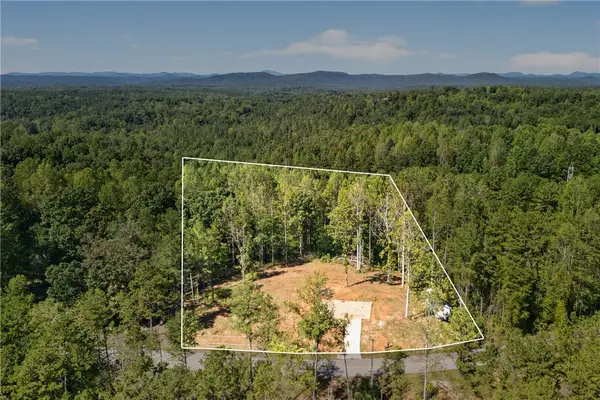 $79,000Active2.41 Acres
617 Bolt Road, Westminster, SC 29693
MLS# 20306632Listed by: CLARDY REAL ESTATE - LAKE KEOWEE - New
 $27,000Active0.29 Acres
Lot 518 Point Road, Westminster, SC 29693
MLS# 20306656Listed by: KELLER WILLIAMS SENECA - New
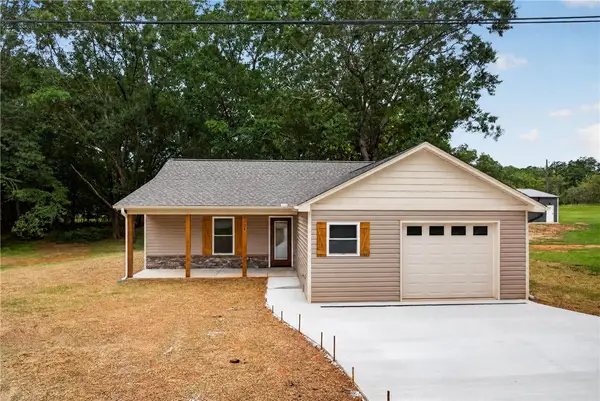 $276,900Active3 beds 2 baths1,300 sq. ft.
704 S Piedmont Street, Westminster, SC 29693
MLS# 20306563Listed by: KELLER WILLIAMS OCONEE - New
 $389,000Active3 beds 3 baths2,754 sq. ft.
122 Player Lane, Westminster, SC 29693
MLS# 20306433Listed by: KELLER WILLIAMS SENECA


Protect your home and budget from life's surprises with an Assurant Home Warranty, backed by a partner that supports you through every step of homeownership. Explore Plans.
© 2023 - 2026 ERA Franchise Systems LLC. All rights reserved. ERA Franchise Systems LLC fully supports the principles of the Fair Housing Act and the Equal Opportunity Act. ERA, ERA Real Estate powered, and their respective logos are registered service marks of ERA Franchise Systems LLC. Each office is independently owned and operated.