
235 Dairy Farm Road, Westminster, SC 29693
Local realty services provided by:ERA Kennedy Group Realtors
235 Dairy Farm Road,Westminster, SC 29693
$750,000
- 3 Beds
- 3 Baths
- - sq. ft.
- Single family
- Active
Listed by: holly douglas
Office: clardy real estate - lake keowee
MLS#:20303316
Source:SC_AAR
Price summary
- Price:$750,000
About this home
Dreaming of a barndominium on 10 (or more) acres? Dream no longer, 235 Dairy Farm Road is ready for you! This property features a 3-year-old Barndo with massive garage, unfinished upstairs space, fenced in yard, a barn, gardens, trails, creek and more! Imagine rocking your days away on the covered front porch as you watch farmers drive by on their tractors. Inside are soaring ceilings in the open concept living, dining, kitchen area. As you pass the eye-catching fireplace, you're immediately drawn to the kitchen with its 5x10 island (with extra storage!) and well-planned layout. The split floor plan features a dedicated office and primary suite just off the kitchen. Highlights include a phenomenal walk-in shower, double sinks, and large closet. Across the home are two guest bedrooms and full guest bath. Beautiful LVP floors run throughout the living spaces and bedrooms. Also off the kitchen is a large pantry, laundry space and access to the oversized garage. You'll love the 20+ft ceilings, half bath, bonus washup sink, ceiling fans and access to approx 490+sqft of unfinished upstairs space. This home boasts over 800sqft of covered porch space, highlighted by the back patio with room for furniture, toys, a hot tub and all your guests. The back yard is fully fenced, features a playground and garden beds both inside, and just outside the fence. Next is the 40x60 barn with both a covered parking/play area and enclosed storage. Plenty of room for tractors, boats, and toys. A second fenced area currently houses goats but could welcome creatures of all kinds. There is a second home located on the same parcel if you're looking for a ready to go guest house! Please inquire. These 10ac are being cut off of a 32+ acre parcel - sellers are open to discussion on the exact acreage to be conveyed with the home. Located less than 20min to the new Target shopping center, hospital and more, you can live that country lifestyle without being too far from convenience. Plus, you're only 5 min to Yoder's Building Supply, Open Door Bakery and access to I-85. Westminster is located in the Mountain Lakes region of the Upstate of South Carolina, surrounded by numerous public lakes with boat ramps and just minutes to hiking and waterfalls. Dreams come to life in Westminster, SC - schedule your tour today!...
Contact an agent
Home facts
- Year built:2023
- Listing ID #:20303316
- Added:2 day(s) ago
- Updated:July 01, 2026 at 05:09 PM
Rooms and interior
- Bedrooms:3
- Total bathrooms:3
- Full bathrooms:2
- Half bathrooms:1
- Flooring:Luxury Vinyl Plank
- Bathrooms Description:Bath in Primary Bedroom, Jack and Jill Bath, Shower Only, Walk-In Shower
- Kitchen Description:Built-in Oven, Dishwasher, Disposal, Microwave, Refrigerator, Smooth Cooktop
- Bedroom Description:Bath in Primary Bedroom, Main Level Primary
- Basement:Yes
Heating and cooling
- Cooling:Central Air, Electric
- Heating:Central, Electric
- Central air:Yes
Structure and exterior
- Roof:Metal
- Year built:2023
- Lot area:10 Acres
- Lot Features:Not In Subdivision, Outside City Limits, Stream/Creek, Trees
- Architectural Style:Contemporary, Farmhouse
- Construction Materials:Aluminum Siding, Vinyl Siding
- Exterior Features:Fence, Front Porch, Patio, Porch
- Foundation Description:Slab
- Levels:1 Story
Schools
- High school:West Oak High
- Middle school:West Oak Middle
- Elementary school:Fair-Oak Elem
Utilities
- Water:Public
- Sewer:Septic Tank
Finances and disclosures
- Price:$750,000
Features and amenities
- Appliances:Built-In Oven, Dishwasher, Disposal, Electric Water Heater, Microwave, Refrigerator, Smooth Cooktop
- Laundry features:Washer Hookup
- Amenities:Cathedral Ceilings, Ceiling Fans, Entrance Foyer, Granite Counters, High Ceilings, Permanent Attic Stairs, Smooth Ceilings, Walk-in Closets, Workshop
Parking
- Parking description:Attached, Circular Driveway, Detached Carport, Garage, Garage Door Opener
- Garage:Yes
- Garage spaces:4
New listings near 235 Dairy Farm Road
- New
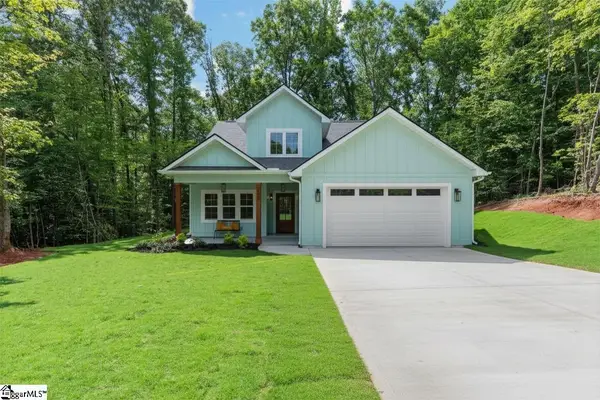 $475,000Active3 beds 3 baths
406 Point Road, Westminster, SC 29693
MLS# 1596641Listed by: REAL GVL/REAL BROKER, LLC - New
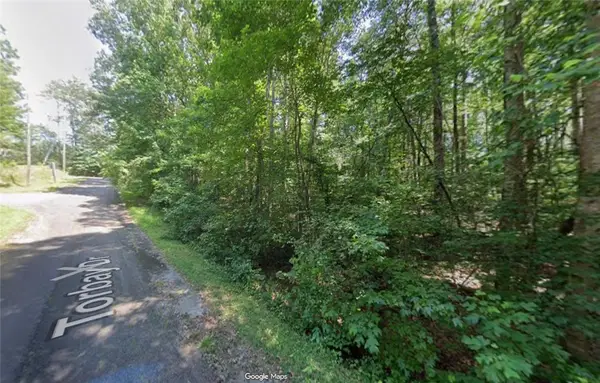 $12,000Active0.27 Acres
103 Torbay Drive, Westminster, SC 29693
MLS# 20303449Listed by: WESTERN UPSTATE KELLER WILLIAM - New
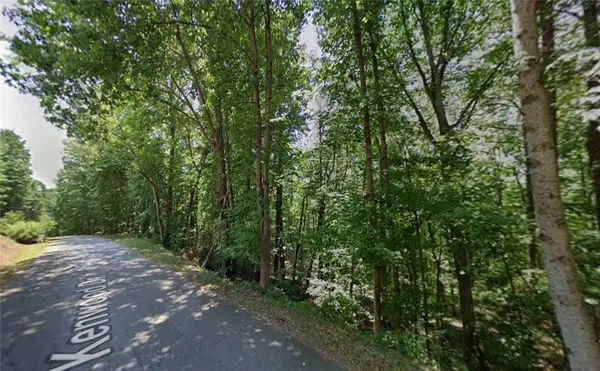 $12,000Active0.31 Acres
306 Kenwood Drive, Westminster, SC 29693
MLS# 20303452Listed by: WESTERN UPSTATE KELLER WILLIAM - New
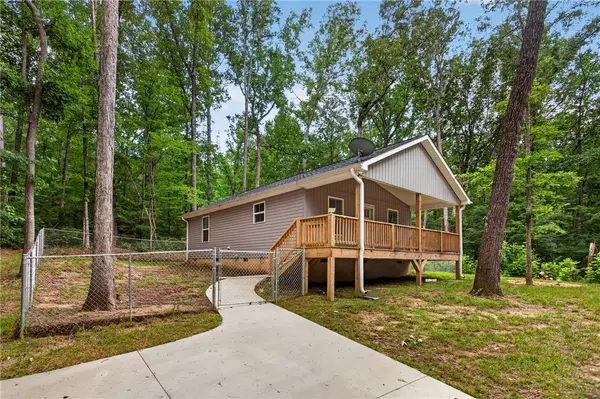 $199,000Active2 beds 2 baths
215 Tallulah Drive, Westminster, SC 29693
MLS# 20303456Listed by: FOLKSTONE PROPERTIES, LLC - New
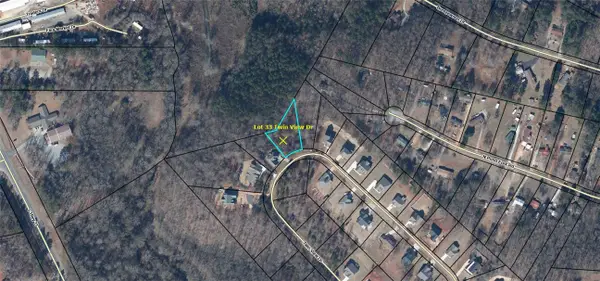 $35,000Active0.59 Acres
Lot 33 Twin View Drive, Westminster, SC 29693
MLS# 20303404Listed by: KELLER WILLIAMS SENECA 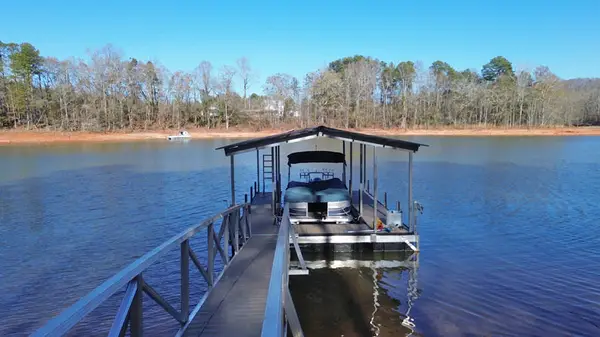 $200,000Pending0.24 Acres
133 Sweetgum Drive, Westminster, SC 29693
MLS# 20303407Listed by: LAKE HARTWELL PARTNERS, LLC- New
 $345,000Active3 beds 3 baths
100 Plum Court, Westminster, SC 29693
MLS# 20303382Listed by: COLDWELL BANKER CAINE/WILLIAMS - New
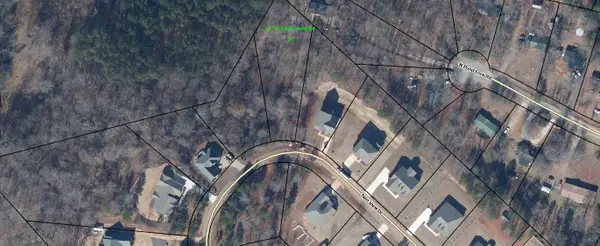 $35,000Active0.75 Acres
Lot 32 Twin View Drive, Westminster, SC 29693
MLS# 20303394Listed by: KELLER WILLIAMS SENECA - New
 $809,900Active4 beds 4 baths4,473 sq. ft.
351 River Road, Westminster, SC 29693
MLS# 20303331Listed by: KELLER WILLIAMS OCONEE 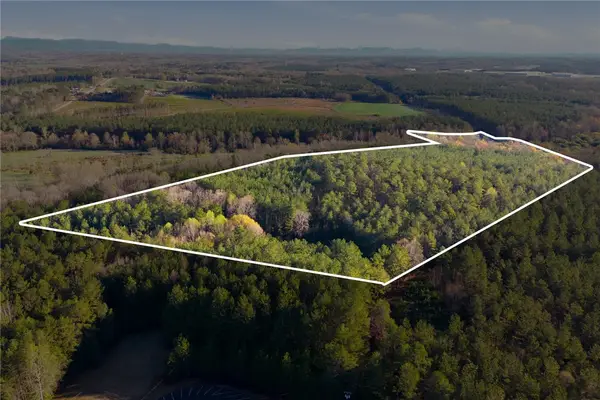 $549,000Pending51.3 Acres
51.3 Acres Hall Road, Westminster, SC 29693
MLS# 20303369Listed by: CLARDY REAL ESTATE - LAKE KEOWEE


Protect your home and budget from life's surprises with an Assurant Home Warranty, backed by a partner that supports you through every step of homeownership. Explore Plans.
© 2023 - 2026 ERA Franchise Systems LLC. All rights reserved. ERA Franchise Systems LLC fully supports the principles of the Fair Housing Act and the Equal Opportunity Act. ERA, ERA Real Estate powered, and their respective logos are registered service marks of ERA Franchise Systems LLC. Each office is independently owned and operated.