
404 & 406 Kinston Loop Drive, Westminster, SC 29693
Local realty services provided by:ERA Wilder Realty
404 & 406 Kinston Loop Drive,Westminster, SC 29693
$99,000
- 1 Beds
- 1 Baths
- - sq. ft.
- Single family
- Active
Listed by: scott lish
Office: exp realty llc.
MLS#:1596968
Source:SC_GGAR
Price summary
- Price:$99,000
- Monthly HOA dues:$56.67
About this home
MODERN CABIN RETREAT | TWO LOTS INCLUDED | NEW PRICE | FOXWOOD HILLS | MINUTES FROM LAKE HARTWELL | STR (Short Term Rental) OPPORTUNITY An exceptional opportunity at a NEW PRICE! This beautifully constructed 1-bedroom, 1-bath cabin-style retreat combines quality craftsmanship, inviting outdoor living, and TWO adjoining lots in the established Foxwood Hills community. Situated on approximately 0.14 acres total between the two lots, this unique property delivers additional space, privacy, and flexibility at an incredible price point. Step inside and you'll immediately notice the warmth and character of the all-wood interior, featuring soaring vaulted tongue-and-groove ceilings and walls, abundant natural light, and an open-concept layout that makes the home feel spacious and welcoming. Thoughtful craftsmanship throughout captures the charm of a classic cabin retreat while providing the simplicity and convenience of low-maintenance living. One of the standout features is the expansive covered wraparound porch—an extension of the living space and the perfect place for morning coffee, evening conversations, entertaining guests, or unwinding after a day on Lake Hartwell. The adjoining vacant lot adds even more outdoor space and versatility, a feature rarely found at this price point. Located just minutes from Lake Hartwell, this property puts boating, fishing, kayaking, hiking, camping, and outdoor recreation within easy reach while keeping you convenient to Westminster, Seneca, Clemson, shopping, dining, healthcare, and everyday necessities. Foxwood Hills residents enjoy an impressive collection of community amenities, including a clubhouse, swimming pool, fitness center, tennis courts, playground, walking areas, and lake access- all with affordable annual HOA dues. This listing includes BOTH 404 Kinston Loop Dr (Lot 88), featuring the home, AND the adjoining vacant lot at 406 Kinston Loop Dr (Lot 87). Whether you're searching for an affordable Lake Hartwell getaway, weekend retreat, full-time residence, vacation property, or investment opportunity, this one deserves your attention. TWO lots, a beautifully crafted cabin, an incredible covered porch, community amenities, and Lake Hartwell just minutes away- all at an exceptional new price. Opportunities like this are hard to find!...
Contact an agent
Home facts
- Year built:2026
- Subdivision & Development:Foxwood Hills
- Listing ID #:1596968
- Added:40 day(s) ago
- Updated:August 17, 2026 at 04:01 PM
Rooms and interior
- Bedrooms:1
- Total bathrooms:1
- Full bathrooms:1
- Flooring:Wood
Heating and cooling
- Cooling:Electric
- Heating:Electric
Structure and exterior
- Roof:Metal
- Year built:2026
- Lot Features:1/2 Acre or Less, Sloped
- Architectural Style:Craftsman
- Construction Materials:Wood Siding
- Exterior Features:Porch
- Foundation Description:Crawl Space
- Levels:1 Story
Schools
- High school:West Oak
- Middle school:West Oak
- Elementary school:Orchard Park
Utilities
- Water:Public
- Sewer:Public Sewer
Finances and disclosures
- Price:$99,000
- Tax amount:$98
Features and amenities
- Appliances:Electric Water Heater
- Laundry features:1st Floor, Electric Dryer Hookup, Washer Hookup
- Pool features:Pool
Parking
- Parking description:Driveway, Gravel
New listings near 404 & 406 Kinston Loop Drive
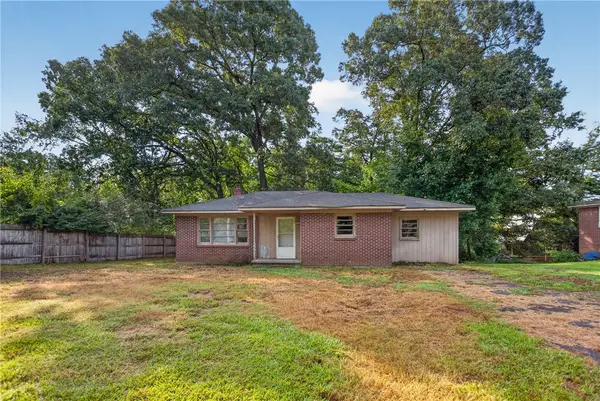 $89,900Pending3 beds 1 baths
676 Marcengill Road, Westminster, SC 29693
MLS# 20305064Listed by: KELLER WILLIAMS DRIVE- New
 $310,000Active2 beds 2 baths2,095 sq. ft.
136 Harbert Park Circle, Westminster, SC 29693
MLS# 20305059Listed by: BHHS C DAN JOYNER - OFFICE A - New
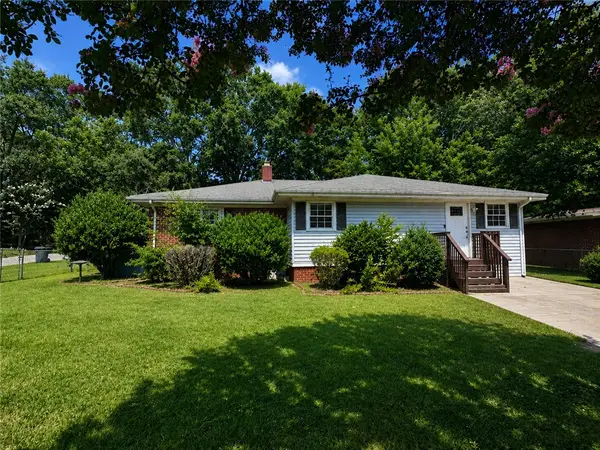 $274,900Active4 beds 2 baths
208 W North Avenue, Westminster, SC 29693
MLS# 20305047Listed by: EXP REALTY LLC - New
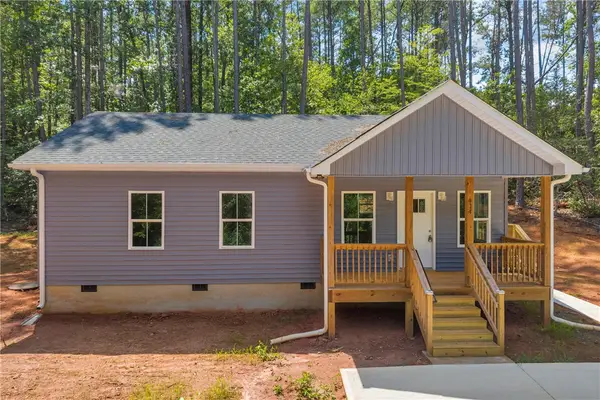 $219,000Active3 beds 2 baths
414 Greenbriar Way, Westminster, SC 29693
MLS# 20304970Listed by: POWELL REAL ESTATE - New
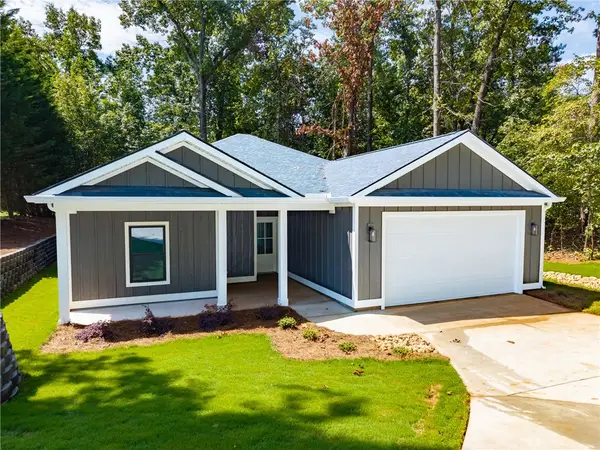 $395,000Active3 beds 2 baths1,735 sq. ft.
203 Palmer Lane, Westminster, SC 29693
MLS# 20304956Listed by: HOWARD HANNA ALLEN TATE - ANDERSON NORTH - New
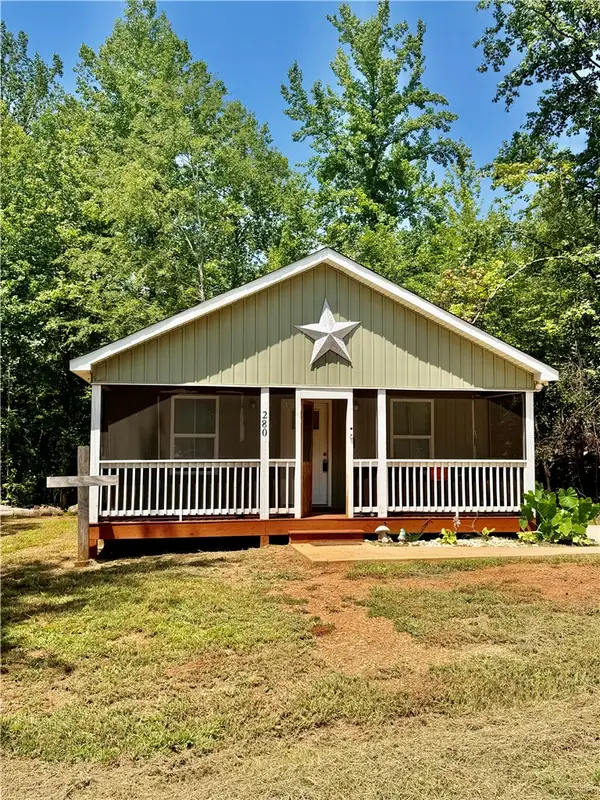 $139,900Active1 beds 1 baths650 sq. ft.
280 Dogwood Drive, Westminster, SC 29693
MLS# 20304917Listed by: CASEY GROUP REAL ESTATE - ANDERSON - New
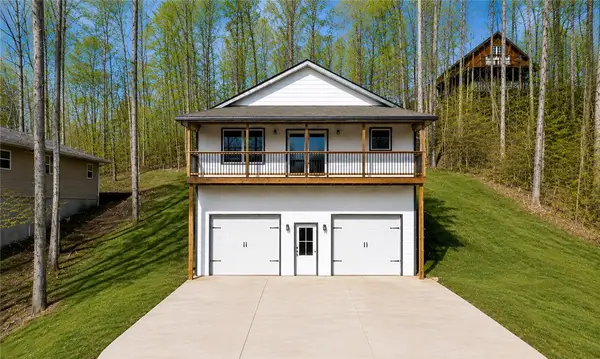 $424,950Active3 beds 3 baths3,491 sq. ft.
418 Kenwood Drive, Westminster, SC 29693
MLS# 20304929Listed by: EXP REALTY LLC - New
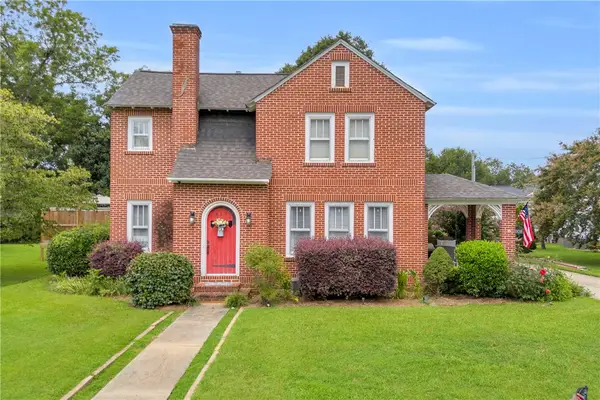 $399,900Active4 beds 3 baths2,100 sq. ft.
308 Retreat Street, Westminster, SC 29693
MLS# 20304744Listed by: POWELL REAL ESTATE - New
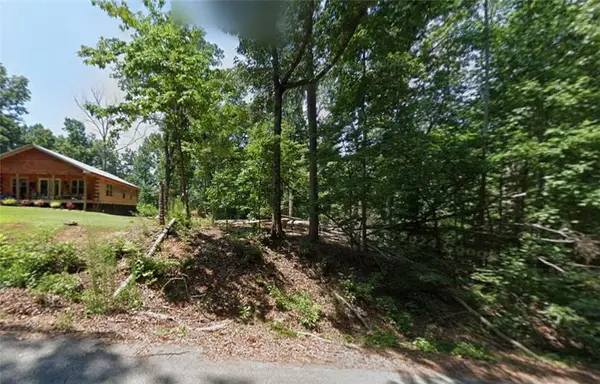 $10,000Active0.27 Acres
332 Beech Drive, Westminster, SC 29693
MLS# 20304226Listed by: WESTERN UPSTATE KELLER WILLIAM - New
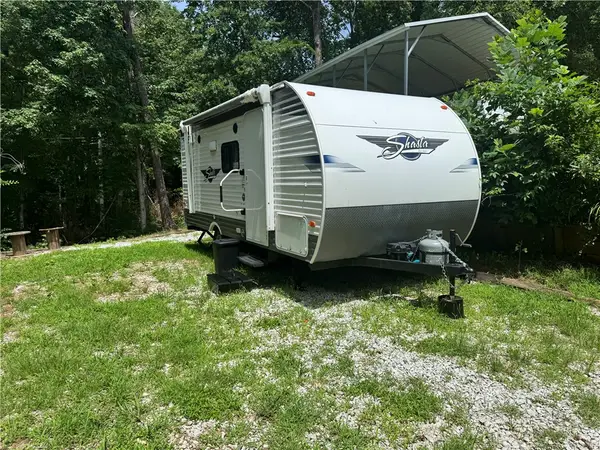 $40,000Active0.07 Acres
205 Kinston Loop Drive, Westminster, SC 29693
MLS# 20304822Listed by: WESTERN UPSTATE KELLER WILLIAM


Protect your home and budget from life's surprises with an Assurant Home Warranty, backed by a partner that supports you through every step of homeownership. Explore Plans.
© 2023 - 2026 ERA Franchise Systems LLC. All rights reserved. ERA Franchise Systems LLC fully supports the principles of the Fair Housing Act and the Equal Opportunity Act. ERA, ERA Real Estate powered, and their respective logos are registered service marks of ERA Franchise Systems LLC. Each office is independently owned and operated.