
464 Hiawatha Trail, Westminster, SC 29693
Local realty services provided by:ERA Live Moore
464 Hiawatha Trail,Westminster, 29693
$249,900
- 2 Beds
- 1 Baths
- 1,248 sq. ft.
- Single family
- Active
Listed by: steven koleno
Office: beycome brokerage realty llc.
MLS#:20308825
Source:SC_AAR
Price summary
- Price:$249,900
- Price per sq. ft.:$200.24
- Monthly HOA dues:$53.33
About this home
Brand-New Lake-Area Construction with Loft & Turnkey Appeal in Foxwood Hills!
Welcome to this freshly built 2-bedroom, 1-bathroom home featuring a spacious versatile upper loft-can be for a 3rd sleeping area, home office, or secondary living space. Nestled in the desirable Foxwood Hills community near Lake Hartwell, this move-in ready property combines low-maintenance modern living with exceptional versatility as a primary residence, mountain/lake retreat, or turn-key investment.
Key Highlights:
New Construction (2024): Clean, modern finishes throughout with energy-efficient systems and zero immediate maintenance required.
Flexible Layout: Bright open-concept living area with soaring ceilings and an upper loft that maximizes square footage.
Prime Location: Minutes from Lake Hartwell boat ramps and local amenities, ~15 minutes to Prisma Health Oconee Memorial Hospital in Seneca, and ~20 minutes to Clemson University.
Turnkey Potential: Fully furnished setup makes this property an effortless transition for second-home buyers or turn-key short/mid-term rental operators.
Enjoy the peace of Upstate South Carolina living with effortless access to lake recreation, university games, and regional health hubs....
Contact an agent
Home facts
- Year built:2025
- Subdivision & Development:Foxwood Hills
- Listing ID #:20308825
- Added:1 day(s) ago
- Updated:October 28, 2026 at 11:00 PM
Rooms and interior
- Bedrooms:2
- Total bathrooms:1
- Full bathrooms:1
- Rooms Total:6
- Kitchen Description:Plumbed for Ice Maker
- Basement:Yes
- Living area:1,248 sq. ft.
Heating and cooling
- Cooling:Central Air, Electric
- Heating:Central, Electric
- Central air:Yes
Structure and exterior
- Year built:2025
- Building area:1,248 sq. ft.
- Lot area:0.27 Acres
- Lot Features:City Lot, Subdivision, Wooded
- Architectural Style:Cabin, Cottage
- Construction Materials:Vinyl Siding
- Exterior Features:Front Porch, Porch
- Foundation Description:Slab
- Levels:1 Story
Schools
- High school:West Oak High
- Middle school:West Oak Middle
- Elementary school:Orchard Park El
Utilities
- Water:Public
- Sewer:Public Sewer
Finances and disclosures
- Price:$249,900
- Price per sq. ft.:$200.24
- Tax amount:$1,999 (2025)
Features and amenities
- Appliances:Plumbed For Ice Maker
- Laundry features:Electric Dryer Hookup, Washer Hookup
- Amenities:Cable TV, Cathedral Ceilings, Ceiling Fans, Quartz Counters, Smooth Ceilings
Parking
- Parking description:Driveway
New listings near 464 Hiawatha Trail
- New
 $374,900Active3 beds 2 baths
205 Tabor Ramp Road, Westminster, SC 29693
MLS# 20308803Listed by: BLUEFIELD REALTY GROUP - New
 $35,000Active0.24 Acres
Lot 1878, Manitowoc Drive, Westminster, SC 29693
MLS# 20308812Listed by: EPIQUE REALTY INC - New
 $15,000Active0 Acres
126 Quail Hollow Circle, Westminster, SC 29693
MLS# 1607944Listed by: WEICHERT REALTY-SHAUN & SHARI - New
 $120,000Active5.04 Acres
166 Holbrooks Drive, Westminster, SC 29693
MLS# 20308769Listed by: REAL LOCAL/REAL BROKER, LLC - New
 $160,000Active4 beds 1 baths1,502 sq. ft.
509 S Hampton Street, Westminster, SC 29693
MLS# 20308710Listed by: KELLER WILLIAMS OCONEE - New
 $12,000Active0.27 Acres
508 Hickory Trail, Westminster, SC 29693
MLS# 20308505Listed by: WESTERN UPSTATE KELLER WILLIAM - New
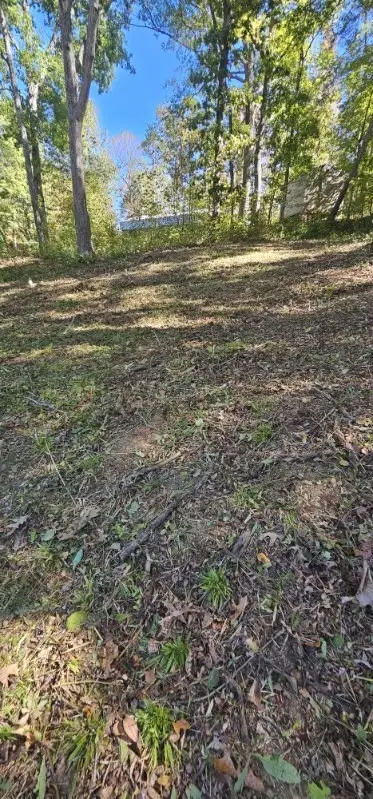 $25,000Active0.07 Acres
522 Kinston Loop Drive, Westminster, SC 29693
MLS# 20308737Listed by: WESTERN UPSTATE KELLER WILLIAM - New
 $259,900Active2 beds 2 baths
175 Kennedy Drive, Westminster, SC 29693
MLS# 20308500Listed by: CLARDY REAL ESTATE - LAKE KEOWEE - New
 $85,000Active0.14 Acres
406 Kinston Loop Drive, Westminster, SC 29693
MLS# 20308652Listed by: WESTERN UPSTATE KELLER WILLIAM


Protect your home and budget from life's surprises with an Assurant Home Warranty, backed by a partner that supports you through every step of homeownership. Explore Plans.
© 2023 - 2026 ERA Franchise Systems LLC. All rights reserved. ERA Franchise Systems LLC fully supports the principles of the Fair Housing Act and the Equal Opportunity Act. ERA, ERA Real Estate powered, and their respective logos are registered service marks of ERA Franchise Systems LLC. Each office is independently owned and operated.