
522 Kinston Loop Drive, Westminster, SC 29693
Local realty services provided by:ERA Live Moore
522 Kinston Loop Drive,Westminster, SC 29693
$139,900
- 2 Beds
- 1 Baths
- 625 sq. ft.
- Single family
- Active
Listed by: scott lish
Office: exp realty llc.
MLS#:20303480
Source:SC_AAR
Price summary
- Price:$139,900
- Price per sq. ft.:$223.84
About this home
BUILD YOUR LAKE RETREAT | MODERN TINY CABIN | FOXWOOD HILLS | NEAR LAKE HARTWELL
Proposed new construction located in the Foxwood Hills community. This thoughtfully designed modern tiny cabin features 2 bedrooms, 1 bath, and approximately 625 square feet of efficiently planned living space with an open-concept layout that maximizes functionality and natural light. The floor plan includes a spacious living area, kitchen with dining space, two bedrooms, one full bath, and a covered front deck extending the living space outdoors. An optional second-floor addition can be incorporated into the design, creating either two additional bedrooms with one full bath or a spacious primary suite configuration.
The home's modern design incorporates large windows, clean architectural lines, and a low-maintenance footprint. Per Foxwood Hills HOA guidelines, tiny cabins, vacation homes, second homes, and rental properties are permitted.
Located just minutes from Lake Hartwell, the property provides convenient access to boating, fishing, kayaking, hiking, camping, and countless outdoor recreation opportunities.
Foxwood Hills amenities include a clubhouse, swimming pool, fitness center, tennis courts, playground, walking areas, lake access, and community gathering spaces.
Conveniently located near Westminster, Seneca, Clemson, shopping, dining, healthcare, and major roadways.
Home is proposed to be built. Renderings, floor plans, dimensions, square footage, and interior finishes are for illustrative purposes only and may vary. Final specifications, materials, pricing, and construction timeline are subject to builder approval and availability. Pricing for the optional second-floor addition is available....
Contact an agent
Home facts
- Listing ID #:20303480
- Added:1 day(s) ago
- Updated:July 03, 2026 at 11:09 PM
Rooms and interior
- Bedrooms:2
- Total bathrooms:1
- Full bathrooms:1
- Flooring:Wood
- Basement:Yes
- Basement Description:Crawl Space
- Living area:625 sq. ft.
Heating and cooling
- Heating:Electric
Structure and exterior
- Roof:Metal
- Building area:625 sq. ft.
- Lot area:0.07 Acres
- Lot Features:Outside City Limits, Sloped, Subdivision, Trees
- Architectural Style:Cabin
- Construction Materials:Wood Siding
- Exterior Features:Front Porch, Porch
- Foundation Description:Crawl Space
- Levels:1 Story
Schools
- High school:West Oak High
- Middle school:West Oak Middle
- Elementary school:Orchard Park El
Utilities
- Water:Public
- Sewer:Public Sewer
Finances and disclosures
- Price:$139,900
- Price per sq. ft.:$223.84
Features and amenities
- Pool features:Community
New listings near 522 Kinston Loop Drive
- New
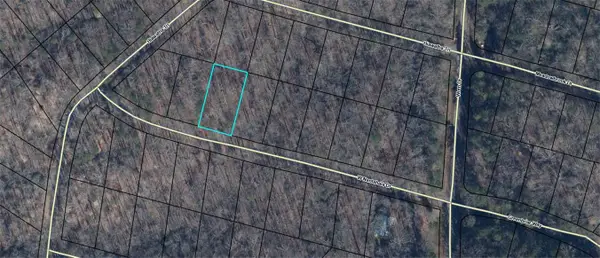 $12,000Active0.27 Acres
112 W Nantahala Drive, Westminster, SC 29693
MLS# 20303487Listed by: KELLER WILLIAMS SENECA - New
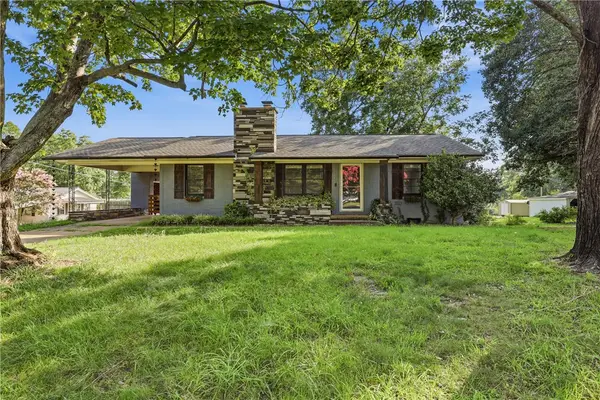 $214,900Active3 beds 1 baths
312 N Piedmont Street, Westminster, SC 29693
MLS# 20303496Listed by: THE PROPERTY BAR, LLC - New
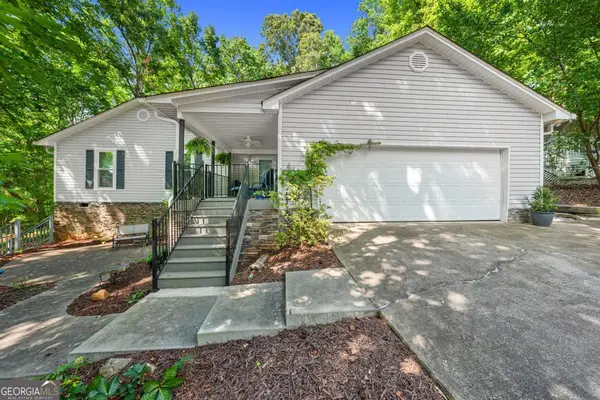 $379,000Active3 beds 2 baths2,020 sq. ft.
1303 South Arrowhead Dr, Westminster, SC 29693
MLS# 10798758Listed by: Living Down South Realty
- New
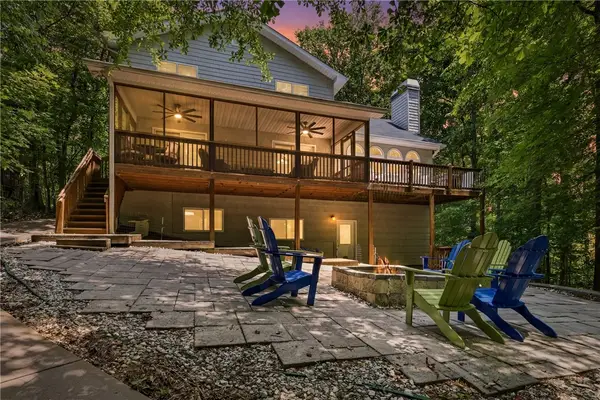 $849,000Active4 beds 4 baths2,907 sq. ft.
632 Rocky Trail, Westminster, SC 29693
MLS# 20303245Listed by: KELLER WILLIAMS SENECA - New
 $475,000Active3 beds 3 baths2,154 sq. ft.
406 Point Road, Westminster, SC 29693
MLS# 20303464Listed by: REAL GVL/REAL BROKER, LLC - New
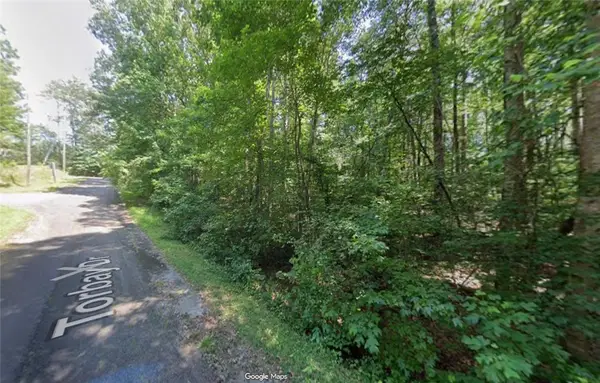 $12,000Active0.27 Acres
103 Torbay Drive, Westminster, SC 29693
MLS# 20303449Listed by: WESTERN UPSTATE KELLER WILLIAM - New
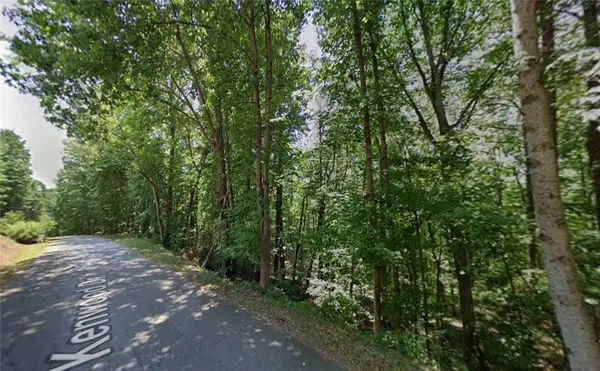 $12,000Active0.31 Acres
306 Kenwood Drive, Westminster, SC 29693
MLS# 20303452Listed by: WESTERN UPSTATE KELLER WILLIAM - New
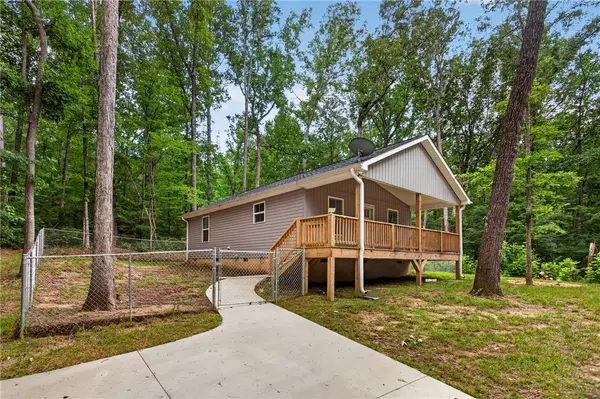 $199,000Active2 beds 2 baths
215 Tallulah Drive, Westminster, SC 29693
MLS# 20303456Listed by: FOLKSTONE PROPERTIES, LLC - New
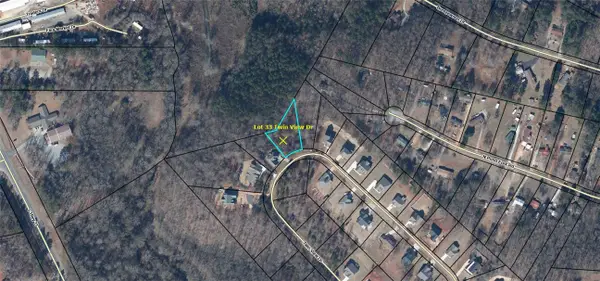 $35,000Active0.59 Acres
Lot 33 Twin View Drive, Westminster, SC 29693
MLS# 20303404Listed by: KELLER WILLIAMS SENECA


Protect your home and budget from life's surprises with an Assurant Home Warranty, backed by a partner that supports you through every step of homeownership. Explore Plans.
© 2023 - 2026 ERA Franchise Systems LLC. All rights reserved. ERA Franchise Systems LLC fully supports the principles of the Fair Housing Act and the Equal Opportunity Act. ERA, ERA Real Estate powered, and their respective logos are registered service marks of ERA Franchise Systems LLC. Each office is independently owned and operated.