
918 Blackjack Road, Westminster, SC 29693
Local realty services provided by:ERA Kennedy Group Realtors
918 Blackjack Road,Westminster, SC 29693
$315,000
- 3 Beds
- 2 Baths
- - sq. ft.
- Single family
- Active
Listed by: silvana baez
Office: keller williams seneca
MLS#:20308463
Source:SC_AAR
Price summary
- Price:$315,000
- Monthly HOA dues:$55.25
About this home
This charming rustic home features wood siding, stone accents, and mature trees on a 0.26-acre lot, creating a peaceful and inviting setting. Inside, 1,016 square feet of living space showcases warm wood tones, contemporary plank flooring, and a sliding barn door that adds character.
The bathrooms feature a mix of vinyl and tile flooring, including a custom-tiled walk-in shower. Each bedroom has its own split heating and air conditioning unit for individualized comfort.
Enjoy **over 750 square feet of wraparound porches with wood ceilings**, perfect for relaxing or entertaining outdoors. A concrete driveway and upper-level balcony add convenience and character.
Located in the Foxwood Hills community near Lake Hartwell in Westminster, residents can enjoy amenities including a swimming pool, clubhouse with restaurant and lounge, fitness center, tennis and pickleball courts, basketball court, playground, and community gathering spaces. Lake Hartwell offers opportunities for boating, fishing, and outdoor recreation.
Experience rustic charm, spacious outdoor living, and community amenities in the scenic foothills of the Upstate!...
Contact an agent
Home facts
- Year built:2023
- Subdivision & Development:Foxwood Hills
- Listing ID #:20308463
- Added:1 day(s) ago
- Updated:October 23, 2026 at 06:00 PM
Rooms and interior
- Bedrooms:3
- Total bathrooms:2
- Full bathrooms:2
- Flooring:Tile, Vinyl, Wood
- Bathrooms Description:Bath in Primary Bedroom
- Kitchen Description:Electric Oven, Electric Range, Microwave, Refrigerator
- Bedroom Description:Bath in Primary Bedroom
- Basement:Yes
Structure and exterior
- Year built:2023
- Lot Features:Outside City Limits, Subdivision
- Architectural Style:Cabin
- Construction Materials:Stone, Wood Siding
- Foundation Description:Slab
- Levels:2 Story
Schools
- High school:West Oak High
- Middle school:West Oak Middle
- Elementary school:Westminster Elm
Utilities
- Water:Private
- Sewer:Private Sewer
Finances and disclosures
- Price:$315,000
Features and amenities
- Appliances:Electric Oven, Electric Range, Microwave, Refrigerator
- Pool features:Community
New listings near 918 Blackjack Road
- New
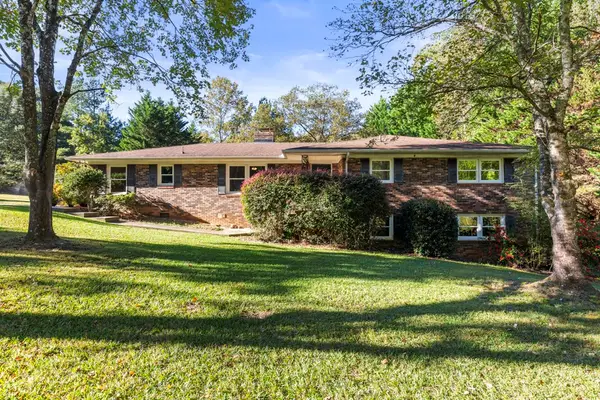 $249,000Active3 beds 2 baths2,857 sq. ft.
130 Robin Road, Westminster, SC 29693
MLS# 20308564Listed by: CLARDY REAL ESTATE - LAKE KEOWEE - New
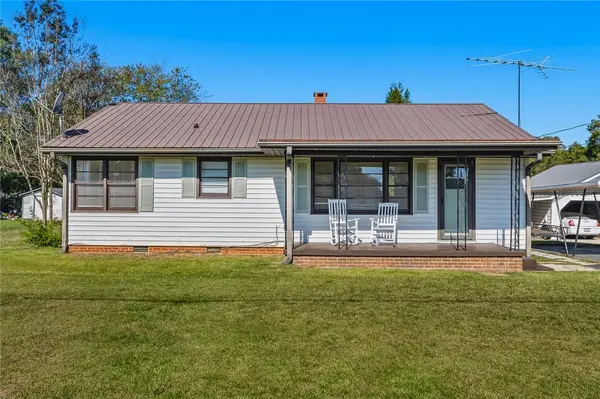 $150,000Active3 beds 1 baths1,040 sq. ft.
118 Riley Street, Westminster, SC 29693
MLS# 20308586Listed by: EXP REALTY LLC - New
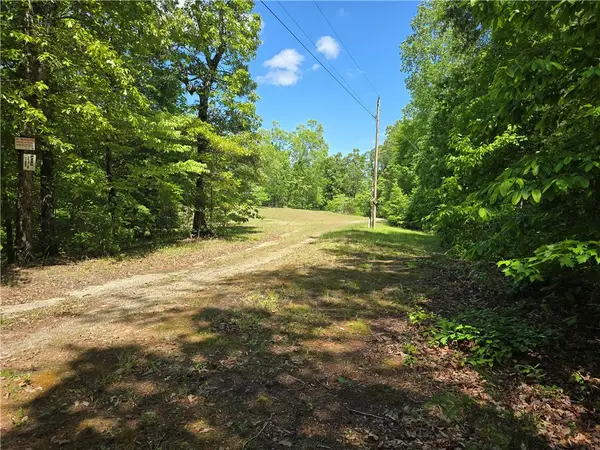 $100,000Active10 Acres
10 Acres Miller Road, Westminster, SC 29693
MLS# 20308570Listed by: WEICHERT REALTORS - SHAUN & SHARI GROUP - New
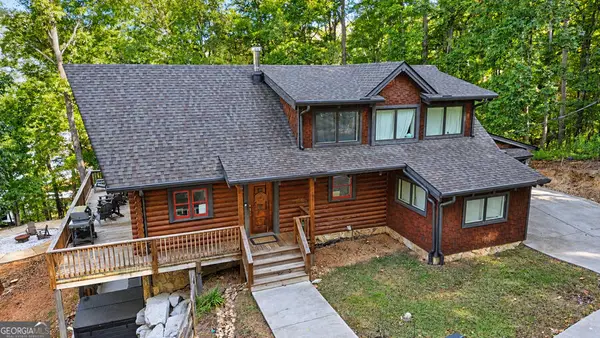 $1,049,000Active3 beds 4 baths2,113 sq. ft.
1330 S Arrowhead Drive, Westminster, SC 29693
MLS# 10877082Listed by: Keller Williams Lake Hartwell
- Open Sat, 12 to 2pmNew
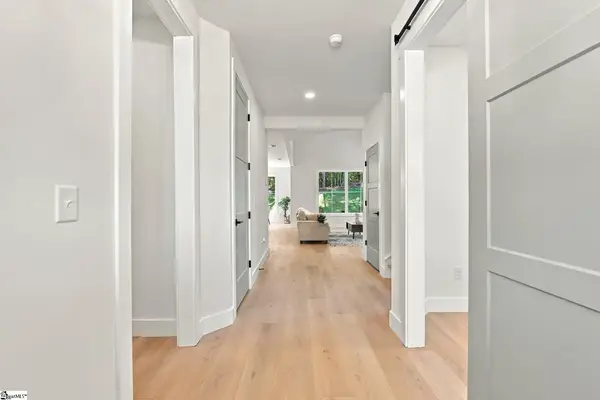 $535,000Active3 beds 3 baths
118 Fairway Lane, Westminster, SC 29693
MLS# 1607341Listed by: REAL GVL/REAL BROKER, LLC - New
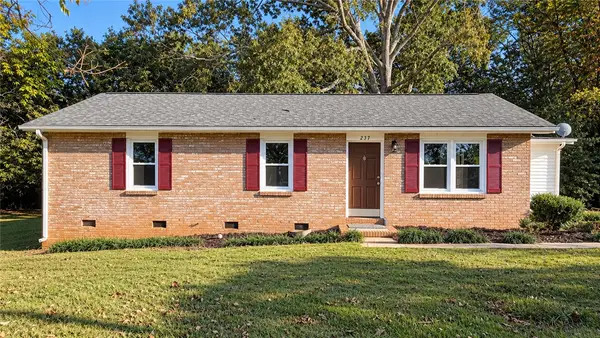 $299,000Active3 beds 2 baths1,508 sq. ft.
237 Skyland Drive, Westminster, SC 29693
MLS# 20308429Listed by: BOB HILL REALTY - New
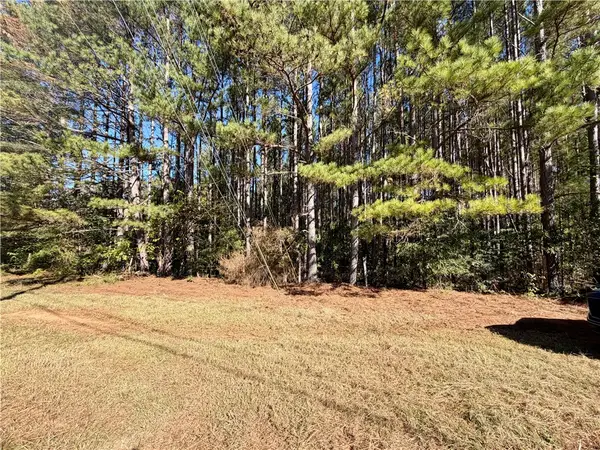 $20,000Active1 Acres
0 Little Country Lane, Westminster, SC 29693
MLS# 20308544Listed by: HAMMOCK REALTY NORTH GEORGIA - New
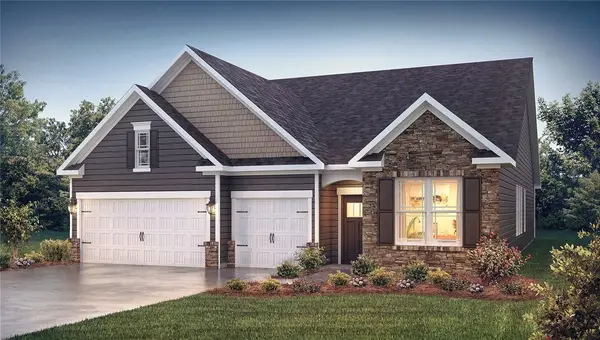 $399,830Active4 beds 3 baths2,290 sq. ft.
510 Wagon Wheel Court, Westminster, SC 29693
MLS# 20308506Listed by: D.R. HORTON - New
 $12,000Active0.26 Acres
314 Wood Bluff Circle, Westminster, SC 29693
MLS# 20305919Listed by: WESTERN UPSTATE KELLER WILLIAM


Protect your home and budget from life's surprises with an Assurant Home Warranty, backed by a partner that supports you through every step of homeownership. Explore Plans.
© 2023 - 2026 ERA Franchise Systems LLC. All rights reserved. ERA Franchise Systems LLC fully supports the principles of the Fair Housing Act and the Equal Opportunity Act. ERA, ERA Real Estate powered, and their respective logos are registered service marks of ERA Franchise Systems LLC. Each office is independently owned and operated.