
109 Williams Street Extension, Williamston, SC 29697
Local realty services provided by:ERA Live Moore
109 Williams Street Extension,Williamston, SC 29697
$249,900
- 3 Beds
- 3 Baths
- 1,206 sq. ft.
- Single family
- Active
Listed by: shaun murphy
Office: southern realtor associates
MLS#:20305561
Source:SC_AAR
Price summary
- Price:$249,900
- Price per sq. ft.:$207.21
About this home
Welcome to this beautifully new construction one-story home nestled in the heart of the small, friendly city of Williamston, South Carolina. This 3-bedroom, 2.5-bathroom gem offers an inviting open floor plan with luxury vinyl plank (LVP) flooring throughout, combining style and durability foreveryday living. The thoughtfully designed split-bedroom layout provides privacy, with the spacious primary suite featuring a walk-in closet anden-suite bathroom on one side, and two additional bedrooms with a shared full bath on the other. The heart of the home is the modern kitchen,complete with granite countertops, stainless steel appliances, and ample cabinet space—perfect for everyday meals or entertaining guests. Stepout back and enjoy quiet mornings or evening gatherings on the back patio, offering a peaceful outdoor retreat year-round. With its blend ofmodern finishes and cozy design, this home is move-in ready and ideal for families, downsizers, or first-time buyers alike. Conveniently locatednear local schools, parks, and just a short drive to Anderson or Greenville, this home offers the best of small-town living with easy access to cityamenities. Don’t miss your chance to own this stylish and comfortable home in Williamston.
6% tax rate is lot only....
Contact an agent
Home facts
- Year built:2026
- Subdivision & Development:No Subdivision
- Listing ID #:20305561
- Added:5 day(s) ago
- Updated:August 28, 2026 at 09:38 PM
Rooms and interior
- Bedrooms:3
- Total bathrooms:3
- Full bathrooms:2
- Half bathrooms:1
- Rooms Total:6
- Flooring:Luxury Vinyl, Luxury Vinyl Plank, Luxury Vinyl Tile
- Bathrooms Description:Bath in Primary Bedroom, Walk-In Shower
- Kitchen Description:Dishwasher, Disposal, Microwave, Smooth Cooktop
- Bedroom Description:Bath in Primary Bedroom, Main Level Primary
- Basement:Yes
- Living area:1,206 sq. ft.
Heating and cooling
- Cooling:Central Air, Electric, Forced Air
- Heating:Central, Electric
- Central air:Yes
Structure and exterior
- Roof:Architectural, Shingle
- Year built:2026
- Building area:1,206 sq. ft.
- Lot area:0.25 Acres
- Lot Features:City Lot, Level, Not In Subdivision
- Architectural Style:Craftsman
- Construction Materials:Vinyl Siding
- Exterior Features:Front Porch, Porch
- Foundation Description:Slab
- Levels:1 Story
Schools
- High school:Palmetto High
- Middle school:Palmetto Middle
- Elementary school:Palmetto Elem
Utilities
- Water:Public
- Sewer:Public Sewer
Finances and disclosures
- Price:$249,900
- Price per sq. ft.:$207.21
- Tax amount:$794 (2025)
Features and amenities
- Appliances:Dishwasher, Disposal, Microwave, Smooth Cooktop
- Amenities:Granite Counters, High Ceilings, Insulated Windows, Pull-Down Attic Stairs, Smoke Detectors, Smooth Ceilings, Tray Ceilings, Vaulted Ceilings, Vinyl Windows, Walk-in Closets
Parking
- Parking description:Driveway
New listings near 109 Williams Street Extension
- New
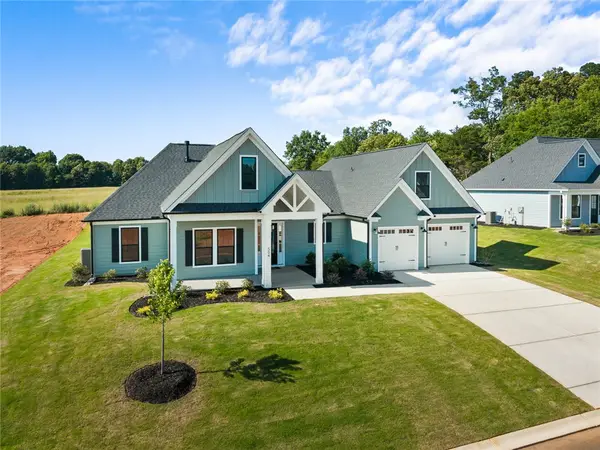 $719,900Active4 beds 4 baths2,997 sq. ft.
321 Mahaffey Road, Williamston, SC 29697
MLS# 20305673Listed by: HQ REAL ESTATE, LLC - New
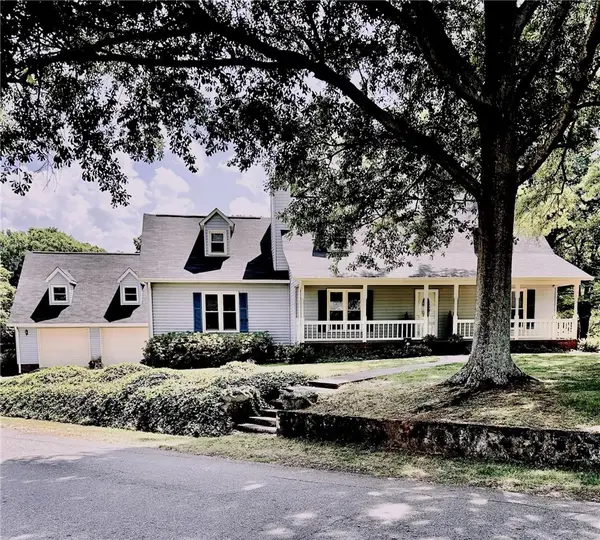 $400,000Active3 beds 3 baths
901 Tripp Street, Williamston, SC 29697
MLS# 20305653Listed by: BEYCOME BROKERAGE REALTY LLC - New
 $389,000Active3 beds 3 baths
102 Turkey Trot Road, Williamston, SC 29697
MLS# 1602422Listed by: REAL GVL/REAL BROKER, LLC - New
 $325,000Active4 beds 2 baths
1101 S Academy St Extension, Williamston, SC 29697
MLS# 1602363Listed by: AXCENT REALTY - New
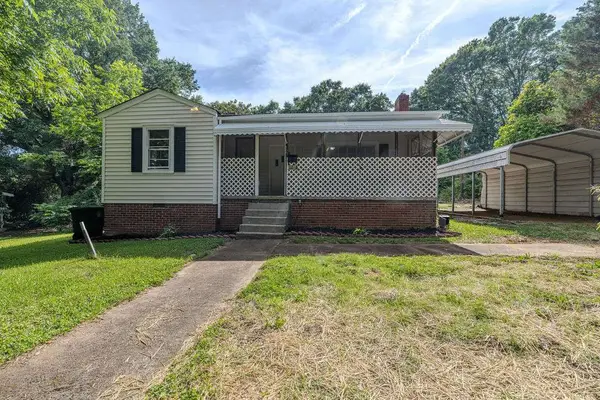 $178,000Active3 beds 2 baths1,770 sq. ft.
12 A Street, Williamston, SC 29697
MLS# 20305574Listed by: CHOSEN REALTY, LLC - New
 $700,000Active5 beds 4 baths
9 Ione Circle, Williamston, SC 29697
MLS# 1602290Listed by: BHHS C DAN JOYNER - MIDTOWN - New
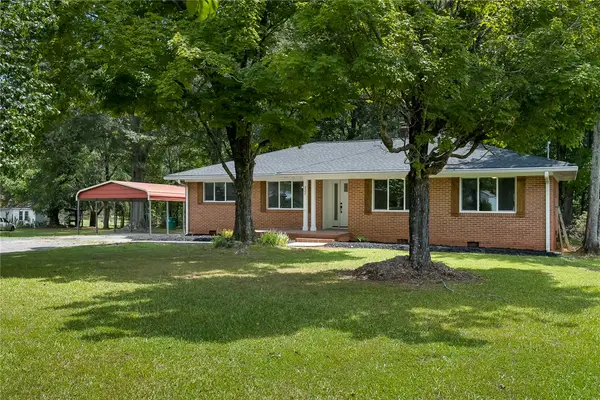 $309,000Active3 beds 2 baths1,725 sq. ft.
227 Belton Drive, Williamston, SC 29697
MLS# 20305469Listed by: JACKSON STANLEY, REALTORS 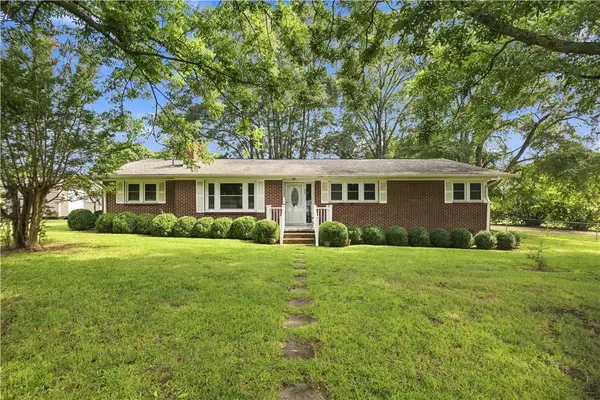 $259,900Pending3 beds 2 baths1,425 sq. ft.
45 Durham Drive, Williamston, SC 29697
MLS# 20304657Listed by: CHARLES H. KNIGHT, LLC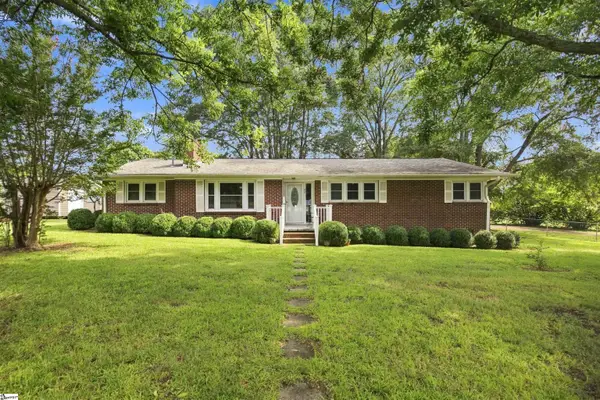 $259,900Pending3 beds 2 baths
45 Durham Drive, Williamston, SC 29697
MLS# 1601908Listed by: CHARLES H. KNIGHT, LLC


Protect your home and budget from life's surprises with an Assurant Home Warranty, backed by a partner that supports you through every step of homeownership. Explore Plans.
© 2023 - 2026 ERA Franchise Systems LLC. All rights reserved. ERA Franchise Systems LLC fully supports the principles of the Fair Housing Act and the Equal Opportunity Act. ERA, ERA Real Estate powered, and their respective logos are registered service marks of ERA Franchise Systems LLC. Each office is independently owned and operated.