
118 Nannies Circle, Williamston, SC 29697
Local realty services provided by:ERA Live Moore
118 Nannies Circle,Williamston, SC 29697
$499,900
- 4 Beds
- 3 Baths
- - sq. ft.
- Single family
- Pending
Listed by: dona sero
Office: reliant realty, inc.
MLS#:20304524
Source:SC_AAR
Price summary
- Price:$499,900
- Monthly HOA dues:$17.5
About this home
Beautiful, Bright & Brand New—Your Dream One-Level Home Awaits! Nestled on a spacious .63-acre homesite in the highly coveted Wren School District and just 3 minutes from HWY 85, this stunning Ellen plan offers effortless living in a sun-filled, open design. Walls of windows flood the home with natural light, while solid-surface flooring flows seamlessly throughout for a clean, modern feel. At the heart of the home, the chef-inspired kitchen shines with a large gathering island, white cabinetry paired with a stained-wood island accent, soft-close doors, quartz countertops, ceramic tile backsplash, and an impressive walk-in pantry. The split-bedroom layout ensures privacy for all, including a secondary bedroom with its own private bath—ideal for guests or multigenerational living. Extend your living and entertaining space outdoors on the expansive 10' x 33' covered back porch, overlooking the peaceful rear yard. With gas heat, gas cooking, and a tankless gas water heater, comfort and efficiency come built-in. Your next chapter starts here....
Contact an agent
Home facts
- Subdivision & Development:Cherokee Knoll
- Listing ID #:20304524
- Added:47 day(s) ago
- Updated:September 17, 2026 at 07:39 AM
Rooms and interior
- Bedrooms:4
- Total bathrooms:3
- Full bathrooms:3
- Basement:Yes
Heating and cooling
- Cooling:Central Air, Electric, Forced Air
- Heating:Central, Forced Air, Gas, Natural Gas
- Central air:Yes
Structure and exterior
- Lot area:0.74 Acres
- Lot Features:Outside City Limits, Subdivision
- Architectural Style:Craftsman, Patio Home, Ranch
- Construction Materials:Brick, Cement Siding
- Foundation Description:Slab
- Levels:1 Story
Schools
- High school:Wren High
- Middle school:Wren Middle
- Elementary school:Spearman Elem
Utilities
- Sewer:Septic Tank
Finances and disclosures
- Price:$499,900
Parking
- Parking description:Attached, Garage
- Garage:Yes
- Garage spaces:3
New listings near 118 Nannies Circle
- New
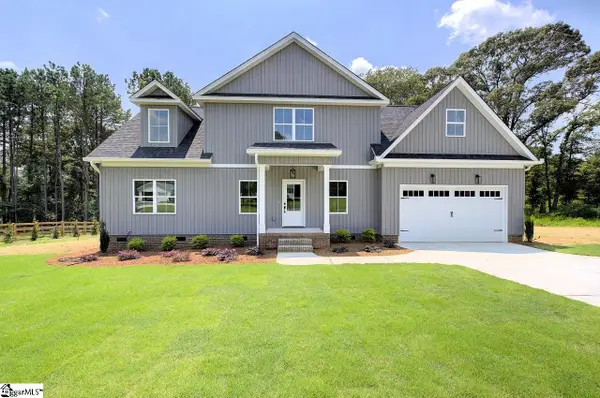 $449,900Active3 beds 3 baths
112 Whippoorwill Court, Williamston, SC 29697
MLS# 1603751Listed by: SOUTHERN REALTOR ASSOCIATES - New
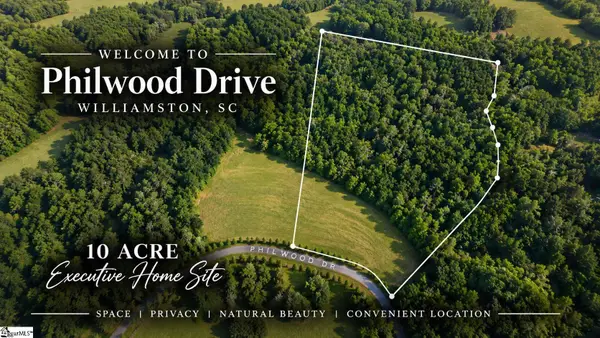 $500,000Active0 Acres
00 Philwood Drive, Williamston, SC 29697
MLS# 1603353Listed by: KELLER WILLIAMS GRV UPST - New
 $2,900,000Active6 beds 6 baths9,000 sq. ft.
181 Sentell Road, Williamston, SC 29697
MLS# 20305798Listed by: WESTERN UPSTATE KELLER WILLIAM 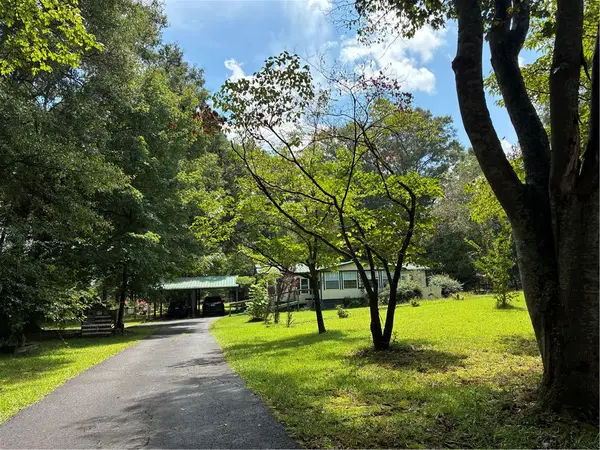 $407,020Active3 beds 2 baths1,560 sq. ft.
1743 Welcome Rd, Williamston, SC 29697
MLS# 20304541Listed by: HATHCOCK & ASSOCIATES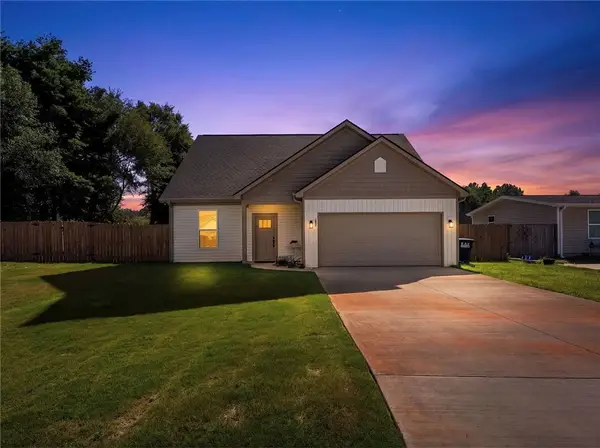 $389,000Active3 beds 3 baths1,774 sq. ft.
102 Turkey Trot Road, Williamston, SC 29697
MLS# 20305554Listed by: REAL GVL/REAL BROKER, LLC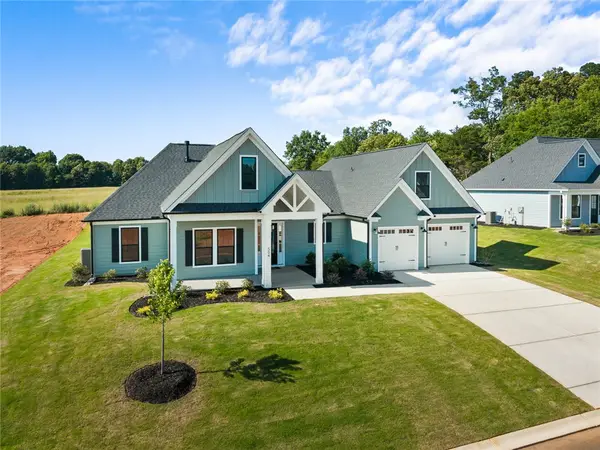 $714,900Active4 beds 4 baths2,997 sq. ft.
321 Mahaffey Road, Williamston, SC 29697
MLS# 20305673Listed by: HQ REAL ESTATE, LLC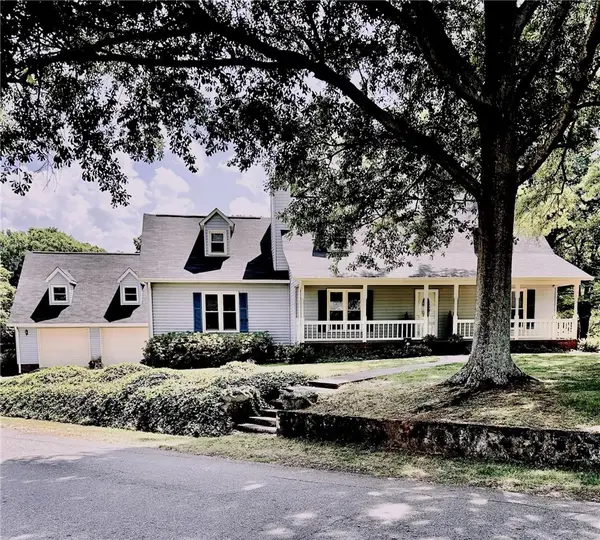 $400,000Active3 beds 3 baths
901 Tripp Street, Williamston, SC 29697
MLS# 20305653Listed by: BEYCOME BROKERAGE REALTY LLC- Open Sat, 2 to 4pm
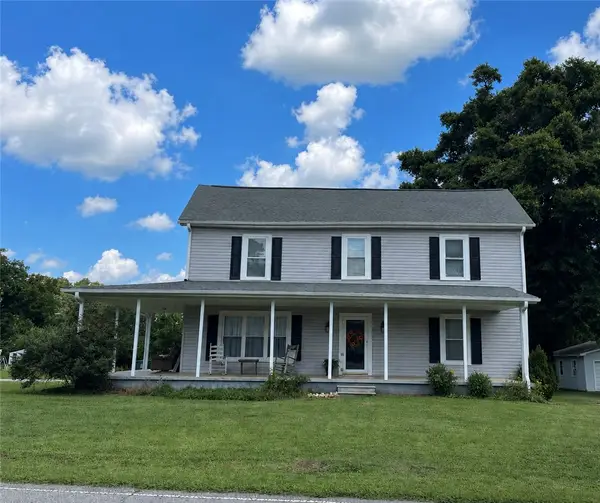 $325,000Active4 beds 2 baths2,140 sq. ft.
1101 S Academy St Extension, Williamston, SC 29697
MLS# 20305593Listed by: AXCENT REALTY 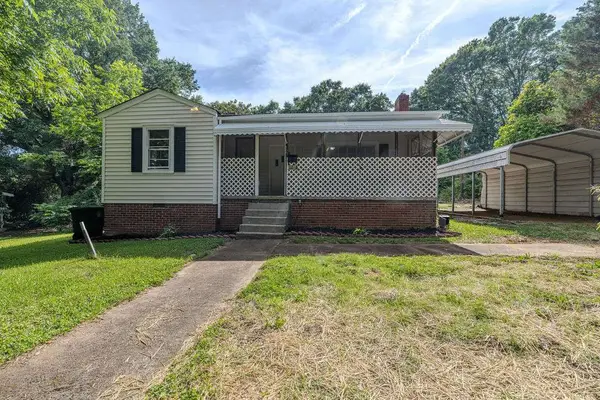 $178,000Pending3 beds 2 baths1,770 sq. ft.
12 A Street, Williamston, SC 29697
MLS# 20305574Listed by: CHOSEN REALTY, LLC $700,000Active5 beds 4 baths4,153 sq. ft.
9 Ione Circle, Williamston, SC 29697
MLS# 20305577Listed by: BHHS C DAN JOYNER - OFFICE A


Protect your home and budget from life's surprises with an Assurant Home Warranty, backed by a partner that supports you through every step of homeownership. Explore Plans.
© 2023 - 2026 ERA Franchise Systems LLC. All rights reserved. ERA Franchise Systems LLC fully supports the principles of the Fair Housing Act and the Equal Opportunity Act. ERA, ERA Real Estate powered, and their respective logos are registered service marks of ERA Franchise Systems LLC. Each office is independently owned and operated.