
13 Dacus Drive, Williamston, SC 29697
Local realty services provided by:ERA Wilder Realty
13 Dacus Drive,Williamston, SC 29697
$344,900
- 3 Beds
- 2 Baths
- - sq. ft.
- Single family
- Active
Upcoming open houses
- Sun, Oct 0402:00 pm - 04:00 pm
Listed by: beth d sarmento
Office: bhhs c dan joyner - midtown
MLS#:1605132
Source:SC_GGAR
Price summary
- Price:$344,900
About this home
Welcome to 13 Dacus Drive, a charming brick ranch situated on approximately 1.17 acres in Williamston. Offering 3 bedrooms, 2 full baths and over 1600 square feet, this one-level home provides comfortable living with plenty of room both inside and out. The spacious kitchen features plenty of counterspace for preparing meals and room for a small table and chairs. The walk-in laundry room has room for extra storage. One of the home's standout features is the 32' x 12' screened porch, offering a wonderful place to relax, entertain or enjoy the peaceful surroundings. The fenced yard provides plenty of outdoor space. If garage, workshop or storage space is on your wish list, this property delivers! In addition to the attached two-car garage, there is a detached two-car garage/workshop with a 20' x 20' room above, plus an additional garage bay perfect for lawn equipment, tools and storage. Additional updates include HVAC replaced in 2024, water heater in 2020 and roof installed in 2011 per owner. With 1.17 acres, no HOA, a wonderful screened porch and exceptional garage/workshop space, this brick ranch offers a combination of space and versatility that's hard to find....
Contact an agent
Home facts
- Subdivision & Development:Glennwood Dwns
- Listing ID #:1605132
- Added:3 day(s) ago
- Updated:October 02, 2026 at 02:18 PM
Rooms and interior
- Bedrooms:3
- Total bathrooms:2
- Full bathrooms:2
- Flooring:Carpet, Laminate, Vinyl
- Kitchen Description:Dishwasher, Disposal
Heating and cooling
- Cooling:Electric
- Heating:Electric, Forced Air
- Central air:Yes
Structure and exterior
- Roof:Architectural
- Lot Features:1 - 2 Acres, Corner Lot
- Architectural Style:Ranch
- Construction Materials:Brick Veneer
- Exterior Features:Front Porch, Patio, Rear Porch, Screened
- Foundation Description:Crawl Space
- Levels:1 Story
Schools
- High school:Palmetto
- Middle school:Palmetto
- Elementary school:Palmetto
Utilities
- Water:Public
- Sewer:Septic Tank
Finances and disclosures
- Price:$344,900
- Tax amount:$1,608
Features and amenities
- Appliances:Dishwasher, Electric Cooktop, Electric Oven, Electric Water Heater
- Laundry features:Laundry Room, Walk-in
- Amenities:int_feat_Ceiling Fan(s), int_feat_Laminate Counters, int_feat_Walk-In Closet(s)
Parking
- Total parking spaces:4
- Parking description:Attached, Detached, Garage Door Opener, Parking Pad, Paved, Side/Rear Entry, Workshop in Garage
- Garage:Yes
- Garage spaces:4
New listings near 13 Dacus Drive
- New
 $30,000Active0 Acres
208 Carrageen Drive, Williamston, SC 29697
MLS# 1605505Listed by: KELLER WILLIAMS DRIVE - New
 $30,000Active0 Acres
111 Irish Moss Drive, Williamston, SC 29697
MLS# 1605506Listed by: KELLER WILLIAMS DRIVE - New
 $269,900Active3 beds 2 baths1,557 sq. ft.
205 Hillendale Way, Williamston, SC 29697
MLS# 20306645Listed by: HOWARD HANNA ALLEN TATE/PINE TO PALM REALTY - Open Sun, 2 to 4pmNew
 $699,000Active4 beds 3 baths4,535 sq. ft.
1123 Bellmare Way, Williamston, SC 29697
MLS# 20306626Listed by: BHHS C DAN JOYNER - ANDERSON - New
 $459,000Active3 beds 2 baths
128 Waltzing Vine Lane, Williamston, SC 29697-9160
MLS# 1604818Listed by: KELLER WILLIAMS GRV UPST - New
 $300,000Active4 beds 2 baths
100 Stevens Court, Williamston, SC 29697
MLS# 20306599Listed by: KELLER WILLIAMS GREENVILLE CEN - New
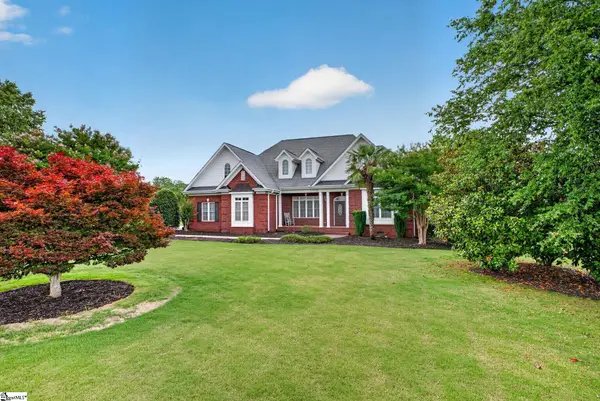 $610,000Active3 beds 3 baths
6 Ione Circle, Williamston, SC 29697
MLS# 1604742Listed by: LPT REALTY, LLC. 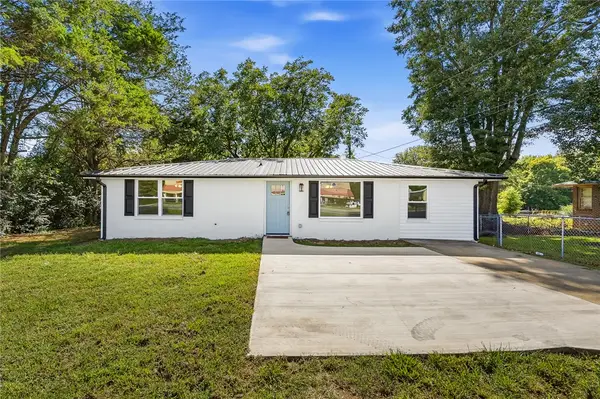 $209,900Pending3 beds 2 baths1,317 sq. ft.
7 Beaverdam Road, Williamston, SC 29697
MLS# 20306472Listed by: EXP REALTY - CLEVER PEOPLE- New
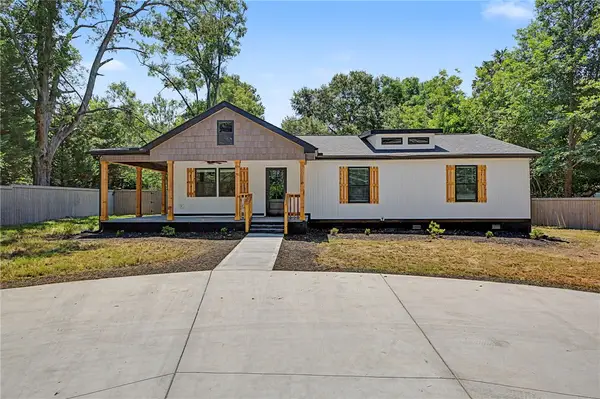 $299,900Active3 beds 2 baths1,550 sq. ft.
2611 Anderson Highway, Williamston, SC 29697
MLS# 20306564Listed by: GIBBS REALTY & AUCTION COMPANY


Protect your home and budget from life's surprises with an Assurant Home Warranty, backed by a partner that supports you through every step of homeownership. Explore Plans.
© 2023 - 2026 ERA Franchise Systems LLC. All rights reserved. ERA Franchise Systems LLC fully supports the principles of the Fair Housing Act and the Equal Opportunity Act. ERA, ERA Real Estate powered, and their respective logos are registered service marks of ERA Franchise Systems LLC. Each office is independently owned and operated.