
1817 Welcome Road, Williamston, SC 29697
Local realty services provided by:ERA Live Moore
1817 Welcome Road,Williamston, SC 29697
$495,000
- 3 Beds
- 2 Baths
- 1,537 sq. ft.
- Mobile / Manufactured
- Active
Listed by: kiersten bell, agent nonmember
Office: bhhs c dan joyner - office a
MLS#:20304819
Source:SC_AAR
Price summary
- Price:$495,000
- Price per sq. ft.:$322.06
About this home
New Roots Farm — Smart Living Meets Homestead Freedom
Welcome to New Roots Farm, a rare offering where modern smart-home convenience meets a true homestead all on two tax map numbers with two potential addresses, opening the door to options most properties simply can't offer. Whether you're dreaming of multi-generational living, a home business, or simply want serious space to spread out, this property delivers. Step inside a home that thinks ahead of you. A whole-home smart system puts lighting, climate, and more at your fingertips via remote or voice control and it all conveys, along with the smart washer and dryer. Most furniture is available for purchase separately, making a smooth move-in even easier. Daily life here is effortless. The spacious walk-in pantry and wall-mounted shoe storage cabinet keep things organized, while the large walk-in laundry room with built-in cabinetry makes chores painless. Upgraded blinds throughout, including designer zebra blinds, add a polished finishing touch, and CAT5 wiring runs throughout the home for a connected, work-from-anywhere lifestyle. Retreat to the primary suite, a true sanctuary featuring a large walk-in closet, double vanity with quartz countertops, a smart toilet, freestanding soaking tub, and a separate walk-in shower with an oversized rain shower head. In the kitchen, quartz countertops and butcher block accents bring warmth and function together, plus a pressure booster pump ensures every shower feels like a spa. Outside is where New Roots Farm truly sets itself apart. Live the homestead life with the established New Roots Homestead garden (find it on Instagram), a large chicken coop, a solar-powered electric fence, and a whole-home water filtration system. For the hobbyist, tradesperson, or car enthusiast, the detached garage/workshop is a standout feature all its own and with its own separate address it boasts 12' x 12' overhead doors (room to go higher), full electrical service, extra-high ceilings and heavy-duty posts set in 3-foot concrete footers, and an 8-inch pad built in for a 2 post lift if you wish. Matching metal building panels remain on-site for future expansion.
The seller is even open to negotiating the Gator utility vehicle, tractors, fitness equipment, freezers, workshop equipment and tools, and most furnishings outside of the home sale so be sure to keep that in mind as this is a true turnkey opportunity for the next owner to hit the ground running. This is a chance to plant your roots in a home built for modern convenience and a self-sufficient lifestyle alike....
Contact an agent
Home facts
- Year built:2023
- Listing ID #:20304819
- Added:2 day(s) ago
- Updated:August 14, 2026 at 02:57 PM
Rooms and interior
- Bedrooms:3
- Total bathrooms:2
- Full bathrooms:2
- Rooms Total:10
- Flooring:Luxury Vinyl Plank
- Bathrooms Description:Bath in Primary Bedroom, Bathtub, Garden Tub/Roman Tub, Separate Shower, Walk-In Shower
- Kitchen Description:Built-in Oven, Dishwasher, Microwave, Smooth Cooktop
- Bedroom Description:Bath in Primary Bedroom, Main Level Primary
- Basement:Yes
- Living area:1,537 sq. ft.
Heating and cooling
- Cooling:Heat Pump
- Heating:Heat Pump
Structure and exterior
- Roof:Architectural, Shingle
- Year built:2023
- Building area:1,537 sq. ft.
- Lot area:2.48 Acres
- Lot Features:Level, Not In Subdivision, Outside City Limits, Trees
- Architectural Style:Ranch
- Construction Materials:Vinyl Siding
- Exterior Features:Front Porch, Patio, Porch
- Foundation Description:Slab
- Levels:1 Story
Schools
- High school:Wren High
- Middle school:Wren Middle
- Elementary school:Spearman Elem
Utilities
- Water:Public
- Sewer:Septic Tank
Finances and disclosures
- Price:$495,000
- Price per sq. ft.:$322.06
- Tax amount:$1,422 (2025)
Features and amenities
- Appliances:Built-In Oven, Dishwasher, Dryer, Microwave, Smooth Cooktop, Washer
- Laundry features:Dryer, Electric Dryer Hookup, Washer, Washer Hookup
- Amenities:Ceiling Fans, Pull-Down Attic Stairs, Quartz Counters, Smooth Ceilings, Tilt-In Windows, Walk-in Closets, Workshop
- Smart home:Yes
Parking
- Parking description:Circular Driveway, Detached, Driveway, Garage
- Garage:Yes
- Garage spaces:4
New listings near 1817 Welcome Road
- New
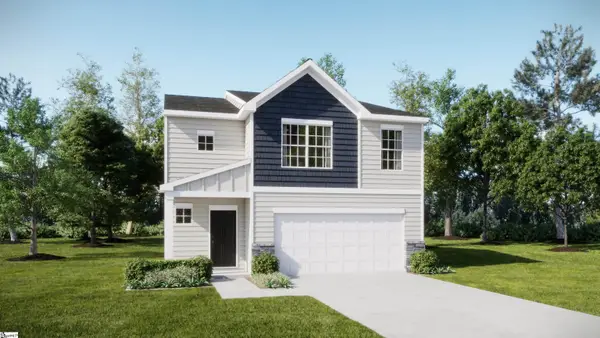 $279,999Active4 beds 3 baths
347 Westglen Drive, Williamston, SC 29697
MLS# 1600876Listed by: LENNAR CAROLINAS LLC - New
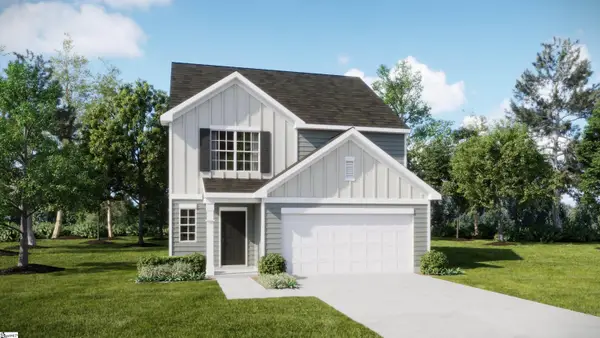 $289,999Active5 beds 3 baths
348 Westglen Drive, Williamston, SC 29697
MLS# 1600878Listed by: LENNAR CAROLINAS LLC - New
 $299,999Active5 beds 3 baths
350 Westglen Drive, Williamston, SC 29697
MLS# 1600879Listed by: LENNAR CAROLINAS LLC - New
 $311,999Active3 beds 2 baths
202 E First Street, Williamston, SC 29697
MLS# 1600888Listed by: LENNAR CAROLINAS LLC - New
 $352,999Active4 beds 3 baths
206 E First Street, Williamston, SC 29697
MLS# 1600892Listed by: LENNAR CAROLINAS LLC - New
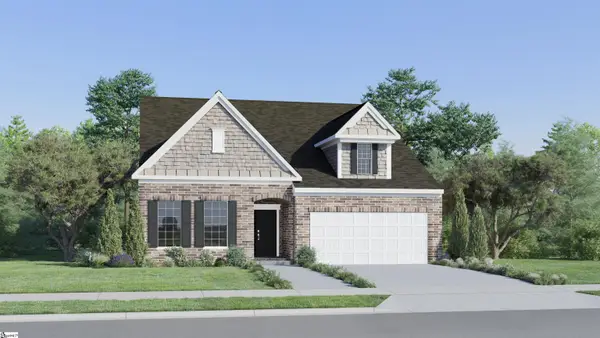 $319,999Active3 beds 3 baths
40 E First Street, Williamston, SC 29697
MLS# 1600778Listed by: LENNAR CAROLINAS LLC - Open Sat, 2 to 4pmNew
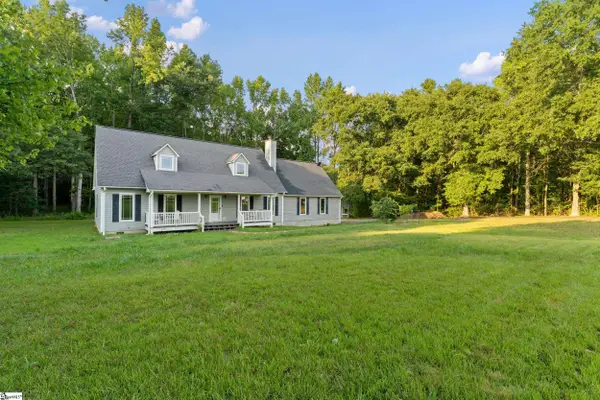 $499,000Active4 beds 3 baths
212 Gray Drive, Williamston, SC 29697
MLS# 1600662Listed by: BLUEFIELD REALTY GROUP - New
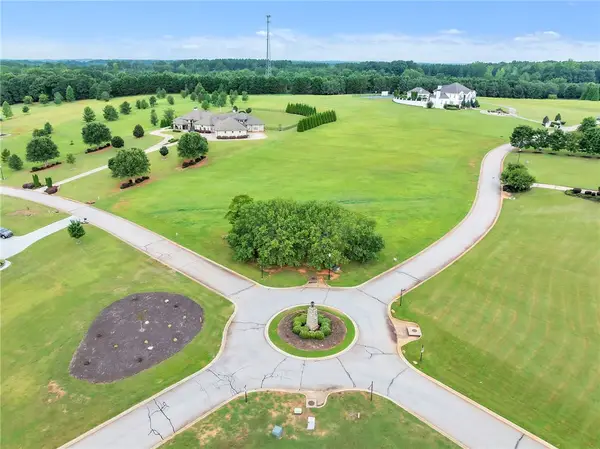 $424,900Active3.02 Acres
Lot 51 Chestnut Springs Way, Williamston, SC 29697
MLS# 20304936Listed by: HOWARD HANNA ALLEN TATE/PINE TO PALM REALTY - New
 $229,000Active2 beds 2 baths
112 W 1st Street, Williamston, SC 29697-2206
MLS# 1600493Listed by: REAL BROKER, LLC


Protect your home and budget from life's surprises with an Assurant Home Warranty, backed by a partner that supports you through every step of homeownership. Explore Plans.
© 2023 - 2026 ERA Franchise Systems LLC. All rights reserved. ERA Franchise Systems LLC fully supports the principles of the Fair Housing Act and the Equal Opportunity Act. ERA, ERA Real Estate powered, and their respective logos are registered service marks of ERA Franchise Systems LLC. Each office is independently owned and operated.