
20 Ione Circle, Williamston, SC 29697
Local realty services provided by:ERA Live Moore
20 Ione Circle,Williamston, SC 29697
$659,900
- 5 Beds
- 4 Baths
- 3,382 sq. ft.
- Single family
- Active
Listed by: josh comstock
Office: jw martin real estate
MLS#:20303869
Source:SC_AAR
Price summary
- Price:$659,900
- Price per sq. ft.:$195.12
- Monthly HOA dues:$60
About this home
SELLER IS OFFERING $10,000 TOWARDS BUYERS CLOSING COSTS.Discover unparalleled comfort and elegance at this Williamston gem. Situated in the desirable Ridgewood Plantation community; a spacious single-family residence offering a meticulously designed living space across two stories with an expansive lot awaits you. This home provides a harmonious blend of sophistication and practicality, perfectly situated for a serene lifestyle. The property features five generously sized bedrooms and four full bathrooms, ensuring ample space and privacy for everyone. An expansive 1.2-acre lot surrounds the home, offering tranquil sunset views and a verdant backdrop for outdoor enjoyment. The exterior boasts a charming stone and siding facade, complemented by a deep front porch and an inviting covered patio extending across the rear, ideal for entertaining or quiet relaxation. Step inside to a grand entry with high ceilings and rich hardwood floors that flow throughout much of the home, leading to an open-concept living area. The living room features vaulted ceilings and a statement fireplace, creating an inviting atmosphere. A well-appointed kitchen includes sleek appliances, a gas cooktop, built-in oven, and ample counter space, seamlessly connecting to an inviting dining and breakfast area. Walk in to the spacious primary bedroom with tray ceilings, and a primary bathroom that offers a lavish experience with a spacious walk-in shower featuring unique tiled walls and dual vanities. Each bedroom offers comfort, with many featuring hardwood floors, ceiling fans, and abundant natural light. A versatile upper-level bonus room with polished hardwood flooring provides additional flexible space. Storage will never be an issue in this well thought out home as well, with a 3 car garage and walk in attic space. Located in the highly sought after Wren school district and the desirable Ridgewood plantation community, this property offers excellent convenience to wherever you need to be with nearby access to I-85. Experience a refined lifestyle in this exceptional property where you will find your perfect balance of privacy, space, and convenience in your everyday life....
Contact an agent
Home facts
- Year built:2018
- Subdivision & Development:Ridgewood Plantation
- Listing ID #:20303869
- Added:71 day(s) ago
- Updated:September 25, 2026 at 08:54 PM
Rooms and interior
- Bedrooms:5
- Total bathrooms:4
- Full bathrooms:4
- Rooms Total:13
- Flooring:Ceramic Tile, Hardwood
- Dining Description:Breakfast Area
- Bathrooms Description:Bath in Primary Bedroom
- Kitchen Description:Dishwasher, Gas Cooktop, Gas Oven, Gas Range, Microwave
- Bedroom Description:Bath in Primary Bedroom
- Basement:Yes
- Basement Description:Crawl Space
- Living area:3,382 sq. ft.
Heating and cooling
- Cooling:Central Air, Forced Air
- Heating:Forced Air, Natural Gas
- Central air:Yes
Structure and exterior
- Roof:Architectural, Shingle
- Year built:2018
- Building area:3,382 sq. ft.
- Lot area:1.2 Acres
- Lot Features:Level, Outside City Limits, Subdivision
- Architectural Style:Craftsman
- Construction Materials:Cement Siding, Stone
- Exterior Features:Front Porch, Patio, Porch
- Foundation Description:Crawl Space, Slab
- Levels:2 Story
Schools
- High school:Wren High
- Middle school:Wren Middle
- Elementary school:Spearman Elem
Utilities
- Water:Public
- Sewer:Septic Tank
Finances and disclosures
- Price:$659,900
- Price per sq. ft.:$195.12
- Tax amount:$3,331
Features and amenities
- Appliances:Dishwasher, Gas Cooktop, Gas Oven, Gas Range, Microwave, Tankless Water Heater
- Laundry features:Sink
- Amenities:Bay Windows, Cathedral Ceilings, Ceiling Fans, Entrance Foyer, Granite Counters, High Ceilings
- Pool features:Community
Parking
- Parking description:Attached, Driveway, Garage, Garage Door Opener
- Garage:Yes
- Garage spaces:3
New listings near 20 Ione Circle
- New
 $269,900Active3 beds 2 baths1,557 sq. ft.
205 Hillendale Way, Williamston, SC 29697
MLS# 20306645Listed by: HOWARD HANNA ALLEN TATE/PINE TO PALM REALTY - Open Fri, 11am to 1pmNew
 $699,000Active4 beds 3 baths4,535 sq. ft.
1123 Bellmare Way, Williamston, SC 29697
MLS# 20306626Listed by: BHHS C DAN JOYNER - ANDERSON - Open Sun, 2 to 4pmNew
 $459,000Active3 beds 2 baths
128 Waltzing Vine Lane, Williamston, SC 29697-9160
MLS# 1604818Listed by: KELLER WILLIAMS GRV UPST - New
 $300,000Active4 beds 2 baths
100 Stevens Court, Williamston, SC 29697
MLS# 20306599Listed by: KELLER WILLIAMS GREENVILLE CEN - New
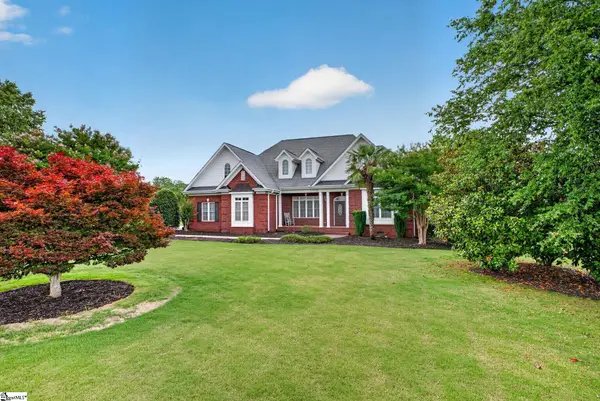 $610,000Active3 beds 3 baths
6 Ione Circle, Williamston, SC 29697
MLS# 1604742Listed by: LPT REALTY, LLC. - New
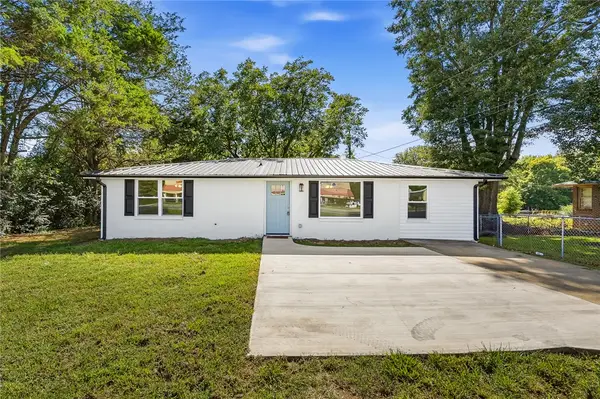 $209,900Active3 beds 2 baths1,317 sq. ft.
7 Beaverdam Road, Williamston, SC 29697
MLS# 20306472Listed by: EXP REALTY - CLEVER PEOPLE - New
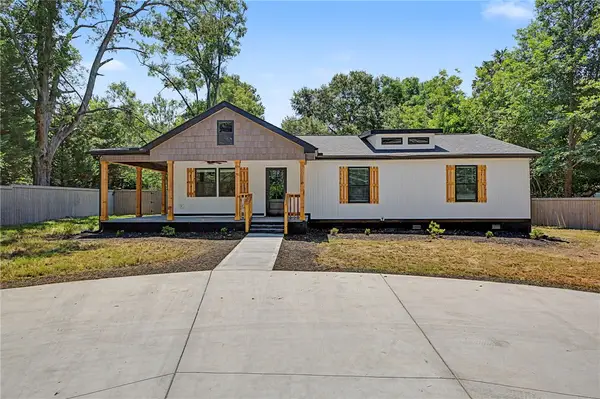 $299,900Active3 beds 2 baths1,550 sq. ft.
2611 Anderson Highway, Williamston, SC 29697
MLS# 20306564Listed by: GIBBS REALTY & AUCTION COMPANY - New
 $320,000Active3 beds 2 baths1,373 sq. ft.
465 Boiter Road, Williamston, SC 29697
MLS# 20306352Listed by: REAL BROKER, LLC - New
 $249,900Active4 beds 2 baths1,862 sq. ft.
608 H I Taylor Road, Williamston, SC 29697
MLS# 20305088Listed by: CHARLES H. KNIGHT, LLC - New
 $32,000Active0.15 Acres
204 N Hamilton Street, Williamston, SC 29697
MLS# 20306435Listed by: PALMETTO PROPERTIES R.E., INC.


Protect your home and budget from life's surprises with an Assurant Home Warranty, backed by a partner that supports you through every step of homeownership. Explore Plans.
© 2023 - 2026 ERA Franchise Systems LLC. All rights reserved. ERA Franchise Systems LLC fully supports the principles of the Fair Housing Act and the Equal Opportunity Act. ERA, ERA Real Estate powered, and their respective logos are registered service marks of ERA Franchise Systems LLC. Each office is independently owned and operated.