
210 E First Street, Williamston, SC 29697
Local realty services provided by:ERA Live Moore
210 E First Street,Williamston, SC 29697
$334,999
- 4 Beds
- 3 Baths
- - sq. ft.
- Single family
- Active
Listed by: katherine jarrett
Office: lennar carolinas llc.
MLS#:1600900
Source:SC_GGAR
Price summary
- Price:$334,999
- Monthly HOA dues:$54.17
About this home
Welcome to the Cameron at Glen Forest Dream, a spacious and thoughtfully designed two-story home offering comfort, flexibility, and modern living. This 4-bedroom, 3-bath layout features an open-concept main level where the kitchen, dining area, and Great Room flow seamlessly together—perfect for entertaining or everyday living—with direct access to a covered patio for outdoor enjoyment. The private first-floor owner’s suite serves as a peaceful retreat, complete with a full bathroom and walk-in closet. There are also three additional bedrooms and two bathrooms. The fourth bedroom is located on the second floor of the home offering a secluded getaway for any guest, equipped with its own bathroom and bonus room area.
Contact an agent
Home facts
- Year built:2026
- Subdivision & Development:Other
- Listing ID #:1600900
- Added:48 day(s) ago
- Updated:October 02, 2026 at 12:19 PM
Rooms and interior
- Bedrooms:4
- Total bathrooms:3
- Full bathrooms:3
- Flooring:Laminate, Vinyl
- Kitchen Description:Dishwasher, Disposal, Microwave
Heating and cooling
- Cooling:Electric
- Heating:Forced Air, Natural Gas
- Central air:Yes
Structure and exterior
- Roof:Composition
- Year built:2026
- Lot Features:1/2 Acre or Less
- Architectural Style:Craftsman
- Construction Materials:Vinyl Siding
- Exterior Features:Patio
- Foundation Description:Slab
- Levels:2 Story
Schools
- High school:Palmetto
- Middle school:Palmetto
- Elementary school:Palmetto
Utilities
- Water:Public
Finances and disclosures
- Price:$334,999
Features and amenities
- Appliances:Dishwasher, Electric Water Heater, Gas Water Heater, Microwave
- Laundry features:1st Floor, Electric Dryer Hookup, Laundry Room, Walk-in, Washer Hookup
- Amenities:int_feat_Ceiling Smooth, int_feat_Countertops Quartz, int_feat_Granite Counters, int_feat_High Ceilings, int_feat_Open Floorplan, int_feat_Pantry
Parking
- Total parking spaces:2
- Parking description:Attached, Concrete, Garage Door Opener
- Garage:Yes
- Garage spaces:2
New listings near 210 E First Street
- New
 $30,000Active0 Acres
208 Carrageen Drive, Williamston, SC 29697
MLS# 1605505Listed by: KELLER WILLIAMS DRIVE - New
 $30,000Active0 Acres
111 Irish Moss Drive, Williamston, SC 29697
MLS# 1605506Listed by: KELLER WILLIAMS DRIVE - Open Sun, 2 to 4pmNew
 $344,900Active3 beds 2 baths
13 Dacus Drive, Williamston, SC 29697
MLS# 1605132Listed by: BHHS C DAN JOYNER - MIDTOWN - New
 $269,900Active3 beds 2 baths1,557 sq. ft.
205 Hillendale Way, Williamston, SC 29697
MLS# 20306645Listed by: HOWARD HANNA ALLEN TATE/PINE TO PALM REALTY - Open Sun, 2 to 4pmNew
 $699,000Active4 beds 3 baths4,535 sq. ft.
1123 Bellmare Way, Williamston, SC 29697
MLS# 20306626Listed by: BHHS C DAN JOYNER - ANDERSON - New
 $459,000Active3 beds 2 baths
128 Waltzing Vine Lane, Williamston, SC 29697-9160
MLS# 1604818Listed by: KELLER WILLIAMS GRV UPST - New
 $300,000Active4 beds 2 baths
100 Stevens Court, Williamston, SC 29697
MLS# 20306599Listed by: KELLER WILLIAMS GREENVILLE CEN - New
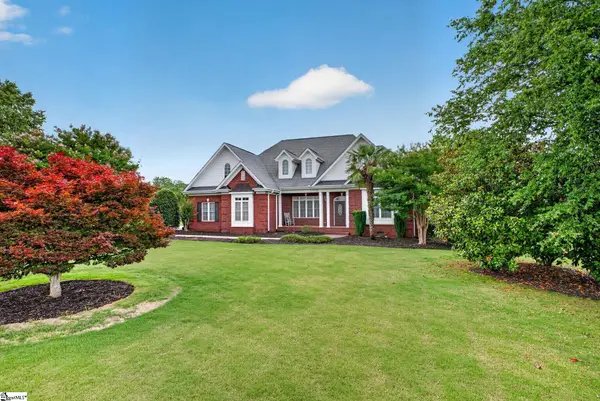 $610,000Active3 beds 3 baths
6 Ione Circle, Williamston, SC 29697
MLS# 1604742Listed by: LPT REALTY, LLC. 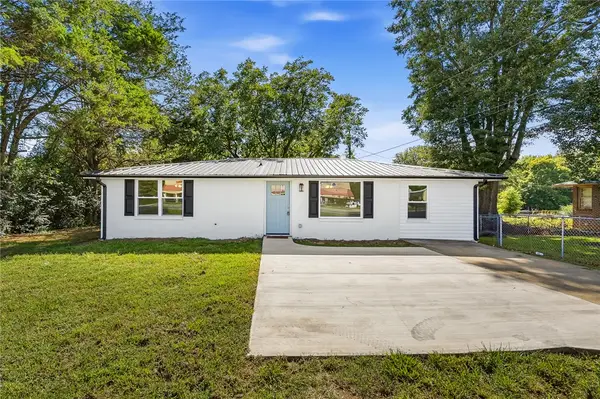 $209,900Pending3 beds 2 baths1,317 sq. ft.
7 Beaverdam Road, Williamston, SC 29697
MLS# 20306472Listed by: EXP REALTY - CLEVER PEOPLE- New
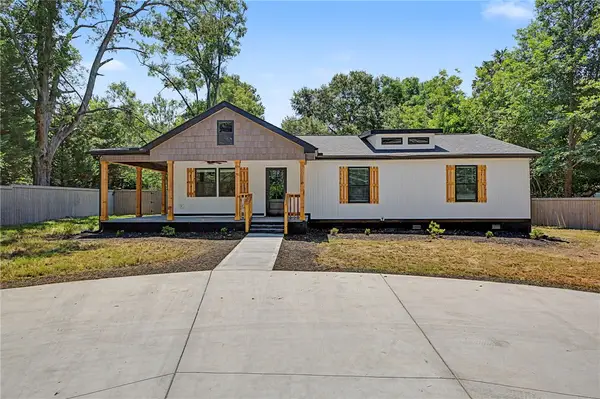 $299,900Active3 beds 2 baths1,550 sq. ft.
2611 Anderson Highway, Williamston, SC 29697
MLS# 20306564Listed by: GIBBS REALTY & AUCTION COMPANY


Protect your home and budget from life's surprises with an Assurant Home Warranty, backed by a partner that supports you through every step of homeownership. Explore Plans.
© 2023 - 2026 ERA Franchise Systems LLC. All rights reserved. ERA Franchise Systems LLC fully supports the principles of the Fair Housing Act and the Equal Opportunity Act. ERA, ERA Real Estate powered, and their respective logos are registered service marks of ERA Franchise Systems LLC. Each office is independently owned and operated.