
241 Creekside Circle, Williamston, SC 29697
Local realty services provided by:ERA Kennedy Group Realtors
241 Creekside Circle,Williamston, SC 29697
$446,625
- 4 Beds
- 3 Baths
- 2,298 sq. ft.
- Single family
- Active
Listed by: mya columbus, chris milam
Office: hq real estate, llc.
MLS#:20294877
Source:SC_AAR
Price summary
- Price:$446,625
- Price per sq. ft.:$194.35
- Monthly HOA dues:$50
About this home
Welcome home to the Callaham, a beautifully designed plan where contemporary style meets comfortable living. With 2,298 thoughtfully crafted square feet, this home offers an inviting balance of openness and function.
The main level features an open concept layout perfect for everyday living and memorable gatherings. An airy kitchen, bright living room, and spacious eat in dining area create a seamless hub for cooking, entertaining, and connecting. The kitchen shines with a large island, quartz countertops, Samsung appliances including a gas range, and a stunning tile backsplash. There is plenty of room to prep, serve, and enjoy meals with family and friends. A convenient main level bedroom sits next to a full bath, ideal for guests or flexible use.
Upstairs is your personal retreat. The second floor includes three bedrooms, two full bathrooms, and an oversized loft which is perfect for a media room, playroom, or extra lounge space. The owners suite is designed for privacy and relaxation, featuring abundant natural light, a spacious layout, dual sinks, a fully tiled walk in shower, and a generous walk in closet.
The Callaham’s 3 car garage offers exceptional storage and convenience, rounding out the home’s highly functional design.
This charming community backs up to Big Creek, which winds through the picturesque town of Williamston. Residents enjoy direct access to the town’s walking and biking paths, making it easy to stroll to parks, local restaurants, shops, and coming soon a new grocery store. Mineral Spring Park is just across the road with an amazing playground, dog park, pickleball and basketball courts, picnic areas, and a peaceful creek.
Living here truly feels like stepping into a Hallmark movie, thanks to Williamston’s welcoming small town charm, vibrant community, and year round events including festivals and concerts in the park.
Our homes are quality built and as close to custom as you will find, backed by our recognition as the 2025 Winner for Best Customer Experience from Customer Insight.
Come tour the Callaham today. You will not want to miss this exceptional home!...
Contact an agent
Home facts
- Subdivision & Development:Saratoga Oaks
- Listing ID #:20294877
- Added:302 day(s) ago
- Updated:September 18, 2026 at 07:16 PM
Rooms and interior
- Bedrooms:4
- Total bathrooms:3
- Full bathrooms:3
- Rooms Total:7
- Flooring:Carpet, Laminate, Tile
- Bathrooms Description:Walk-In Shower
- Kitchen Description:Dishwasher, Disposal, Gas Cooktop, Gas Oven, Gas Range, Plumbed for Ice Maker
- Basement:Yes
- Living area:2,298 sq. ft.
Heating and cooling
- Cooling:Central Air, Electric, Forced Air
- Heating:Central, Gas, Natural Gas
- Central air:Yes
Structure and exterior
- Roof:Architectural, Shingle
- Building area:2,298 sq. ft.
- Lot Features:City Lot, Level, Subdivision
- Architectural Style:Farmhouse
- Construction Materials:Stone, Vinyl Siding
- Exterior Features:Porch
- Foundation Description:Slab
- Levels:2 Story
Schools
- High school:Palmetto High
- Middle school:Palmetto Middle
- Elementary school:Palmetto Elem
Utilities
- Water:Public
- Sewer:Public Sewer
Finances and disclosures
- Price:$446,625
- Price per sq. ft.:$194.35
Features and amenities
- Appliances:Dishwasher, Disposal, Gas Cooktop, Gas Oven, Gas Range, Plumbed For Ice Maker, Tankless Water Heater
- Laundry features:Electric Dryer Hookup, Washer Hookup
- Amenities:Cable TV, Ceiling Fans, High Ceilings, Insulated Windows, Pull-Down Attic Stairs, Quartz Counters, Smoke Detectors, Smooth Ceilings, Tilt-In Windows, Tray Ceilings, Vaulted Ceilings, Vinyl Windows, Walk-in Closets
Parking
- Parking description:Attached, Driveway, Garage, Garage Door Opener
- Garage:Yes
- Garage spaces:3
New listings near 241 Creekside Circle
- New
 $30,000Active0 Acres
208 Carrageen Drive, Williamston, SC 29697
MLS# 1605505Listed by: KELLER WILLIAMS DRIVE - New
 $30,000Active0 Acres
111 Irish Moss Drive, Williamston, SC 29697
MLS# 1605506Listed by: KELLER WILLIAMS DRIVE - Open Sun, 2 to 4pmNew
 $344,900Active3 beds 2 baths
13 Dacus Drive, Williamston, SC 29697
MLS# 1605132Listed by: BHHS C DAN JOYNER - MIDTOWN - New
 $269,900Active3 beds 2 baths1,557 sq. ft.
205 Hillendale Way, Williamston, SC 29697
MLS# 20306645Listed by: HOWARD HANNA ALLEN TATE/PINE TO PALM REALTY - Open Sun, 2 to 4pmNew
 $699,000Active4 beds 3 baths4,535 sq. ft.
1123 Bellmare Way, Williamston, SC 29697
MLS# 20306626Listed by: BHHS C DAN JOYNER - ANDERSON - New
 $459,000Active3 beds 2 baths
128 Waltzing Vine Lane, Williamston, SC 29697-9160
MLS# 1604818Listed by: KELLER WILLIAMS GRV UPST - New
 $300,000Active4 beds 2 baths
100 Stevens Court, Williamston, SC 29697
MLS# 20306599Listed by: KELLER WILLIAMS GREENVILLE CEN - New
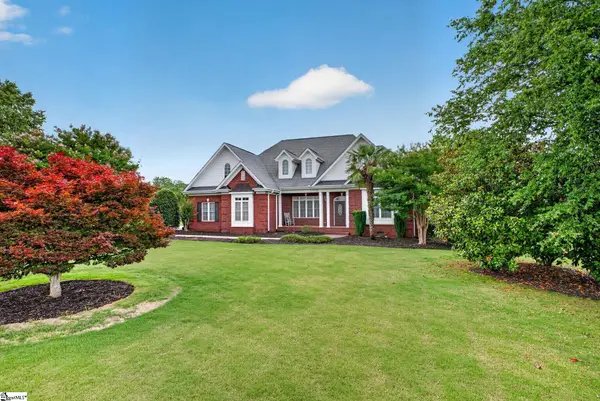 $610,000Active3 beds 3 baths
6 Ione Circle, Williamston, SC 29697
MLS# 1604742Listed by: LPT REALTY, LLC. 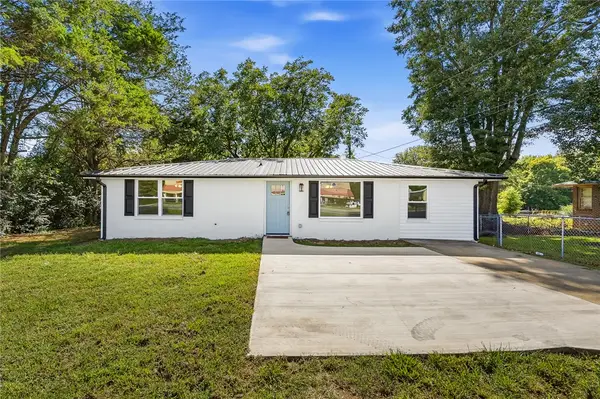 $209,900Pending3 beds 2 baths1,317 sq. ft.
7 Beaverdam Road, Williamston, SC 29697
MLS# 20306472Listed by: EXP REALTY - CLEVER PEOPLE- New
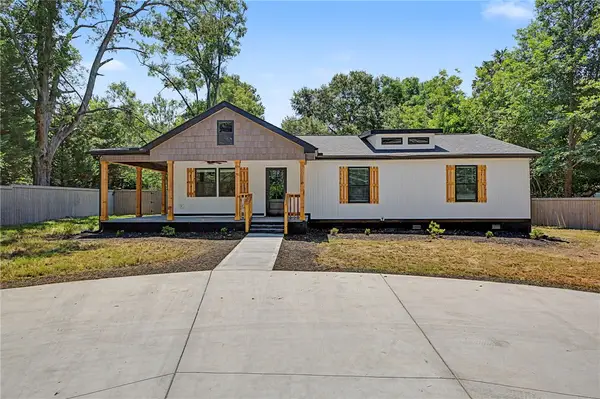 $299,900Active3 beds 2 baths1,550 sq. ft.
2611 Anderson Highway, Williamston, SC 29697
MLS# 20306564Listed by: GIBBS REALTY & AUCTION COMPANY


Protect your home and budget from life's surprises with an Assurant Home Warranty, backed by a partner that supports you through every step of homeownership. Explore Plans.
© 2023 - 2026 ERA Franchise Systems LLC. All rights reserved. ERA Franchise Systems LLC fully supports the principles of the Fair Housing Act and the Equal Opportunity Act. ERA, ERA Real Estate powered, and their respective logos are registered service marks of ERA Franchise Systems LLC. Each office is independently owned and operated.