
300 N Green Street, Williamston, SC 29697
Local realty services provided by:ERA Live Moore
300 N Green Street,Williamston, SC 29697
$324,900
- 3 Beds
- 2 Baths
- 1,723 sq. ft.
- Single family
- Active
Listed by: tyler hudzik
Office: the gallo company
MLS#:20299268
Source:SC_AAR
Price summary
- Price:$324,900
- Price per sq. ft.:$188.57
About this home
Situated on a level, 2.01-acre corner lot in Williamston, this versatile 1,750+ square-foot full brick ranch presents a rare opportunity for expansive residential living with the added bonus of flexible RC (Residential/Commercial) zoning. Whether you are looking for a private live-work compound or a strategic investment in a growing community, this property delivers uncompromising utility without the restrictions of an HOA.
The classic brick exterior is protected by an architectural shingle roof and features updated tilt-in windows, newer exterior vinyl boxing, gutters, and shutters. Inside, the layout provides excellent versatility with a formal living room, a dedicated office space, and a den anchored by a wood-burning fireplace. Showcasing the floor plan’s adaptability, the formal dining room is currently partitioned with temporary walls to serve as an additional private suite for extended family. This space can be seamlessly reverted to its original open configuration or retained as a functional bonus room. Hardwood floors run throughout the main living areas, hallways, and bedrooms. The kitchen is appointed with stainless-steel appliances, a built-in microwave, ample cabinetry, and a central island. Practical features include a primary suite with a full bath, a heated laundry room, and a two-car garage with an integrated storage room. Major systems are well-maintained, highlighted by a primary HVAC unit installed in July 2024, supplemental independent heating in the laundry room, and recent comprehensive chimney maintenance.
Outdoors, the acreage features a partially fenced yard and an impressive 800+ square-foot powered workshop. This outbuilding provides an immediate operational footprint for a hobbyist, home studio, or significant equipment storage. Positioned with convenient interstate access, this property perfectly blends comfortable residential living with exceptional long-term potential....
Contact an agent
Home facts
- Year built:1970
- Listing ID #:20299268
- Added:183 day(s) ago
- Updated:September 25, 2026 at 01:15 AM
Rooms and interior
- Bedrooms:3
- Total bathrooms:2
- Full bathrooms:2
- Rooms Total:10
- Flooring:Ceramic Tile, Wood
- Bathrooms Description:Bath in Primary Bedroom, Shower Only
- Kitchen Description:Dishwasher, Disposal, Electric Oven, Electric Range, Microwave, Refrigerator
- Bedroom Description:Bath in Primary Bedroom, Main Level Primary
- Basement:Yes
- Basement Description:Crawl Space
- Living area:1,723 sq. ft.
Heating and cooling
- Cooling:Central Air, Electric, Forced Air
- Heating:Central, Electric
- Central air:Yes
Structure and exterior
- Roof:Architectural, Shingle
- Year built:1970
- Building area:1,723 sq. ft.
- Lot area:2 Acres
- Lot Features:City Lot, Corner Lot, Level, Not In Subdivision, Trees
- Architectural Style:Ranch
- Construction Materials:Brick
- Exterior Features:Patio
- Foundation Description:Crawl Space
- Levels:1 Story
Schools
- High school:Palmetto High
- Middle school:Palmetto Middle
- Elementary school:Palmetto Elem
Utilities
- Water:Public
- Sewer:Public Sewer
Finances and disclosures
- Price:$324,900
- Price per sq. ft.:$188.57
Features and amenities
- Appliances:Dishwasher, Disposal, Dryer, Electric Oven, Electric Range, Microwave, Refrigerator, Washer
- Laundry features:Dryer, Washer
- Amenities:Bookcases, Ceiling Fans, Pull-Down Attic Stairs, Smoke Detectors, Tilt-In Windows, Walk-in Closets
Parking
- Parking description:Attached, Garage
- Garage:Yes
- Garage spaces:2
New listings near 300 N Green Street
- New
 $30,000Active0 Acres
208 Carrageen Drive, Williamston, SC 29697
MLS# 1605505Listed by: KELLER WILLIAMS DRIVE - New
 $30,000Active0 Acres
111 Irish Moss Drive, Williamston, SC 29697
MLS# 1605506Listed by: KELLER WILLIAMS DRIVE - Open Sun, 2 to 4pmNew
 $344,900Active3 beds 2 baths
13 Dacus Drive, Williamston, SC 29697
MLS# 1605132Listed by: BHHS C DAN JOYNER - MIDTOWN - New
 $269,900Active3 beds 2 baths1,557 sq. ft.
205 Hillendale Way, Williamston, SC 29697
MLS# 20306645Listed by: HOWARD HANNA ALLEN TATE/PINE TO PALM REALTY - Open Sun, 2 to 4pmNew
 $699,000Active4 beds 3 baths4,535 sq. ft.
1123 Bellmare Way, Williamston, SC 29697
MLS# 20306626Listed by: BHHS C DAN JOYNER - ANDERSON - New
 $459,000Active3 beds 2 baths
128 Waltzing Vine Lane, Williamston, SC 29697-9160
MLS# 1604818Listed by: KELLER WILLIAMS GRV UPST - New
 $300,000Active4 beds 2 baths
100 Stevens Court, Williamston, SC 29697
MLS# 20306599Listed by: KELLER WILLIAMS GREENVILLE CEN - New
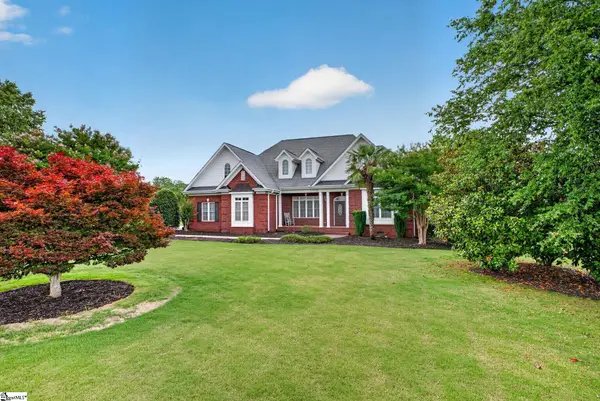 $610,000Active3 beds 3 baths
6 Ione Circle, Williamston, SC 29697
MLS# 1604742Listed by: LPT REALTY, LLC. 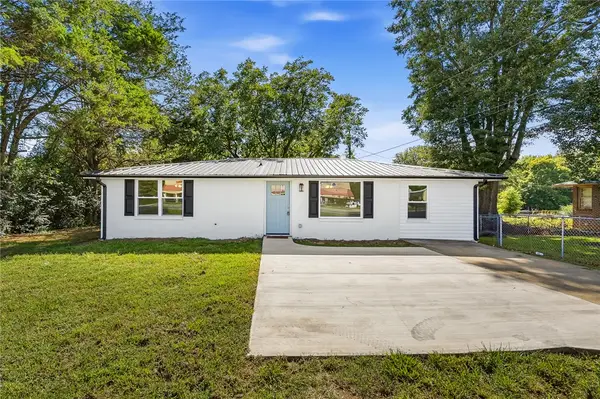 $209,900Pending3 beds 2 baths1,317 sq. ft.
7 Beaverdam Road, Williamston, SC 29697
MLS# 20306472Listed by: EXP REALTY - CLEVER PEOPLE- New
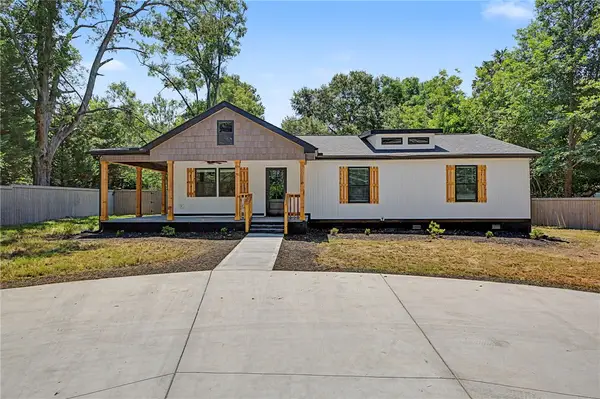 $299,900Active3 beds 2 baths1,550 sq. ft.
2611 Anderson Highway, Williamston, SC 29697
MLS# 20306564Listed by: GIBBS REALTY & AUCTION COMPANY


Protect your home and budget from life's surprises with an Assurant Home Warranty, backed by a partner that supports you through every step of homeownership. Explore Plans.
© 2023 - 2026 ERA Franchise Systems LLC. All rights reserved. ERA Franchise Systems LLC fully supports the principles of the Fair Housing Act and the Equal Opportunity Act. ERA, ERA Real Estate powered, and their respective logos are registered service marks of ERA Franchise Systems LLC. Each office is independently owned and operated.