
45 Durham Drive, Williamston, SC 29697
Local realty services provided by:ERA Kennedy Group Realtors
45 Durham Drive,Williamston, SC 29697
$259,900
- 3 Beds
- 2 Baths
- 1,425 sq. ft.
- Single family
- Pending
Listed by: anthony martin, luke martin
Office: charles h. knight, llc.
MLS#:20304657
Source:SC_AAR
Price summary
- Price:$259,900
- Price per sq. ft.:$182.39
About this home
45 Durham Drive, located in Williamston, South Carolina, is a charming 3-bedroom, 2-bathroom brick home nestled on .77 of an acre. Spanning 1425 square feet, this home boasts a spacious 1-car carport and a fenced-in backyard. The interior features a blend of carpet and LVP flooring throughout, creating a comfortable and inviting atmosphere. Situated in the heart of the City of Williamston, this property is conveniently located on a quiet city street, just minutes away from Main Street and the serene Mineral Springs Park. The generous lot offers ample space for entertaining and enjoying privacy, making it an ideal choice for those seeking a peaceful retreat with easy access to city amenities.
Contact an agent
Home facts
- Listing ID #:20304657
- Added:4 day(s) ago
- Updated:August 30, 2026 at 09:00 PM
Rooms and interior
- Bedrooms:3
- Total bathrooms:2
- Full bathrooms:2
- Rooms Total:5
- Flooring:Carpet, Ceramic Tile, Laminate
- Kitchen Description:Dishwasher, Electric Oven, Electric Range, Refrigerator
- Basement:Yes
- Basement Description:Crawl Space
- Living area:1,425 sq. ft.
Heating and cooling
- Cooling:Central Air, Forced Air
- Heating:Natural Gas
- Central air:Yes
Structure and exterior
- Roof:Architectural, Shingle
- Building area:1,425 sq. ft.
- Lot area:0.77 Acres
- Lot Features:City Lot, Corner Lot, Level, Not In Subdivision
- Construction Materials:Brick, Wood Siding
- Exterior Features:Front Porch, Porch, Storm Windows Doors
- Foundation Description:Crawl Space
- Levels:1 Story
Schools
- High school:Palmetto High
- Middle school:Palmetto Middle
- Elementary school:Palmetto Elem
Utilities
- Water:Public
- Sewer:Public Sewer
Finances and disclosures
- Price:$259,900
- Price per sq. ft.:$182.39
Features and amenities
- Appliances:Dishwasher, Dryer, Electric Oven, Electric Range, Refrigerator
- Laundry features:Dryer
- Amenities:Insulated Windows, Tilt-In Windows
Parking
- Parking description:Attached Carport
- Garage:Yes
- Garage spaces:1
New listings near 45 Durham Drive
- New
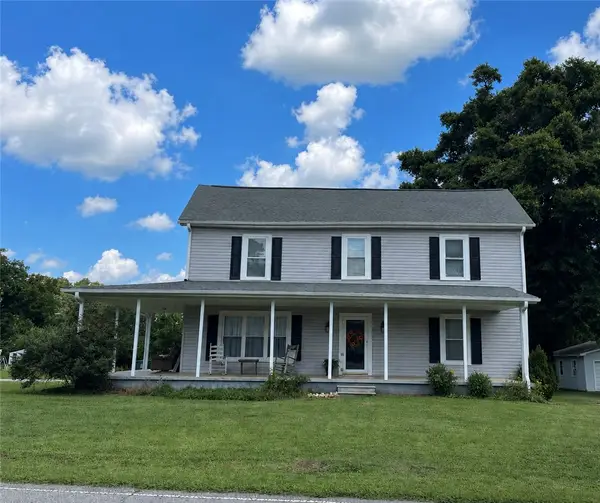 $325,000Active4 beds 2 baths2,140 sq. ft.
1101 S Academy St Extension, Williamston, SC 29697
MLS# 20305593Listed by: AXCENT REALTY - New
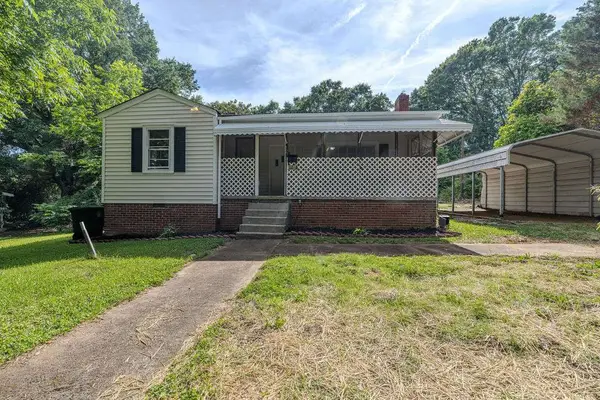 $178,000Active3 beds 2 baths1,770 sq. ft.
12 A Street, Williamston, SC 29697
MLS# 20305574Listed by: CHOSEN REALTY, LLC - New
 $700,000Active5 beds 4 baths4,153 sq. ft.
9 Ione Circle, Williamston, SC 29697
MLS# 20305577Listed by: BHHS C DAN JOYNER - OFFICE A - New
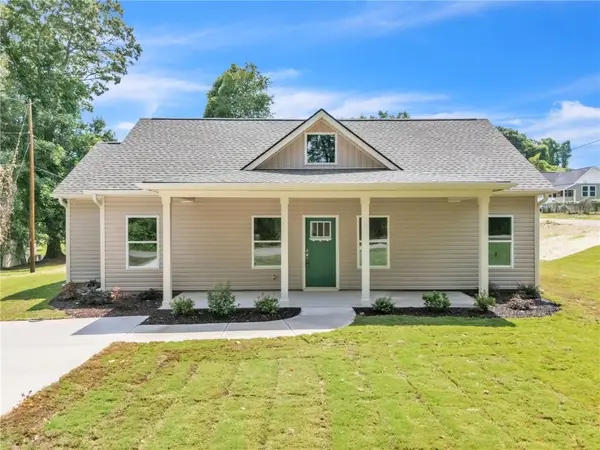 $249,900Active3 beds 3 baths1,206 sq. ft.
109 Williams Street Extension, Williamston, SC 29697
MLS# 20305561Listed by: SOUTHERN REALTOR ASSOCIATES - New
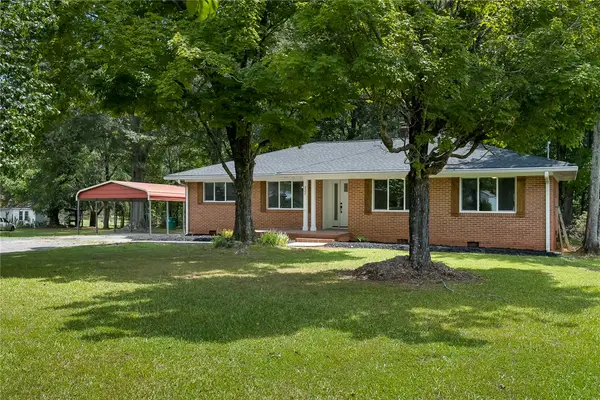 $309,000Active3 beds 2 baths1,725 sq. ft.
227 Belton Drive, Williamston, SC 29697
MLS# 20305469Listed by: JACKSON STANLEY, REALTORS - New
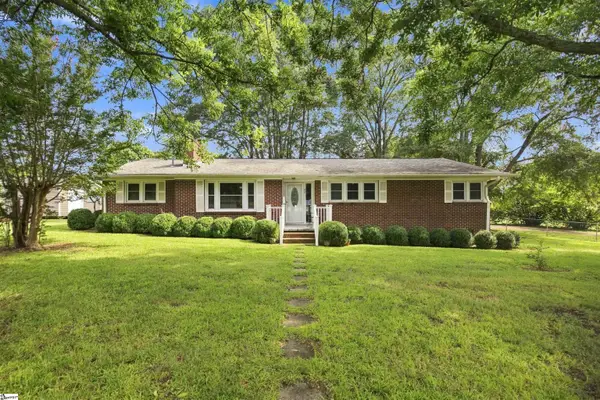 $259,900Active3 beds 2 baths
45 Durham Drive, Williamston, SC 29697
MLS# 1601908Listed by: CHARLES H. KNIGHT, LLC - New
 $270,395Active4 beds 2 baths1,482 sq. ft.
121 Brooks Drive, Holly Hill, SC 29059
MLS# 26024113Listed by: D R HORTON INC - New
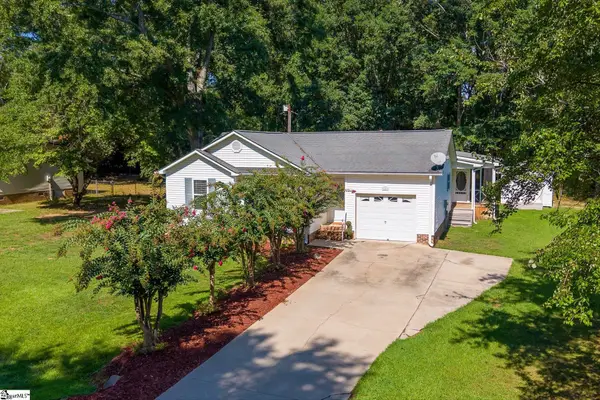 $299,000Active4 beds 3 baths
109 E Street, Williamston, SC 29697
MLS# 1601832Listed by: BHHS C DAN JOYNER - AUGUSTA RD - New
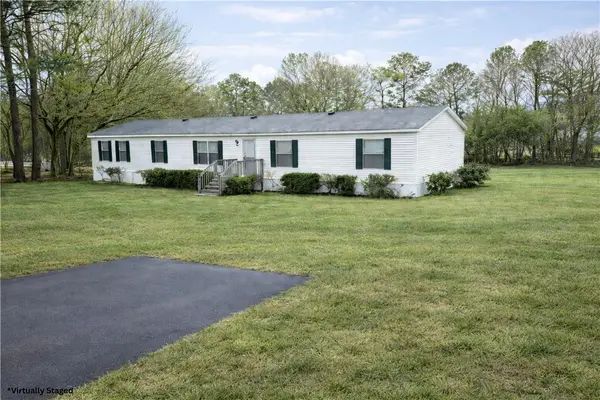 $199,900Active4 beds 2 baths2,016 sq. ft.
201 Reidville Road, Williamston, SC 29697
MLS# 20305380Listed by: WESTERN UPSTATE KELLER WILLIAM


Protect your home and budget from life's surprises with an Assurant Home Warranty, backed by a partner that supports you through every step of homeownership. Explore Plans.
© 2023 - 2026 ERA Franchise Systems LLC. All rights reserved. ERA Franchise Systems LLC fully supports the principles of the Fair Housing Act and the Equal Opportunity Act. ERA, ERA Real Estate powered, and their respective logos are registered service marks of ERA Franchise Systems LLC. Each office is independently owned and operated.