
5 Vineyard Way, Williamston, SC 29697
Local realty services provided by:ERA Wilder Realty
5 Vineyard Way,Williamston, SC 29697
$724,900
- 5 Beds
- 5 Baths
- - sq. ft.
- Single family
- Active
Listed by: nate emery
Office: brand name real estate upstate
MLS#:1598103
Source:SC_GGAR
Price summary
- Price:$724,900
- Monthly HOA dues:$57.92
About this home
**BACK ON THE MARKET AT NO FAULT OF THE SELLERS* Welcome to 5 Vineyard Way, a well appointed, traditional two story home situated on a large lot towards the back side of a lovely subdivision. Located just off of Highway 81, the neighborhood provides easy access to I-85 or for a quick trip to grab groceries. As you step through the front door you’ll see a welcoming, airy, two-story foyer, filled with natural light. Boasting just under 4200 square feet of living space, the thoughtfully laid out floorpan affords a space for just about any need you can think of. The first floor offers a secondary primary suite, home office or library, a sizable living room, and a secondary living space (or den) just off the kitchen that is perfect for hosting any event. Speaking of the kitchen, double ovens, a walk-in pantry, and a large island make this both a perfect gathering spot and the heart of the home. The first floor also features a drop zone area just inside the garage entry, both a formal dining room and an eat-in kitchen area, an easy access half bathroom, and a cozy fireplace. Up the staircase you’ll find the other primary suite, a sprawling room with an extra seating area and a well appointed ensuite bathroom featuring dual closets, dual sinks, and a soaking tub. Three more guest rooms round out the top floor, two of which are connected with a jack and jill style bathroom, and a third bedroom features another ensuite bath, perfect for a guest or a teenager who doesn’t want to share their space. Last but not least, the top floor also features a flex space that could be used for a media room, play area, office, or a separate living space. Out the back door, one of the best features of the house, you’ll enjoy a covered patio complete with outdoor fireplace, perfect for a relaxing evening. The 0.8 acre lot is fenced and offers plenty of room for whatever backyard activities you have in mind, and there’s already a fire pit in place if that’s one of them. Last, but certainly not least, this home features an attached 3 car garage AND a detached 2 car garage. The two car garage has electricity and a mini split HVAC unit and is currently used as a workshop space, but you can make it whatever suits your needs. All of this makes for quite the property, and we can’t wait for you to come see this fantastic opportunity today!...
Contact an agent
Home facts
- Subdivision & Development:Ridgewood Plantation
- Listing ID #:1598103
- Added:47 day(s) ago
- Updated:September 03, 2026 at 12:33 PM
Rooms and interior
- Bedrooms:5
- Total bathrooms:5
- Full bathrooms:4
- Half bathrooms:1
- Flooring:Bamboo, Carpet, Ceramic Tile, Vinyl, Wood
- Kitchen Description:Dishwasher, Disposal, Double Oven, Microwave
Heating and cooling
- Cooling:Electric
- Heating:Forced Air, Natural Gas
- Central air:Yes
Structure and exterior
- Roof:Architectural
- Lot Features:1/2 - Acre, Few Trees
- Architectural Style:Traditional
- Construction Materials:Brick Veneer, Hardboard Siding
- Exterior Features:Front Porch, Patio, Rear Porch
- Foundation Description:Slab
- Levels:2 Story
Schools
- High school:Wren
- Middle school:Wren
- Elementary school:Spearman
Utilities
- Water:Public
- Sewer:Septic Tank
Finances and disclosures
- Price:$724,900
- Tax amount:$2,877
Features and amenities
- Appliances:Dishwasher, Double Oven, Electric Oven, Gas Water Heater, Microwave
- Laundry features:2nd Floor, Electric Dryer Hookup, Laundry Room, Sink, Walk-in, Washer Hookup
- Amenities:int_feat_2 Story Foyer, int_feat_Bookcases, int_feat_Ceiling Fan(s), int_feat_Coffered Ceiling(s), int_feat_Granite Counters, int_feat_High Ceilings, int_feat_Open Floorplan, int_feat_Pantry, int_feat_Split Floor Plan, int_feat_Tray Ceiling(s), int_feat_Walk-In Closet(s)
- Pool features:Pool
Parking
- Total parking spaces:5
- Parking description:Attached, Detached, Driveway, Key Pad Entry, Parking Pad, Paved, Workshop in Garage
- Garage:Yes
- Garage spaces:5
New listings near 5 Vineyard Way
- New
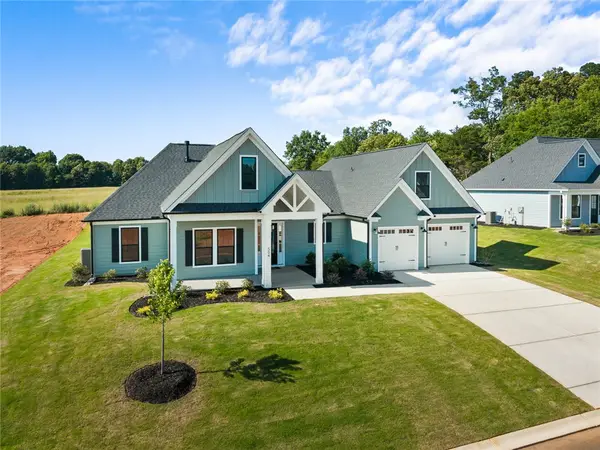 $719,900Active4 beds 4 baths2,997 sq. ft.
321 Mahaffey Road, Williamston, SC 29697
MLS# 20305673Listed by: HQ REAL ESTATE, LLC - New
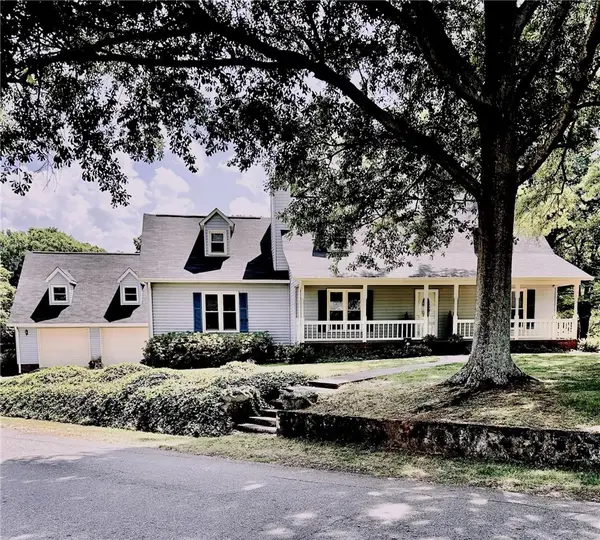 $400,000Active3 beds 3 baths
901 Tripp Street, Williamston, SC 29697
MLS# 20305653Listed by: BEYCOME BROKERAGE REALTY LLC - New
 $389,000Active3 beds 3 baths
102 Turkey Trot Road, Williamston, SC 29697
MLS# 1602422Listed by: REAL GVL/REAL BROKER, LLC - New
 $325,000Active4 beds 2 baths
1101 S Academy St Extension, Williamston, SC 29697
MLS# 1602363Listed by: AXCENT REALTY - New
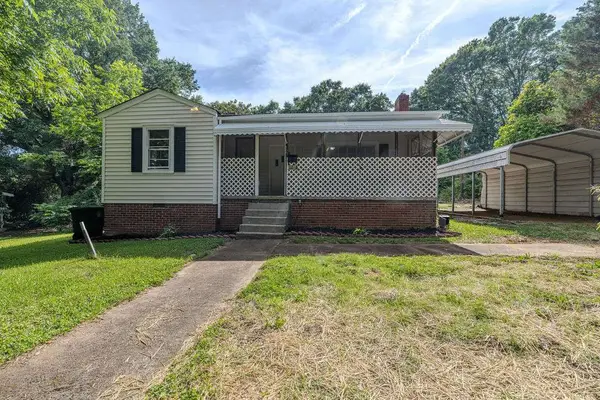 $178,000Active3 beds 2 baths1,770 sq. ft.
12 A Street, Williamston, SC 29697
MLS# 20305574Listed by: CHOSEN REALTY, LLC - New
 $700,000Active5 beds 4 baths
9 Ione Circle, Williamston, SC 29697
MLS# 1602290Listed by: BHHS C DAN JOYNER - MIDTOWN - New
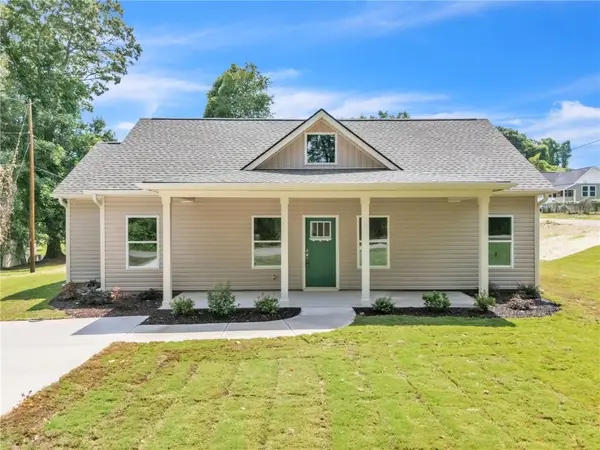 $249,900Active3 beds 3 baths1,206 sq. ft.
109 Williams Street Extension, Williamston, SC 29697
MLS# 20305561Listed by: SOUTHERN REALTOR ASSOCIATES - New
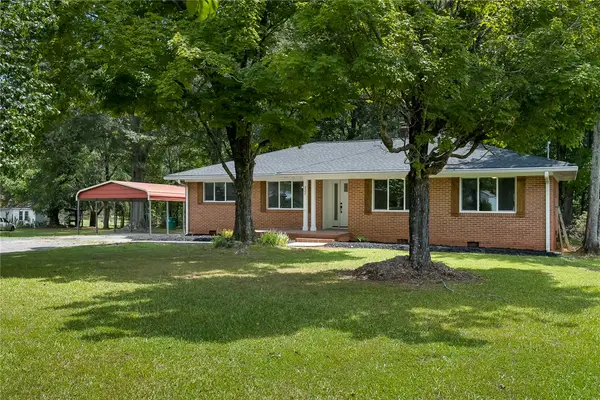 $309,000Active3 beds 2 baths1,725 sq. ft.
227 Belton Drive, Williamston, SC 29697
MLS# 20305469Listed by: JACKSON STANLEY, REALTORS 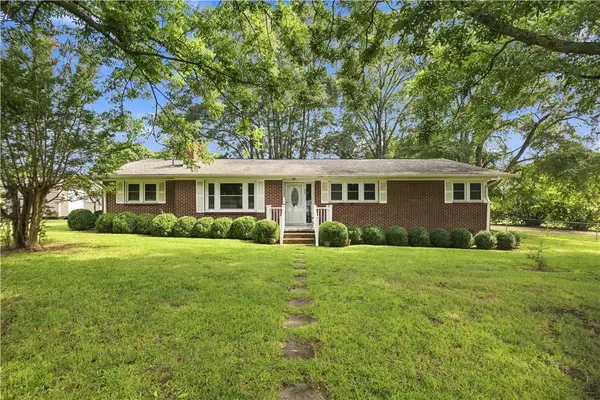 $259,900Pending3 beds 2 baths1,425 sq. ft.
45 Durham Drive, Williamston, SC 29697
MLS# 20304657Listed by: CHARLES H. KNIGHT, LLC $259,900Pending3 beds 2 baths
45 Durham Drive, Williamston, SC 29697
MLS# 1601908Listed by: CHARLES H. KNIGHT, LLC


Protect your home and budget from life's surprises with an Assurant Home Warranty, backed by a partner that supports you through every step of homeownership. Explore Plans.
© 2023 - 2026 ERA Franchise Systems LLC. All rights reserved. ERA Franchise Systems LLC fully supports the principles of the Fair Housing Act and the Equal Opportunity Act. ERA, ERA Real Estate powered, and their respective logos are registered service marks of ERA Franchise Systems LLC. Each office is independently owned and operated.