
88 Harold Street, Williston, SC 29853
Local realty services provided by:ERA Sunrise Realty
Listed by: jacob m klarman
Office: coldwell banker best life realty
MLS#:224927
Source:SC_AAOR
Price summary
- Price:$249,000
- Price per sq. ft.:$134.45
About this home
**Charming Brick Ranch - Move-In Ready in Williston**
This well-maintained brick ranch offers comfortable one-level living with hardwood floors throughout and an updated kitchen featuring gorgeous wood cabinets, a pantry, and nice appliances. Enjoy sizable bedrooms with excellent closet space, a large laundry room, oversized garage, and a large covered deck overlooking the huge backyard--perfect for relaxing or entertaining. Convenient Williston location with a roof less than five years old. Ready for you today.
Contact an agent
Home facts
- Year built:2006
- Subdivision & Development:None
- Listing ID #:224927
- Added:37 day(s) ago
- Updated:September 18, 2026 at 02:46 PM
Rooms and interior
- Bedrooms:3
- Total bathrooms:3
- Full bathrooms:2
- Half bathrooms:1
- Rooms Total:6
- Flooring:Hardwood, Tile, Vinyl
- Kitchen Description:Dishwasher, Microwave, Range, Refrigerator, Self Cleaning Oven
- Bedroom Description:Bedroom on 1st Floor
- Basement Description:Crawl Space
- Living area:1,852 sq. ft.
Heating and cooling
- Cooling:Central Air, Electric
- Heating:Electric
- Central air:Yes
Structure and exterior
- Year built:2006
- Building area:1,852 sq. ft.
- Lot area:0.73 Acres
- Lot Features:Landscaped, Level
- Architectural Style:Ranch
- Construction Materials:Brick Veneer
- Exterior Features:Deck
- Foundation Description:Brick/Mortar
Utilities
- Water:Public
- Sewer:Public Sewer
Finances and disclosures
- Price:$249,000
- Price per sq. ft.:$134.45
Features and amenities
- Laundry features:Dryer, Washer
- Amenities:Ceiling Fan(s), Primary Downstairs, Solid Surface Counters, Walk-In Closet(s)
Parking
- Garage:Yes
- Garage spaces:2
New listings near 88 Harold Street
- New
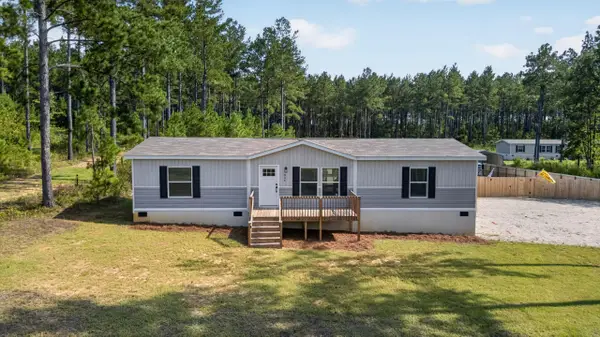 $249,900Active3 beds 2 baths1,475 sq. ft.
824 White Pond Road, Williston, SC 29853
MLS# 225648Listed by: MEYBOHM REAL ESTATE - AIKEN - New
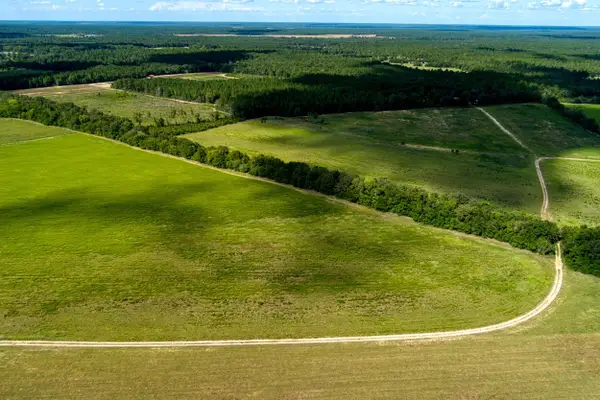 $1,716,000Active118.31 Acres
0 Charleston Highway, Williston, SC 29853
MLS# 225646Listed by: HAVEN REAL ESTATE - New
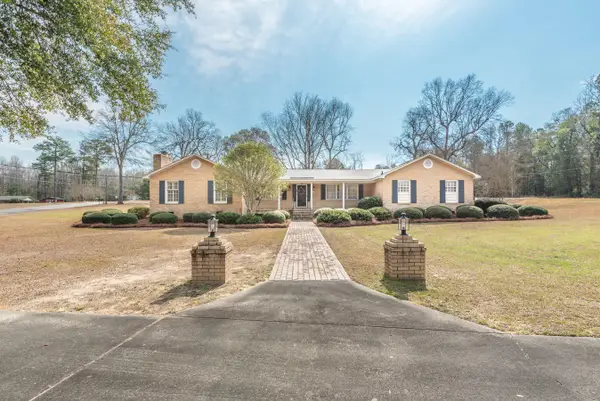 $339,900Active4 beds 3 baths3,013 sq. ft.
120 Converse Street, Williston, SC 29853
MLS# 225550Listed by: UNITED REAL ESTATE, AIKEN 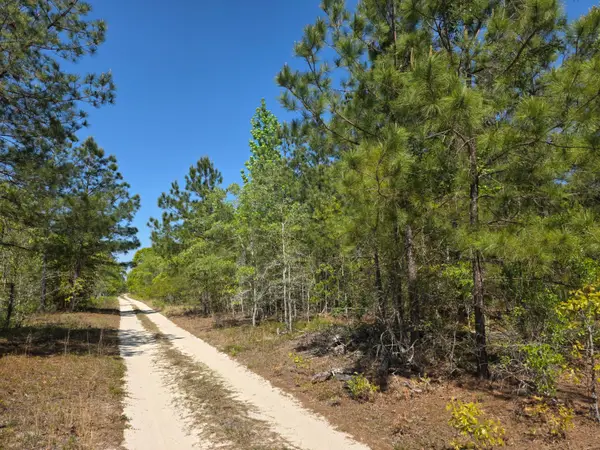 $14,900Pending1 Acres
1a Briarwood Drive, Williston, SC 29853
MLS# 100601489Listed by: OLDE SOUTH PROPERTIES & INVESTMENTS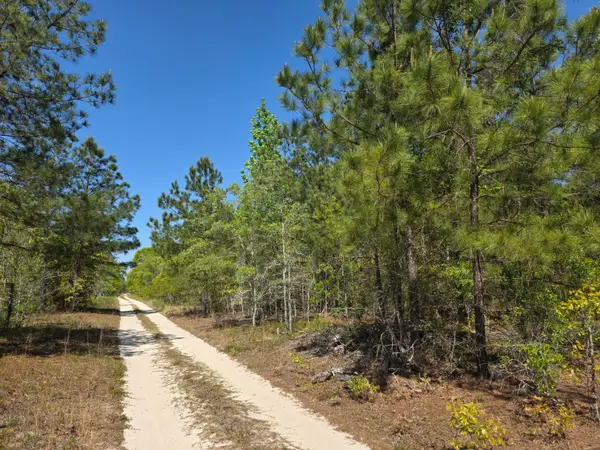 $22,900Pending2 Acres
2a Briarwood Drive, Williston, SC 29853
MLS# 100601490Listed by: OLDE SOUTH PROPERTIES & INVESTMENTS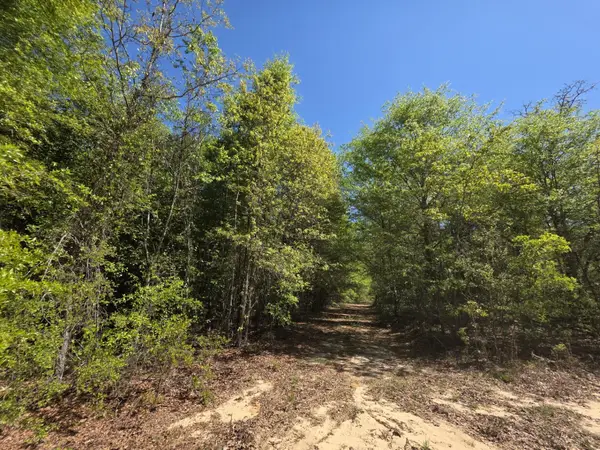 $42,900Active4 Acres
4a Briarwood Drive, Williston, SC 29853
MLS# 225383Listed by: OLDE SOUTH PROPERTIES - NORTH AUGUSTA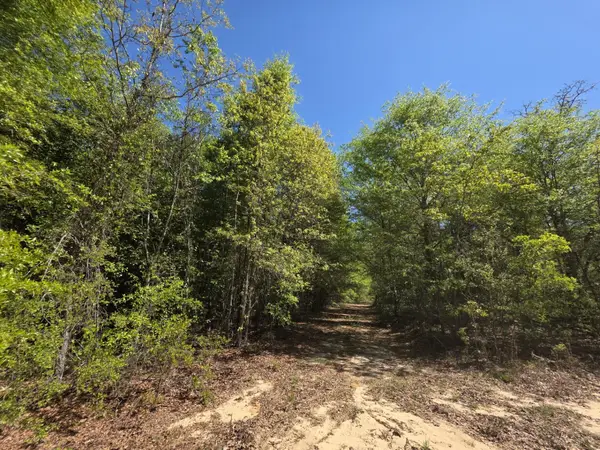 $24,900Active2 Acres
2b Briarwood Drive, Williston, SC 29853
MLS# 225384Listed by: OLDE SOUTH PROPERTIES - NORTH AUGUSTA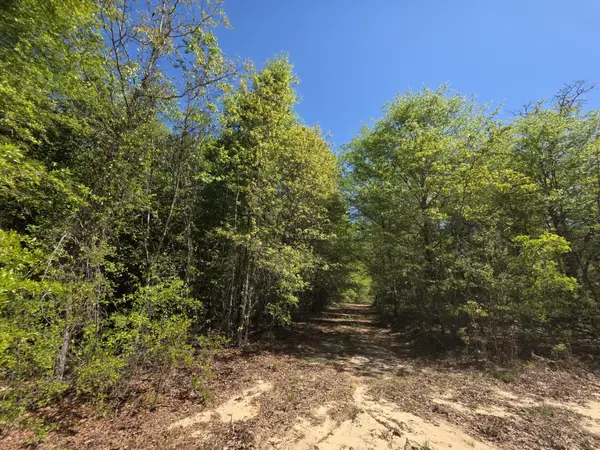 $72,900Active8 Acres
8a Briarwood Drive, Williston, SC 29853
MLS# 225385Listed by: OLDE SOUTH PROPERTIES - NORTH AUGUSTA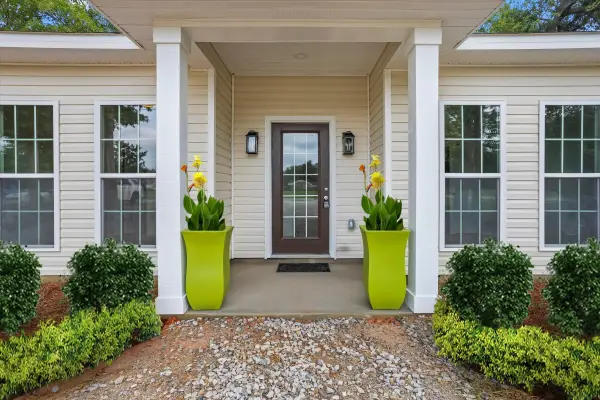 $237,000Active3 beds 2 baths1,284 sq. ft.
13652 W Main Street, Williston, SC 29853
MLS# 225268Listed by: OLDE SOUTH PROPERTIES - AIKEN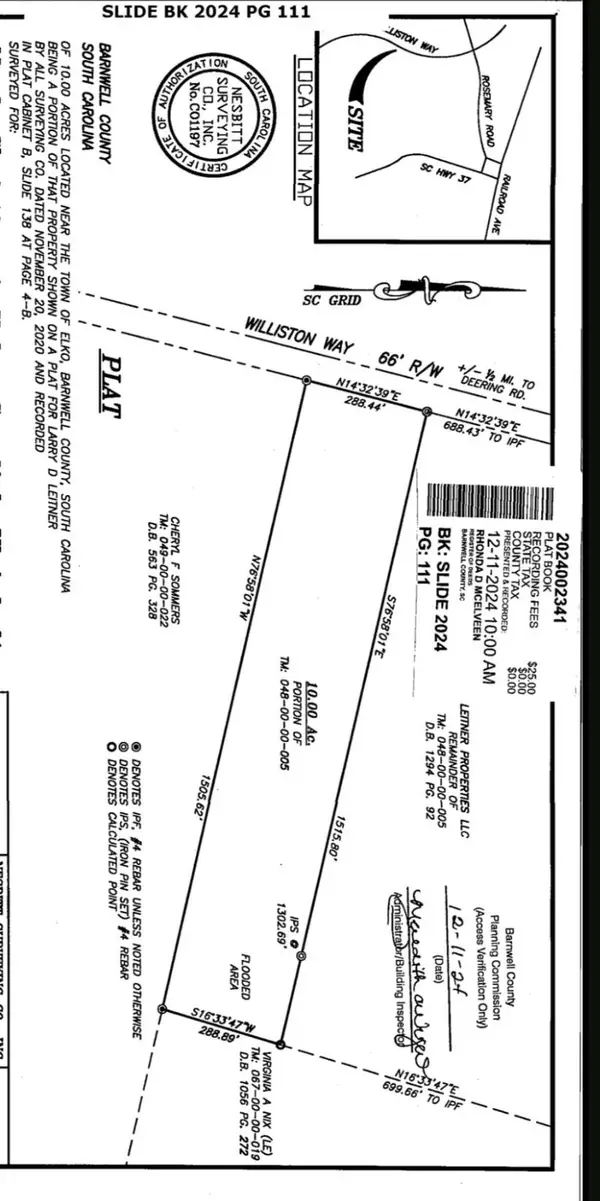 $115,000Active10 Acres
1978 Williston Way, Williston, SC 29853
MLS# 225116Listed by: FABULOUS AIKEN HOMES LLC


Protect your home and budget from life's surprises with an Assurant Home Warranty, backed by a partner that supports you through every step of homeownership. Explore Plans.
© 2023 - 2026 ERA Franchise Systems LLC. All rights reserved. ERA Franchise Systems LLC fully supports the principles of the Fair Housing Act and the Equal Opportunity Act. ERA, ERA Real Estate powered, and their respective logos are registered service marks of ERA Franchise Systems LLC. Each office is independently owned and operated.