
1083 Bywell Drive, Woodruff, SC 29388
Local realty services provided by:ERA Wilder Realty
1083 Bywell Drive,Woodruff, SC 29388
$306,900
- 4 Beds
- 2 Baths
- - sq. ft.
- Single family
- Active
Upcoming open houses
- Wed, Oct 0701:00 pm - 03:00 pm
- Thu, Oct 0801:00 pm - 03:00 pm
- Fri, Oct 0901:00 pm - 03:00 pm
- Sat, Oct 1001:00 pm - 03:00 pm
- Sun, Oct 1101:00 pm - 03:00 pm
Listed by: trina l montalbano
Office: d.r. horton
MLS#:1600556
Source:SC_GGAR
Price summary
- Price:$306,900
- Monthly HOA dues:$37.92
About this home
Check out 1083 Bywell Drive, a beautiful new home in our Benjamins Grove neighborhood. This spacious single-story home Features four bedrooms, two bathrooms, and a two-car garage, providing ample space for families to grow. When you step inside, you’ll be greeted by an inviting foyer that leads directly into the open-concept living area. The family room, dining area, and kitchen flow seamlessly together, creating the perfect space for both everyday living and entertaining. The kitchen is equipped with a corner walk-in pantry, stainless steel appliances, and a large island with a breakfast bar, offering both style and functionality for any chef. The primary suite provides a peaceful retreat, featuring a large walk-in closet and an en suite bathroom with dual vanities, a garden tub, and a separate shower. On the opposite side of the home, the additional three bedrooms and secondary bathroom offer privacy and comfort for family members or guests. Out back, you’ll find a covered porch, ideal for enjoying outdoor meals or simply relaxing in the fresh air. With its thoughtful design and open layout, this home is perfect for modern living. Pictures are representative....
Contact an agent
Home facts
- Year built:2026
- Subdivision & Development:Benjamins Grove
- Listing ID #:1600556
- Added:53 day(s) ago
- Updated:October 02, 2026 at 12:21 PM
Rooms and interior
- Bedrooms:4
- Total bathrooms:2
- Full bathrooms:2
- Flooring:Carpet, Vinyl
- Kitchen Description:Dishwasher, Disposal, Microwave
Heating and cooling
- Cooling:Damper Controlled, Electric
- Heating:Damper Controlled, Forced Air, Natural Gas
- Central air:Yes
Structure and exterior
- Roof:Architectural
- Year built:2026
- Lot Features:1/2 Acre or Less
- Architectural Style:Craftsman, Ranch, Traditional
- Construction Materials:Brick Veneer, Vinyl Siding
- Exterior Features:Patio, Rear Porch
- Foundation Description:Slab
- Levels:1 Story
Schools
- High school:James F. Byrnes
- Middle school:Florence Chapel
- Elementary school:Reidville
Utilities
- Water:Public
- Sewer:Public Sewer
Finances and disclosures
- Price:$306,900
Features and amenities
- Appliances:Dishwasher, Gas Oven, Gas Water Heater, Microwave, Self Cleaning Oven, Tankless Water Heater
- Laundry features:1st Floor, Electric Dryer Hookup, Walk-in
- Amenities:int_feat_Ceiling Smooth, int_feat_Countertops-Solid Surface, int_feat_Pantry, int_feat_Radon System, int_feat_Walk-In Closet(s)
- Pool features:Pool
Parking
- Total parking spaces:2
- Parking description:Attached, Concrete, Garage Door Opener
- Garage:Yes
- Garage spaces:2
New listings near 1083 Bywell Drive
- New
 $227,000Active2 beds 2 baths
140 Simpson Avenue, Woodruff, SC 29388
MLS# 1605681Listed by: REZNIK REAL ESTATE LLC - New
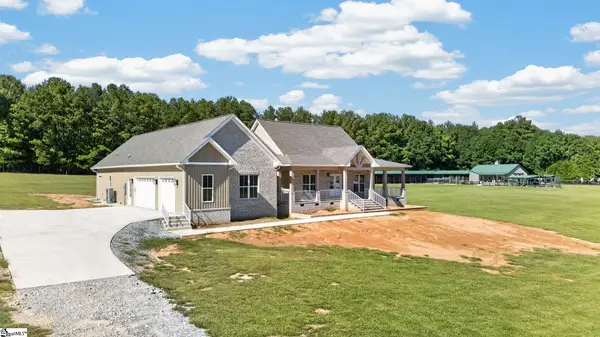 $1,295,000Active3 beds 3 baths
406 Casey Road, Woodruff, SC 29388
MLS# 1605660Listed by: VENTURE COAST REALTY & PM - New
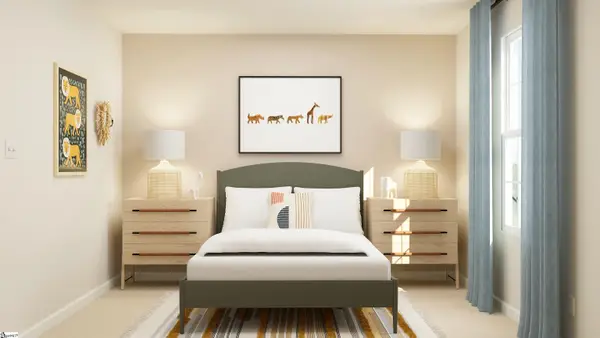 $289,999Active5 beds 3 baths
131 Crewe Street, Woodruff, SC 29388
MLS# 1605433Listed by: LENNAR CAROLINAS LLC - New
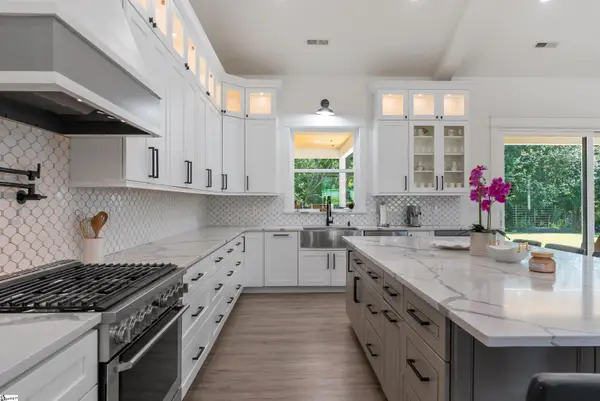 $1,685,388Active5 beds 5 baths
230 Gano Drive, Woodruff, SC 29388
MLS# 1605417Listed by: HERLONG SOTHEBY'S INTERNATIONAL REALTY - New
 $293,700Active3 beds 2 baths
516 Thurston Court, Woodruff, SC 29388
MLS# 1605359Listed by: COLDWELL BANKER CAINE REAL EST - New
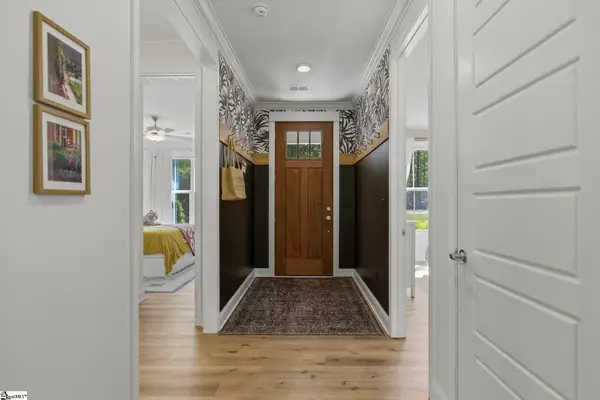 $640,000Active3 beds 2 baths
1014 Edwards Road, Woodruff, SC 29388
MLS# 1605317Listed by: BLUEFIELD REALTY GROUP - New
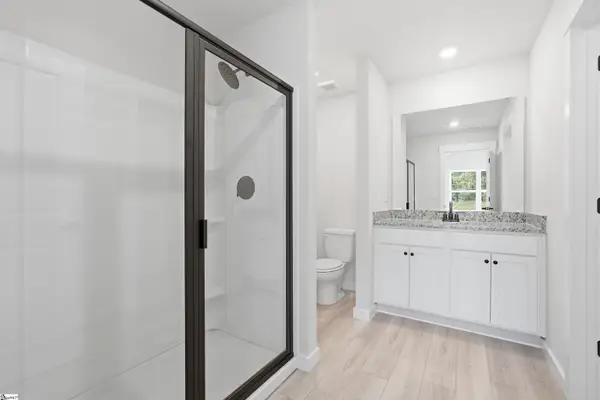 $279,900Active3 beds 2 baths
422 West Claywalk Way, Woodruff, SC 29388
MLS# 1605306Listed by: LGI HOMES SC, LLC - New
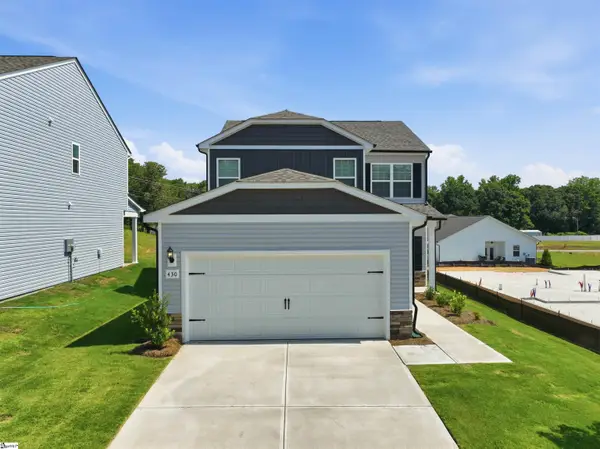 $339,900Active4 beds 3 baths
430 West Claywalk Road, Woodruff, SC 29388
MLS# 1605308Listed by: LGI HOMES SC, LLC - New
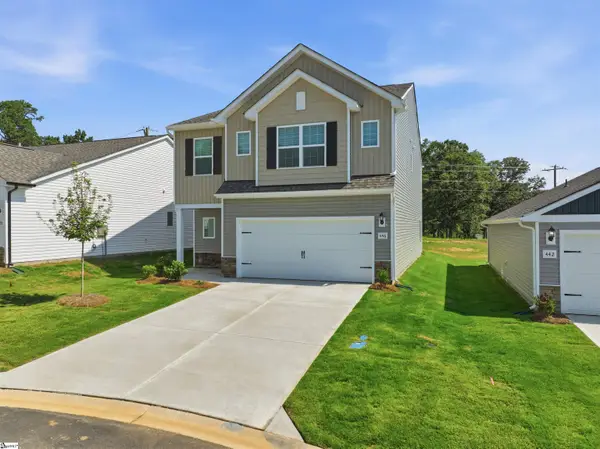 $379,900Active4 beds 3 baths
407 West Claywalk Road, Woodruff, SC 29388
MLS# 1605310Listed by: LGI HOMES SC, LLC - New
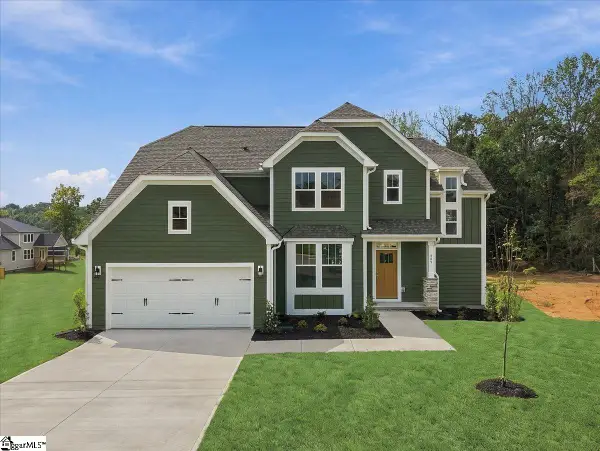 $584,990Active5 beds 4 baths
809 Lonsdale Court, Woodruff, SC 29388
MLS# 1605296Listed by: DRB GROUP SOUTH CAROLINA, LLC


Protect your home and budget from life's surprises with an Assurant Home Warranty, backed by a partner that supports you through every step of homeownership. Explore Plans.
© 2023 - 2026 ERA Franchise Systems LLC. All rights reserved. ERA Franchise Systems LLC fully supports the principles of the Fair Housing Act and the Equal Opportunity Act. ERA, ERA Real Estate powered, and their respective logos are registered service marks of ERA Franchise Systems LLC. Each office is independently owned and operated.