
1298 Boggy Branch Road, Woodruff, SC 29388
Local realty services provided by:ERA Live Moore
1298 Boggy Branch Road,Woodruff, SC 29388
$1,299,999
- 3 Beds
- 4 Baths
- - sq. ft.
- Single family
- Pending
Listed by: anna workman
Office: blackstream international re
MLS#:1606303
Source:SC_GGAR
Price summary
- Price:$1,299,999
About this home
Discover the rare opportunity to own a beautiful country estate nestled on 63.82 picturesque acres, with privacy, incredible views,abundant wildlife, and endless possibilities. The property can also be subdivided, adding tremendous flexibility for future plans or investment. Perfectly positioned along the top of a scenic ridgeline, the home takes full advantage of the surrounding countryside. The property features a private fishing pond, approximately 400 feet of Enoree River frontage, established hunting grounds, and open acreage ideal for horses, livestock, recreation, or simply enjoying the peace and beauty of country living. The home has approximately 2,921 square feet of finished living space, with 1,776 square feet on the main level and an additional 1,145 square feet of finished lower-level space. The main level features three bedrooms and 2½ bathrooms, including a spacious primary suite with a private en-suite bath.The additional two bedrooms are thoughtfully situated with a full bathroom between, providing convenient access for family and guests.The newly updated kitchen is a true centerpiece, featuring crisp white cabinetry, granite countertops, stainless steel appliances, a beautiful stainless vent hood, and an oversized island with a built-in range and double oven. A spacious sunroom/dining area is surrounded by large windows and glass French doors, allowing natural light to fill the space while showcasing the beautiful acreage beyond. The living room has a gas-log fireplace, creating a warm and inviting gathering space. Step outside onto the impressive 44’ x 15’back deck, perfectly positioned to enjoy panoramic views of the surrounding property. The finished lower level provides additional flexible living space, including a full bathroom and areas that could easily accommodate a bedroom, playroom, recreation room, home office, or guest space. The lower level also features an attached two-car garage with interior stairs leading to the main floor. For the hobbyist, car enthusiast, or anyone needing exceptional workspace, the property also includes an impressive 1,160-square-foot detached 3-cargarage with pass-through garage doors and an additional yard door. Additional features include a tankless water heater, rocking-chair front porch, and a charming white wood fence with private gated entry along the front of the property. Whether you’re looking for a private family retreat, equestrian property, hunting and recreational estate, a place for livestock, or an investment opportunity with subdivision potential, this property has a truly special combination of land, water, privacy, and convenience. Enjoy peaceful country living while remaining conveniently located, just minutes from I-85 and the town of Woodruff, approximately 15 minutes to Fountain Inn, 20 minutes to Simpsonville, and 35 minutes to downtown Greenville. Come experience the possibilities of this remarkable country estate for yourself!...
Contact an agent
Home facts
- Year built:1992
- Subdivision & Development:None
- Listing ID #:1606303
- Added:17 day(s) ago
- Updated:October 27, 2026 at 08:37 AM
Rooms and interior
- Bedrooms:3
- Total bathrooms:4
- Full bathrooms:3
- Half bathrooms:1
- Flooring:Ceramic Tile, Concrete, Laminate, Wood
- Kitchen Description:Dishwasher, Double Oven, Refrigerator
- Basement Description:Full, Interior Entry, Partially Finished, Walk-Out Access
Heating and cooling
- Cooling:Electric
- Heating:Forced Air, Heat Pump, Propane
- Central air:Yes
Structure and exterior
- Roof:Metal
- Year built:1992
- Lot Features:50 - 100 Acres, Few Trees, Pasture, Sloped, Wooded
- Architectural Style:Traditional
- Construction Materials:Vinyl Siding
- Exterior Features:Deck, Front Porch
- Foundation Description:Basement
- Levels:1 Story, 1 Story + Basement
Schools
- High school:Laurens Dist 55
- Middle school:Gray Court-Owings
- Elementary school:Gray Court - Owings
Utilities
- Water:Public
- Sewer:Septic Tank
Finances and disclosures
- Price:$1,299,999
- Tax amount:$3,070
Features and amenities
- Appliances:Dishwasher, Double Oven, Electric Cooktop, Free-Standing Electric Range, Gas Water Heater, Range, Range Hood, Refrigerator, Tankless Water Heater, Water Heater
- Laundry features:1st Floor, Electric Dryer Hookup, Laundry Closet, Washer Hookup
- Amenities:int_feat_Ceiling Blown, int_feat_Ceiling Fan(s), int_feat_Granite Counters, int_feat_Pantry, int_feat_Split Floor Plan, int_feat_Walk-In Closet(s)
Parking
- Total parking spaces:5
- Parking description:Attached, Basement, Combination, Detached, Garage Door Opener, Parking Pad, Side/Rear Entry, Unpaved, Workshop in Garage, Yard Door
- Garage:Yes
- Garage spaces:5
New listings near 1298 Boggy Branch Road
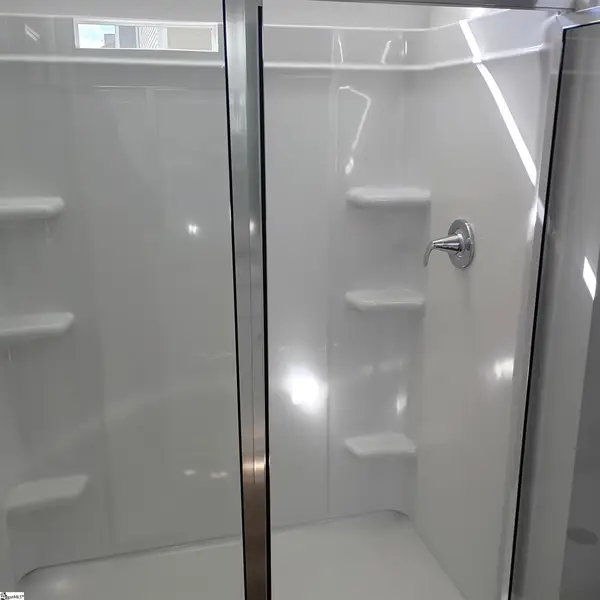 $268,590Pending3 beds 2 baths
418 Wirthlan Lane #Lot 120, Woodruff, SC 29388
MLS# 1607778Listed by: DFH REALTY GEORGIA, LLC- New
 $302,915Active4 beds 3 baths
402 Wirthlan Lane #Lot 116, Woodruff, SC 29388
MLS# 1607779Listed by: DFH REALTY GEORGIA, LLC  $249,900Pending3 beds 2 baths
113 Vickery Road, Woodruff, SC 29388
MLS# 1607731Listed by: MTH SC REALTY, LLC- New
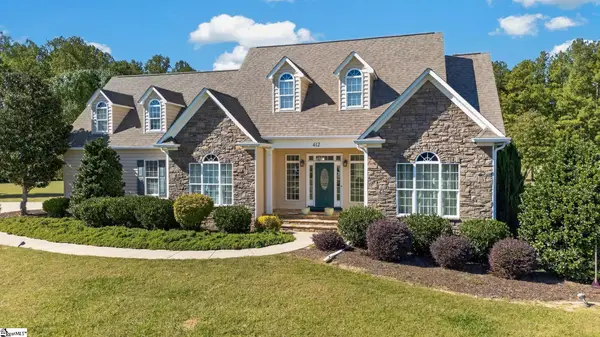 $949,000Active3 beds 2 baths
412 Casey Road, Woodruff, SC 29388
MLS# 1607655Listed by: VENTURE COAST REALTY & PM - New
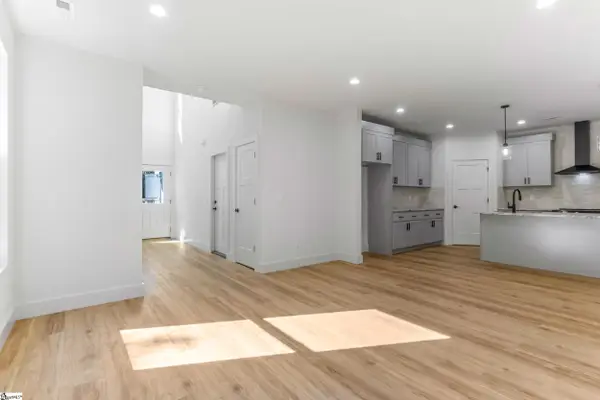 $360,000Active3 beds 3 baths
243 Poole Street, Woodruff, SC 29388
MLS# 1607653Listed by: REZNIK REAL ESTATE LLC - New
 $930,000Active4 beds 5 baths
497 Grogan Road, Woodruff, SC 29388
MLS# 1607645Listed by: SHULIKOV REALTY & ASSOCIATES - New
 $1,300,000Active5 beds 6 baths
1719 Old Spartanburg Highway Highway, Woodruff, SC 29388
MLS# 1607623Listed by: BLUEFIELD REALTY GROUP - New
 $299,990Active4 beds 3 baths
208 Pertoria Drive #Lot 88, Woodruff, SC 29388
MLS# 1607596Listed by: DFH REALTY GEORGIA, LLC - New
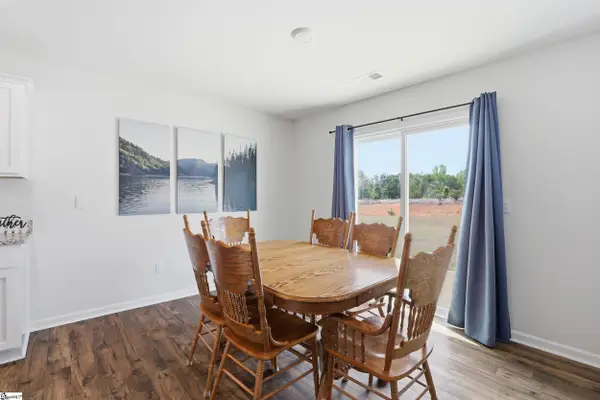 $291,000Active5 beds 3 baths
926 Jubilee Trail, Woodruff, SC 29388
MLS# 1607500Listed by: DISTINGUISHED REALTY OF SC - New
 $129,000Active0 Acres
340 Valley View Drive, Woodruff, SC 29388
MLS# 1607451Listed by: PONCE REALTY GROUP


Protect your home and budget from life's surprises with an Assurant Home Warranty, backed by a partner that supports you through every step of homeownership. Explore Plans.
© 2023 - 2026 ERA Franchise Systems LLC. All rights reserved. ERA Franchise Systems LLC fully supports the principles of the Fair Housing Act and the Equal Opportunity Act. ERA, ERA Real Estate powered, and their respective logos are registered service marks of ERA Franchise Systems LLC. Each office is independently owned and operated.