
1324 Coffeetree Drive, Woodruff, SC 29388
Local realty services provided by:ERA Wilder Realty
1324 Coffeetree Drive,Reidville, SC 29388
$337,900
- 3 Beds
- 2 Baths
- - sq. ft.
- Single family
- Active
Upcoming open houses
- Sun, Aug 1612:00 am - 02:00 pm
Listed by: eddie e burch
Office: bhhs c dan joyner - woodruff rd
MLS#:1599246
Source:SC_GGAR
Price summary
- Price:$337,900
- Monthly HOA dues:$146.67
About this home
This home is eligible for 100% financing through USDA rural housing! Escape to your own fully fenced, professionally landscaped backyard oasis—the absolute crown jewel of this beautifully upgraded, nearly new home. Designed for ultimate relaxation and effortless entertaining, this private outdoor sanctuary features a covered patio equipped with privacy blinds and hot tub that conveys with the property. Best of all, you can enjoy this personal paradise completely stress-free, as all lawn care is fully included through the HOA, offering you true low-maintenance living without sacrificing an ounce of style. Inside, the premium upgrades continue with a gourmet kitchen boasting premium cabinetry and a gas range, a luxurious upgraded primary shower, and an energy-efficient tankless water heater. The interior layout also features a highly versatile flex room, providing the perfect footprint for a dedicated home office, private gym, or vibrant playroom. Perfectly situated for both convenience and lifestyle, the home offers quick commuting access to BMW, I-85, GSP Airport, Greenville, Spartanburg, and Greer, while sitting comfortably within the highly desirable District 5 school attendance area. When you aren't relaxing in your private hot tub, you can take advantage of exceptional community amenities just steps away, including a resort-style pool, and walking trails....
Contact an agent
Home facts
- Year built:2023
- Subdivision & Development:Reidville Town Center
- Listing ID #:1599246
- Added:17 day(s) ago
- Updated:August 16, 2026 at 05:47 PM
Rooms and interior
- Bedrooms:3
- Total bathrooms:2
- Full bathrooms:2
- Flooring:Carpet, Ceramic Tile
- Kitchen Description:Dishwasher, Disposal, Microwave, Refrigerator
Heating and cooling
- Cooling:Electric
- Heating:Forced Air, Natural Gas
- Central air:Yes
Structure and exterior
- Roof:Composition
- Year built:2023
- Lot Features:1/2 Acre or Less, Corner Lot, Few Trees
- Architectural Style:Craftsman, Ranch
- Construction Materials:Stone, Vinyl Siding
- Exterior Features:Patio, Rear Porch
- Foundation Description:Slab
- Levels:1 Story
Schools
- High school:James F. Byrnes
- Middle school:Florence Chapel
- Elementary school:Reidville
Utilities
- Water:Public
- Sewer:Public Sewer
Finances and disclosures
- Price:$337,900
- Tax amount:$2,370
Features and amenities
- Appliances:Dishwasher, Microwave, Refrigerator, Tankless Water Heater, Washer
- Laundry features:1st Floor, Dryer, Walk-in, Washer
- Amenities:int_feat_Ceiling Fan(s), int_feat_Ceiling Smooth, int_feat_Countertops Quartz
- Pool features:Pool
Parking
- Total parking spaces:2
- Parking description:Attached, Concrete
- Garage:Yes
- Garage spaces:2
New listings near 1324 Coffeetree Drive
- New
 $318,790Active3 beds 2 baths
1084 Bywell Drive, Woodruff, SC 29388
MLS# 1600947Listed by: D.R. HORTON - New
 $332,440Active4 beds 3 baths
1080 Bywell Drive, Woodruff, SC 29388
MLS# 1600951Listed by: D.R. HORTON - New
 $449,900Active4 beds 3 baths
327 Goodison Way, Woodruff, SC 29388
MLS# 1600952Listed by: EASTWOOD HOMES - New
 $499,900Active4 beds 4 baths
343 Goodison Way, Woodruff, SC 29388
MLS# 1600958Listed by: EASTWOOD HOMES - New
 $269,999Active5 beds 3 baths
183 Crewe Street, Woodruff, SC 29388
MLS# 1600875Listed by: LENNAR CAROLINAS LLC - New
 $375,000Active4 beds 3 baths
502 W Holloway Drive, Woodruff, SC 29388
MLS# 1600854Listed by: LPT REALTY, LLC. - New
 $359,900Active4 beds 3 baths
503 Edgewater Road, Woodruff, SC 29388
MLS# 1600830Listed by: KELLER WILLIAMS DRIVE - New
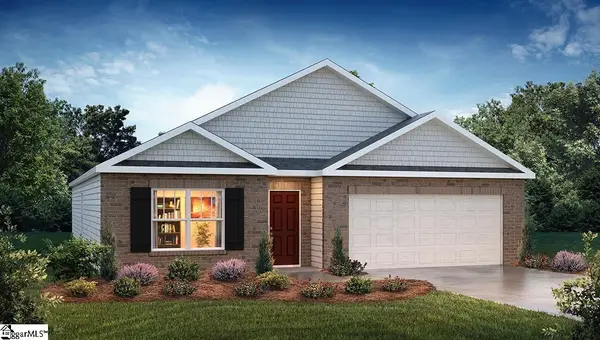 $292,990Active4 beds 2 baths
605 Sunfire Street, Woodruff, SC 29388
MLS# 1600790Listed by: D.R. HORTON - New
 $469,900Active4 beds 3 baths
1133 Arango Street, Woodruff, SC 29388
MLS# 1600812Listed by: D.R. HORTON - New
 $249,999Active4 beds 3 baths
176 Crewe Street, Woodruff, SC 29388
MLS# 1600740Listed by: LENNAR CAROLINAS LLC


Protect your home and budget from life's surprises with an Assurant Home Warranty, backed by a partner that supports you through every step of homeownership. Explore Plans.
© 2023 - 2026 ERA Franchise Systems LLC. All rights reserved. ERA Franchise Systems LLC fully supports the principles of the Fair Housing Act and the Equal Opportunity Act. ERA, ERA Real Estate powered, and their respective logos are registered service marks of ERA Franchise Systems LLC. Each office is independently owned and operated.