
1626 Jessamine Drive, Woodruff, SC 29388
Local realty services provided by:ERA Wilder Realty
1626 Jessamine Drive,Woodruff, SC 29388
$410,000
- 3 Beds
- 2 Baths
- - sq. ft.
- Single family
- Active
Listed by: karen flower
Office: north group real estate
MLS#:1601891
Source:SC_GGAR
Price summary
- Price:$410,000
- Monthly HOA dues:$185
About this home
Back on the market is this beautiful Hardi-Plank Craftsman-style, Custom-built home in Emory Park! Improvements during ownership are included in the following list. Contractor Completed Drywall and Painted Garage Walls, 2023. Contractor installed the Front Storm Door with Retractable Screen (HOA approved), 2025. Installed Ceiling Fans in the Bedrooms by a Licensed Electrician, 2026. Professionally Installed Custom TeakAccent Wall in the secondary bedroom, 2023. Professionally Installed Custom Kitchen Backsplash, 2023. Professional Installation of No Maintenance Landscaping by Lichtenfeld Nursery to include the Arborvitae Screen along the rear of the yard, 2 Sunset Maple Trees, and a Butterfly Garden. The Palladio Floor Plan is a masterpiece of beauty and functionality, with an ideal fusion of open concept living and thoughtful design. This two-year-old, spacious, One-Level Home combines comfort, style, and function – perfect for today’s lifestyle! The abundant and beautiful lighting throughout complements the natural light that floods the home. In the spacious living area, a Gas Fireplace creates a relaxing ambience. The kitchen is sure to impress with its oversized gourmet island with beautiful Quartz Countertops, ample workspace, and extra seating. Other impressive features of the kitchen you are sure to love include Soft-Close Drawers, Pull-Out Shelving, Under-Counter Lighting, all GE Stainless Steel Appliances, including a gas stove. Also featured is a Walk-In Pantry and a breathtaking Stone Backsplash! The Pantry is Lighted, and the Island includes Power Outlets for added functionality. The Owners' Retreat is a spacious 16 x 18 bedroom that boasts an extraordinary walk-in closet and tray ceiling. The stunning en suite bathroom features a Double Vanity Sink, Ceramic Flooring, and an oversized spa-like shower with a Frameless Shower Door. This Split-Bedroom Plan offers privacy to both the owner's suite and secondary bedrooms. Enjoy outdoor living with an Extended Back Patio and private yard. As a resident in this very special community, you will enjoy the walkability of the neighborhood while also having access to the Emory Park Resort-Style Amenities, including a Zero-Entry Jr Olympic Pool, open-air Pavilion with gathering areas and a fireplace, Fire Pits, shaded recreation area, jungle gym, playgrounds, and a Dog Park with its own fire pit and strung lights. Premium Builder Features are included in the following list. Recessed Lighting throughout. James Hardi Plank Siding. Timberline Architectural Roof. Lennox HVAC System. Tankless H2O Heater. Utility Sink in the Garage. The Sellers are the first owners and have occupied the home since 11/2023.They have cared for this home and its mechanical systems meticulously with regular maintenance. Weekly Lawncare, as well as Mulching and Fertilizing, is managed by the HOA. And if you like to golf, it is just a stone's throw away from the beautiful Willow Creek Golf Course. Don’t miss this exceptional opportunity to own a nearly new home in one of the area’s most sought-after communities! For a More Comprehensive List of the Upgrades the Sellers purchased when they built, please see the Associated Documents. This is the crown jewel of the neighborhood and your dream home!...
Contact an agent
Home facts
- Year built:2023
- Subdivision & Development:Emory Park
- Listing ID #:1601891
- Added:8 day(s) ago
- Updated:September 03, 2026 at 12:33 PM
Rooms and interior
- Bedrooms:3
- Total bathrooms:2
- Full bathrooms:2
- Flooring:Carpet, Ceramic Tile
- Kitchen Description:Dishwasher, Disposal, Microwave
Heating and cooling
- Cooling:Damper Controlled, Electric
- Heating:Forced Air, Natural Gas
Structure and exterior
- Roof:Architectural
- Year built:2023
- Lot Features:1/2 Acre or Less, Few Trees
- Architectural Style:Craftsman, Traditional
- Construction Materials:Hardboard Siding
- Foundation Description:Slab
- Levels:1 Story
Schools
- High school:Woodruff
- Middle school:Woodruff
- Elementary school:Woodruff
Utilities
- Water:Public
- Sewer:Public Sewer
Finances and disclosures
- Price:$410,000
- Tax amount:$2,246
Features and amenities
- Appliances:Dishwasher, Gas Water Heater, Microwave, Tankless Water Heater
- Laundry features:1st Floor, Laundry Room, Walk-in
- Amenities:int_feat_Ceiling Smooth, int_feat_Countertops Quartz, int_feat_High Ceilings, int_feat_Open Floorplan, int_feat_Pantry, int_feat_Walk-In Closet(s)
- Pool features:Pool
Parking
- Total parking spaces:2
- Parking description:Attached, Concrete, Garage Door Opener
- Garage:Yes
- Garage spaces:2
New listings near 1626 Jessamine Drive
- New
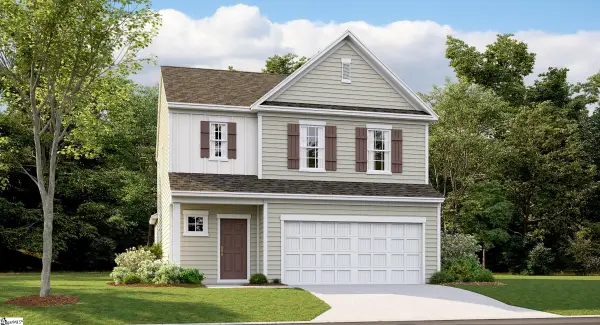 $294,999Active4 beds 3 baths
173 Farmwell Drive, Woodruff, SC 29388
MLS# 1602802Listed by: LENNAR CAROLINAS LLC - Open Sun, 2 to 4pmNew
 $249,999Active3 beds 2 baths
240 Stone Avenue, Woodruff, SC 29388-1638
MLS# 1602693Listed by: REDFIN CORPORATION - New
 $629,900Active3 beds 3 baths
715 Three Wood Lane, Woodruff, SC 29388
MLS# 1602710Listed by: AFFINITY GROUP REALTY - New
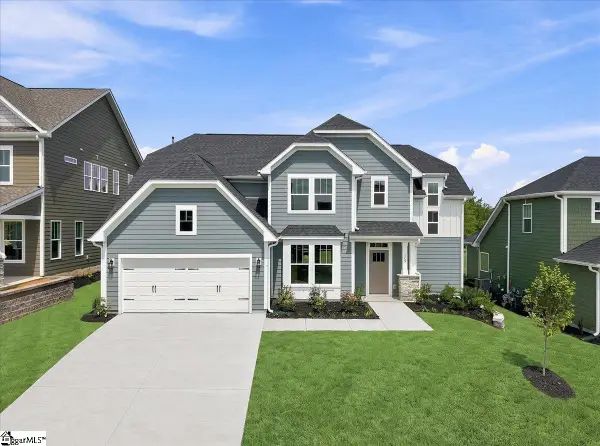 $407,990Active4 beds 3 baths
130 Mossend Street, Woodruff, SC 29388
MLS# 1602680Listed by: DRB GROUP SOUTH CAROLINA, LLC - New
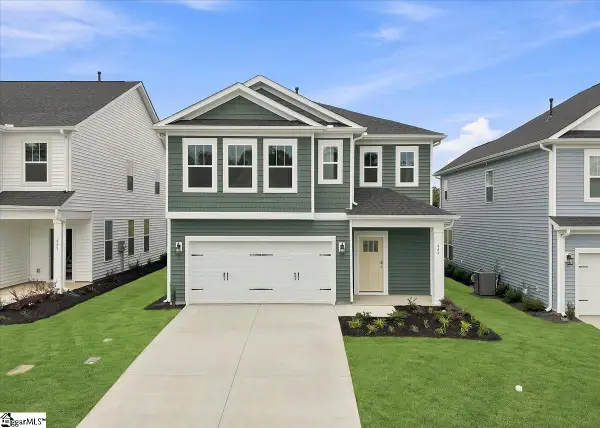 $304,990Active4 beds 3 baths
449 Amaryllis Lane, Woodruff, SC 29388
MLS# 1602682Listed by: DRB GROUP SOUTH CAROLINA, LLC - New
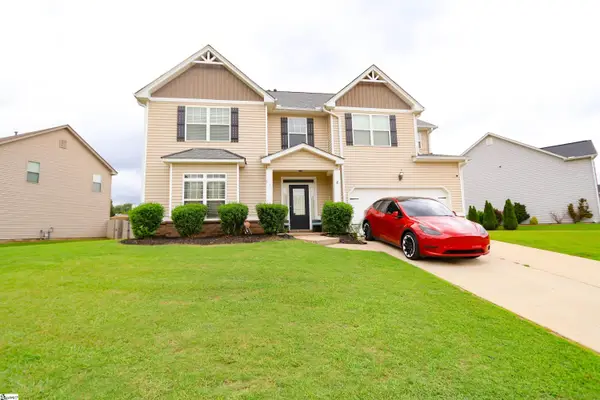 $417,000Active4 beds 3 baths
526 W Holloway Drive, Woodruff, SC 29388
MLS# 1602633Listed by: REALTY ONE GROUP FREEDOM - New
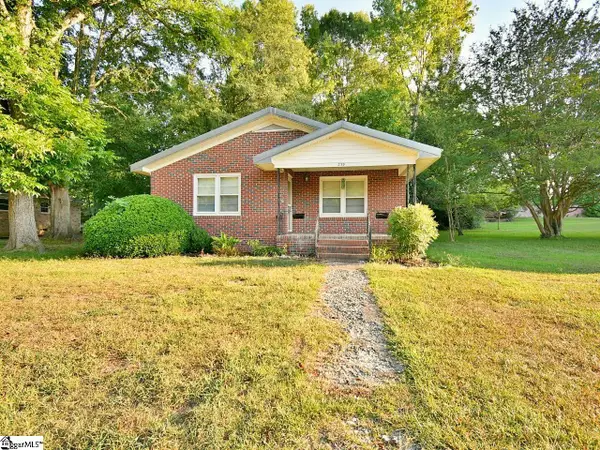 $189,000Active2 beds 1 baths
239 Eastbrook Drive, Woodruff, SC 29388
MLS# 1602600Listed by: BHHS C DAN JOYNER - MIDTOWN - New
 $352,207Active5 beds 3 baths
1272 Saginaw Court, Woodruff, SC 29388
MLS# 1602601Listed by: D.R. HORTON - New
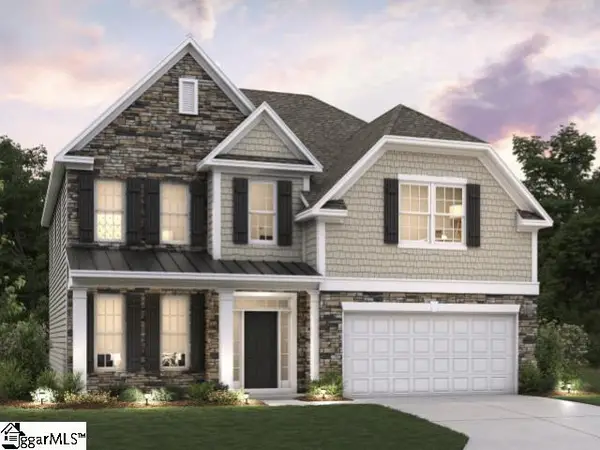 $444,455Active4 beds 3 baths
458 Kincord Court, Woodruff, SC 29388
MLS# 1602605Listed by: D.R. HORTON - New
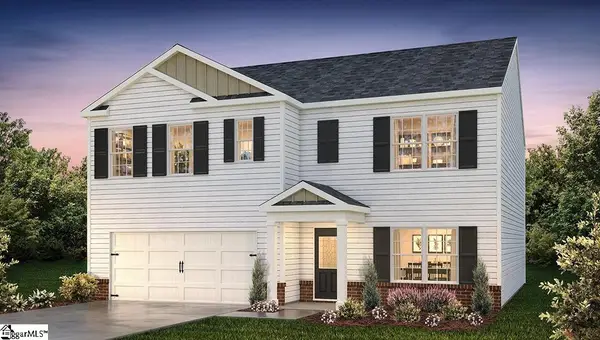 $332,240Active4 beds 3 baths
1920 Gracie Drive, Woodruff, SC 29388
MLS# 1602577Listed by: D.R. HORTON


Protect your home and budget from life's surprises with an Assurant Home Warranty, backed by a partner that supports you through every step of homeownership. Explore Plans.
© 2023 - 2026 ERA Franchise Systems LLC. All rights reserved. ERA Franchise Systems LLC fully supports the principles of the Fair Housing Act and the Equal Opportunity Act. ERA, ERA Real Estate powered, and their respective logos are registered service marks of ERA Franchise Systems LLC. Each office is independently owned and operated.