
183 Fenwick Drive, Woodruff, SC 29388-8042
Local realty services provided by:ERA Wilder Realty
Listed by: c tim keagy
Office: bhhs c dan joyner - midtown
MLS#:1599564
Source:SC_GGAR
Price summary
- Price:$450,000
- Monthly HOA dues:$38.75
About this home
Stunning Craftsman-Style Home with Modern Upgrades and Private Nature Views 3,100+ SQ FT | DISTRICT 5 SCHOOLS | JUNIOR OLYMPIC-SIZE POOL | PRIVATE BACKYARD | HOME OFFICE + FLEX SPACE Seller is open to CONCESSIONS toward buyer closing costs or an interest-rate buydown with an acceptable offer. Looking for a home with room for both life and work? This 4-bedroom, 2.5-bath home in Anderson Grant offers over 3,100 sq. ft., flexible living spaces, exceptional neighborhood amenities, and a private tree-lined backyard with no home directly behind. The main level features a dedicated home office plus a separate flex room—ideal for a home gym, second office, playroom, hobby room, or additional space for guests. The open kitchen and living area features granite countertops, an oversized island with seating for up to six, a walk-in pantry plus two additional butler-pantry areas, breakfast area, and living room with gas-log fireplace. A separate dining room with coffered ceilings provides even more space for entertaining. Upstairs you’ll find all four bedrooms plus a large rec room / media room, giving you another entire space for movies, gaming, play, or a second living area. The primary suite includes its own covered private balcony overlooking the peaceful surroundings. Outdoor living is a highlight, with a screened porch, covered grilling patio, and level backyard bordered by mature trees with no home directly behind. Anderson Grant offers neighborhood amenities that truly stand out: a Junior Olympic-size swimming pool and pavilion, pickleball and tennis courts, dedicated dog park, playground, walking trails, and community fire pit. While the home has a Woodruff mailing address, it is zoned for Spartanburg District 5 schools and conveniently located near the Duncan/Reidville area with access to I-85 and I-26 and connectivity to both Greenville and Spartanburg. Publix, Aldi, Starbucks, Chick-fil-A, Chipotle, Panera, and more are approximately 8 minutes away. Additional features include luxury vinyl flooring throughout the main level and upstairs hallway, hardwood staircase and landing, spacious two-car garage with side-yard access, garage utility sink, gas tankless water heater, and installed EV outlet. 4 bedrooms. Dedicated office. Flex room. Large rec room. Three outdoor living spaces. Private backyard. District 5 schools. Standout community amenities. Come see how much more this Anderson Grant home has to offer....
Contact an agent
Home facts
- Year built:2022
- Subdivision & Development:Anderson Grant
- Listing ID #:1599564
- Added:13 day(s) ago
- Updated:August 15, 2026 at 10:45 PM
Rooms and interior
- Bedrooms:4
- Total bathrooms:3
- Full bathrooms:2
- Half bathrooms:1
- Flooring:Carpet, Wood
- Kitchen Description:Dishwasher, Disposal, Microwave
Heating and cooling
- Cooling:Electric
- Heating:Forced Air, Multi-Units, Natural Gas
- Central air:Yes
Structure and exterior
- Roof:Architectural
- Year built:2022
- Lot Features:1/2 Acre or Less, Few Trees, Sidewalk
- Architectural Style:Craftsman, Traditional
- Construction Materials:Stone, Vinyl Siding
- Exterior Features:Front Porch, Patio, Porch, Rear Porch, Screened
- Foundation Description:Slab
- Levels:2 Story
Schools
- High school:James F. Byrnes
- Middle school:Florence Chapel
- Elementary school:River Ridge
Utilities
- Water:Public
- Sewer:Public Sewer
Finances and disclosures
- Price:$450,000
- Tax amount:$2,430
Features and amenities
- Appliances:Dishwasher, Electric Oven, Gas Water Heater, Microwave, Range, Self Cleaning Oven, Tankless Water Heater
- Laundry features:2nd Floor, Electric Dryer Hookup, Laundry Room, Walk-in, Washer Hookup
- Amenities:int_feat_Ceiling Fan(s), int_feat_Ceiling Smooth, int_feat_Coffered Ceiling(s), int_feat_Granite Counters, int_feat_High Ceilings, int_feat_Open Floorplan, int_feat_Pantry, int_feat_Tray Ceiling(s), int_feat_Walk-In Closet(s)
- Pool features:Pool
Parking
- Total parking spaces:2
- Parking description:Attached, Concrete, Garage Door Opener, Yard Door
- Garage:Yes
- Garage spaces:2
New listings near 183 Fenwick Drive
- New
 $318,790Active3 beds 2 baths
1084 Bywell Drive, Woodruff, SC 29388
MLS# 1600947Listed by: D.R. HORTON - New
 $332,440Active4 beds 3 baths
1080 Bywell Drive, Woodruff, SC 29388
MLS# 1600951Listed by: D.R. HORTON - New
 $449,900Active4 beds 3 baths
327 Goodison Way, Woodruff, SC 29388
MLS# 1600952Listed by: EASTWOOD HOMES - New
 $499,900Active4 beds 4 baths
343 Goodison Way, Woodruff, SC 29388
MLS# 1600958Listed by: EASTWOOD HOMES - New
 $269,999Active5 beds 3 baths
183 Crewe Street, Woodruff, SC 29388
MLS# 1600875Listed by: LENNAR CAROLINAS LLC - New
 $375,000Active4 beds 3 baths
502 W Holloway Drive, Woodruff, SC 29388
MLS# 1600854Listed by: LPT REALTY, LLC. - New
 $359,900Active4 beds 3 baths
503 Edgewater Road, Woodruff, SC 29388
MLS# 1600830Listed by: KELLER WILLIAMS DRIVE - New
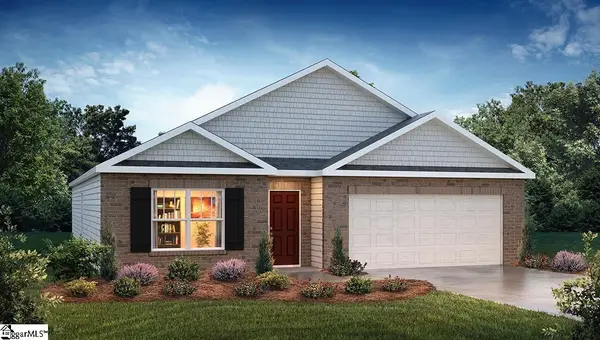 $292,990Active4 beds 2 baths
605 Sunfire Street, Woodruff, SC 29388
MLS# 1600790Listed by: D.R. HORTON - New
 $469,900Active4 beds 3 baths
1133 Arango Street, Woodruff, SC 29388
MLS# 1600812Listed by: D.R. HORTON - New
 $249,999Active4 beds 3 baths
176 Crewe Street, Woodruff, SC 29388
MLS# 1600740Listed by: LENNAR CAROLINAS LLC


Protect your home and budget from life's surprises with an Assurant Home Warranty, backed by a partner that supports you through every step of homeownership. Explore Plans.
© 2023 - 2026 ERA Franchise Systems LLC. All rights reserved. ERA Franchise Systems LLC fully supports the principles of the Fair Housing Act and the Equal Opportunity Act. ERA, ERA Real Estate powered, and their respective logos are registered service marks of ERA Franchise Systems LLC. Each office is independently owned and operated.