
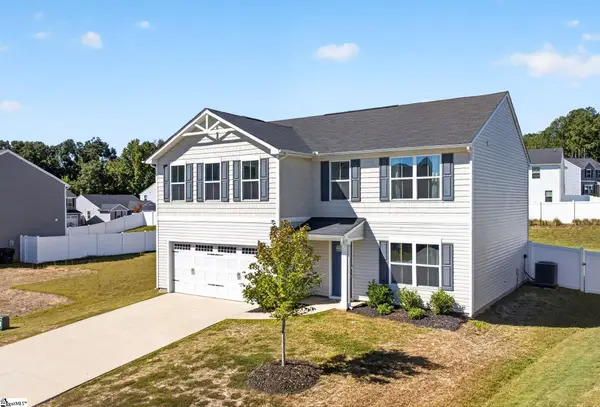
373 Fenwick Drive, Woodruff, SC 29388
Local realty services provided by:ERA Wilder Realty
Listed by: michael royal
Office: realty one group coastal
MLS#:1600091
Source:SC_GGAR
Price summary
- Price:$428,000
- Monthly HOA dues:$35.42
About this home
“Seller is offering concessions towards buyer’s closing costs and prepaid expenses. Buyer’s can use this for traditional closing costs, temporary rate buydowns or permanent rate buydowns of their choosing." "Welcome to 373 Fenwick Drive, a stunning Craftsman-style home built in 2023 located in the highly desirable Anderson Grant subdivision of Woodruff, SC. Offering 2,483 square feet of pristine living space, this "Arlington" floor plan features 4 spacious bedrooms, 2.5 bathrooms, and a 2-car attached garage, all perfectly positioned with a rare HOA-owned green space buffer directly behind the property for exceptional backyard privacy. Interior Highlights: Open Concept Layout: Features high ceilings, elegant smooth finishes, a formal great room, and a striking coffered ceiling. Gourmet Kitchen: Equipped with premium granite countertops, custom cabinetry, a pantry, and high-end stainless steel appliances, including a natural gas cooktop and oven. Luxury Owner's Suite: A private second-floor retreat boasting double vanities, a walk-in closet, and a Roman-tiled shower with dual shower heads and built-in seating. Large Loft area: A large upstairs loft provides an ideal secondary living area, media room, or play space. Premium Upgrades: Finished with luxury vinyl plank flooring, tilt-out thermal windows, and custom plantation shutters throughout. Convenient Laundry: Dedicated second-floor laundry room located near the bedrooms. Exterior & Lot Features Private Backyard: Low-maintenance, level yard completely enclosed by a 6-foot white vinyl privacy fence. Outdoor Living: Relax on either the covered front porch or the covered rear porch overlooking the peaceful green buffer. Architectural Details: Durable architectural shingle roof and low-maintenance Craftsman vinyl siding. Community Amenities Enjoy resort-style neighborhood amenities through the active Anderson Grant HOA ($425/annually):Community pool and pavilion, Tennis and pickleball courts, Fenced dog park, Playground and community fire-pit gathering area, Safe, well-lit sidewalks with street lights Location Convenience Ideally situated in Spartanburg County with seamless access to I-26 and I-85. This prime location offers a quick commute to Greenville, Spartanburg, Five Forks, and Greer, keeping you close to the Upstate's best dining, shopping, and major employers....
Contact an agent
Home facts
- Year built:2023
- Subdivision & Development:Anderson Grant
- Listing ID #:1600091
- Added:54 day(s) ago
- Updated:September 27, 2026 at 12:34 PM
Rooms and interior
- Bedrooms:4
- Total bathrooms:3
- Full bathrooms:2
- Half bathrooms:1
- Flooring:Carpet
- Kitchen Description:Dishwasher, Disposal, Microwave
Heating and cooling
- Cooling:Electric
- Heating:Forced Air, Natural Gas
- Central air:Yes
Structure and exterior
- Roof:Architectural
- Year built:2023
- Lot Features:1/2 Acre or Less
- Architectural Style:Craftsman
- Construction Materials:Vinyl Siding
- Exterior Features:Front Porch, Patio, Rear Porch
- Foundation Description:Slab
- Levels:2 Story
Schools
- High school:James F. Byrnes
- Middle school:Berry Shoals Intermediate
- Elementary school:Reidville
Utilities
- Water:Public
- Sewer:Public Sewer
Finances and disclosures
- Price:$428,000
- Tax amount:$2,451
Features and amenities
- Appliances:Dishwasher, Gas Oven, Gas Water Heater, Microwave
- Laundry features:2nd Floor, Walk-in
- Amenities:int_feat_Ceiling Smooth, int_feat_Coffered Ceiling(s), int_feat_Countertops-Solid Surface, int_feat_High Ceilings, int_feat_Open Floorplan, int_feat_Pantry, int_feat_Walk-In Closet(s)
- Pool features:Pool
Parking
- Total parking spaces:2
- Parking description:Attached, Concrete, Driveway
- Garage:Yes
- Garage spaces:2
New listings near 373 Fenwick Drive
- New
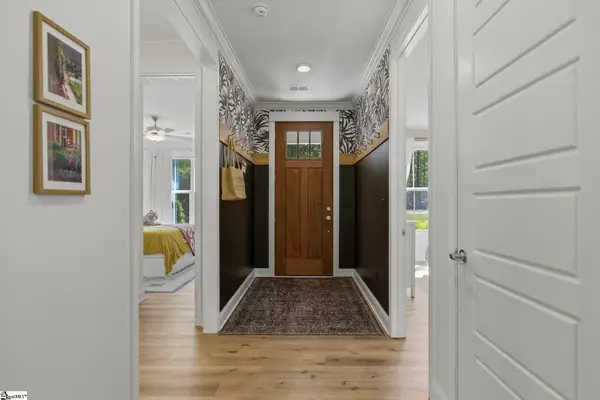 $640,000Active3 beds 2 baths
1014 Edwards Road, Woodruff, SC 29388
MLS# 1605317Listed by: BLUEFIELD REALTY GROUP - New
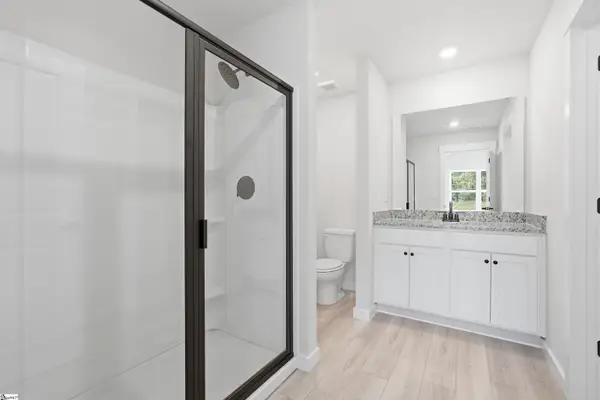 $279,900Active3 beds 2 baths
422 West Claywalk Way, Woodruff, SC 29388
MLS# 1605306Listed by: LGI HOMES SC, LLC - New
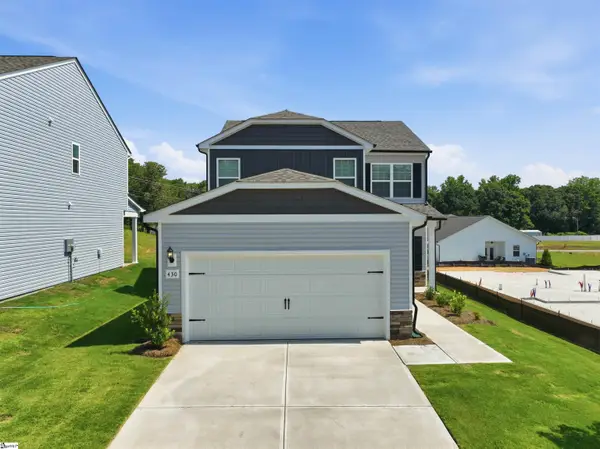 $339,900Active4 beds 3 baths
430 West Claywalk Road, Woodruff, SC 29388
MLS# 1605308Listed by: LGI HOMES SC, LLC - New
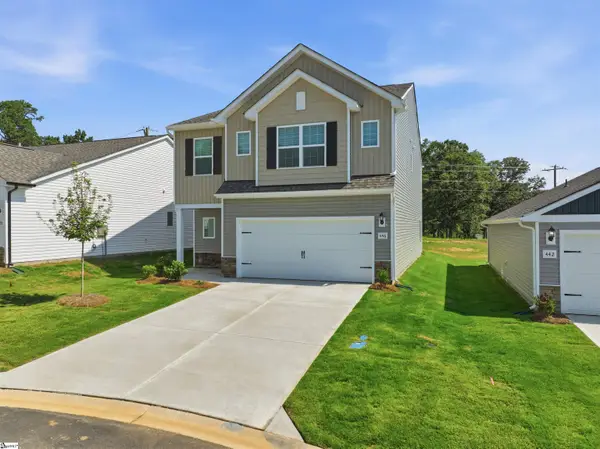 $379,900Active4 beds 3 baths
407 West Claywalk Road, Woodruff, SC 29388
MLS# 1605310Listed by: LGI HOMES SC, LLC - New
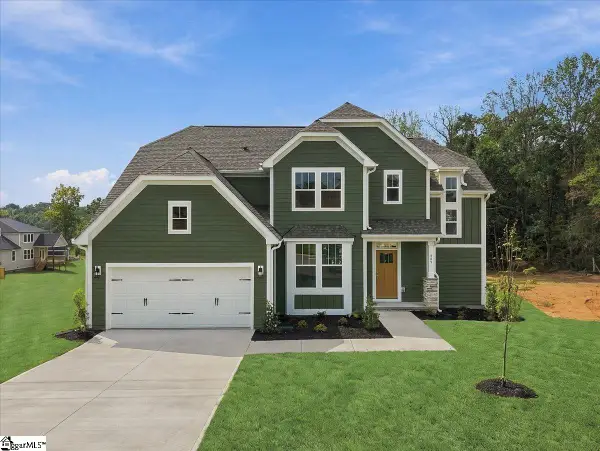 $584,990Active5 beds 4 baths
809 Lonsdale Court, Woodruff, SC 29388
MLS# 1605296Listed by: DRB GROUP SOUTH CAROLINA, LLC - New
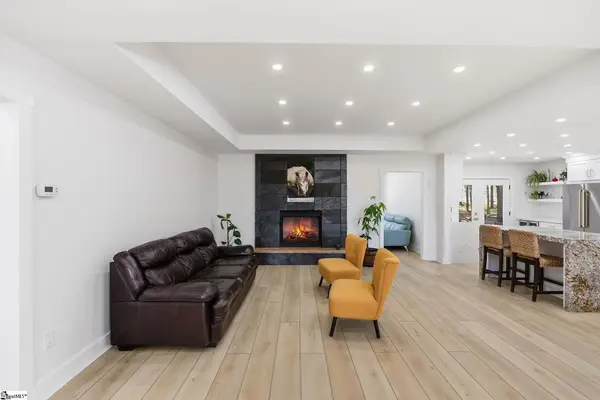 $825,000Active3 beds 3 baths
650 Lightwood Knot Road, Woodruff, SC 29388
MLS# 1605268Listed by: EXP REALTY LLC - New
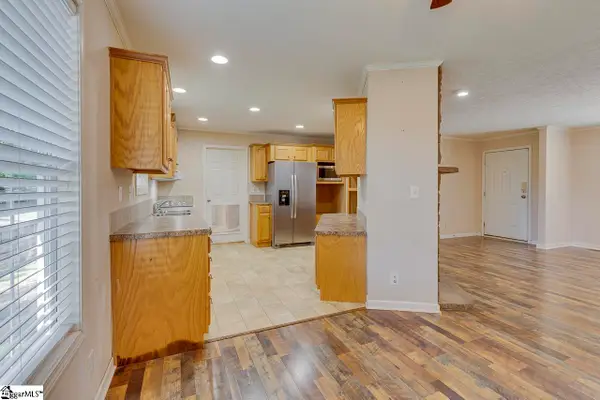 $259,500Active3 beds 2 baths
208 Black Road, Woodruff, 29388
MLS# 1605200Listed by: BOONE & ASSOCIATES OF GRV - New
 $501,895Active5 beds 3 baths
1105 Arango Street, Woodruff, SC 29388
MLS# 1605214Listed by: D.R. HORTON - New
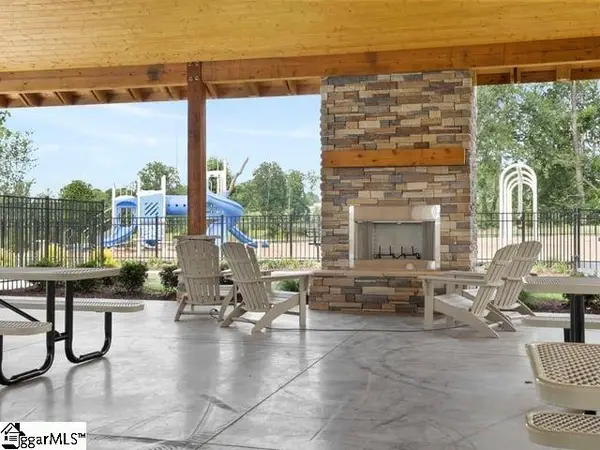 $346,290Active5 beds 3 baths
1072 Bywell Drive, Woodruff, SC 29388
MLS# 1605230Listed by: D.R. HORTON - New
 $279,999Active4 beds 3 baths
523 Eden Hall Road, Woodruff, SC 29388
MLS# 1605173Listed by: CUNNINGHAM REALTY INC.


Protect your home and budget from life's surprises with an Assurant Home Warranty, backed by a partner that supports you through every step of homeownership. Explore Plans.
© 2023 - 2026 ERA Franchise Systems LLC. All rights reserved. ERA Franchise Systems LLC fully supports the principles of the Fair Housing Act and the Equal Opportunity Act. ERA, ERA Real Estate powered, and their respective logos are registered service marks of ERA Franchise Systems LLC. Each office is independently owned and operated.